Skip main navigation
Closed
  • $298,700

    4535 N Long Ave APT 3A, Chicago, IL 60630

    3beds
    1,297sqft
    Condominium, Single Family Residence
    Built in 1972
    -- sqft lot
    $341,500 Zestimate®
    $230/sqft
    $2,534 Estimated rent

    Home value

    $341,500

    $324,000 - $359,000

    $2,534/mo

    Zestimate® history
    Loading
    Loading...

    Owner options

    List your home for rent

    $2,534/mo

    Rent Zestimate®

    Find your next renter with Zillow Rental Manager. Plus, with online applications, you can quickly screen prospective tenants – for free.

    Learn more

    $2,534/mo

    Rent Zestimate®

    Refinance and save

    $2,449/mo

    Est. payment

    Refinancing to a lower rate could help reduce your monthly payments and save thousands over the life of the loan.

    See today's rates

    $2,449/mo

    Est. payment

    Explore your selling options

    Work with a Zillow partner agent

    Leverage their expertise and Zillow's premium Showcase listings to get your home seen by more buyers.

    Get started

    List with your own agent

    Get your home in front of millions of buyers by listing it on Zillow.

    Learn how to do it

    Sell it yourself

    Take full control of how buyers see your home on Zillow by listing For Sale by Owner (FSBO).

    List your home

    What's special

    Private en-suitePlenty of roomBrand new vanityRecessed lightingAmple natural lightHardwood floorsSunny west facing balcony
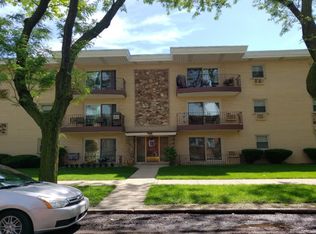
    PERFECTLY RENOVATED CORNER-UNIT WITH DUAL BALCONIES ! Enjoy convenient Portage Park living in this SPACIOUS 3bed/2bath home! Note the charming brick curb appeal, ample parking, security door entrance, & peaceful location! Proceed to this top floor unit and notice the tranquil building, concrete walls, & well maintained common areas! As you enter you will be greeted with a formal foyer boasting ample closet space! Entertain with ease in the expansive living room featuring hardwood floors, modern recessed lighting, and a sunny west facing balcony! Enjoy hosting holidays in the enormous FULLY RENOVATED EAT-IN-KITCHEN! This stunning kitchen boasts AMPLE STORAGE SPACE, NEW cabinetry, soft close doors/drawers, recessed lighting, GRANITE counters, STAINLESS STEEL appliances, a 5-burner stove, water connection to the fridge, & IN-UNIT LAUNDRY! The adjacent second balcony is perfect for taking in your morning coffee and offers beautiful east-facing views! Retreat to the spacious primary suite offering plenty of room for a king bedroom set, dual closets, vanity space, & PRIVATE EN-SUITE! The private primary bathroom features a modern spa-like shower with tile surround and glass enclosure, brand new vanity, modern lighting, & ample natural light! This property also includes 2 spacious guest bedrooms with a dedicated guest bathroom! Enjoy a well run HOA where the association covers your monthly Heat, Water, Gas, Parking, Common Insurance, Exterior Maintenance, Lawn Care, Scavenger, & Snow Removal! ASSIGNED PARKING, PRIVATE STORAGE UNIT, IN-UNIT WASHER & DRYER, RESPONSIBLE HOA, & INCREDIBLE LOCATION! This location has it all! Enjoy living near the Metra, public trans, and having quick access to highways! Just blocks from nearby shopping, restaurants, parks/dog parks, entertainment, & MORE! Enjoy living in the top corner unit of this immaculately updated property! This is the one you've been waiting for!

    Zillow last checked:

    Listing updated:

    Listed by:

    Veronica Rodriguez 630-418-8933,

    Redfin Corporation

    Bought with:

    David Opio

    Realty of Chicago LLC

    Source: MRED as distributed by MLS GRID,MLS#: 11970423MLS Logo

    Facts & features

    Interior

    Bedrooms & bathrooms
    • Bedrooms: 3
    • Bathrooms: 2
    • Full bathrooms: 2
    Rooms
    • Room types: No additional rooms
    Primary bedroom
    • Features: Flooring (Carpet), Bathroom (Full)
    • Level: Main
    • Area: 216 Square Feet
    • Dimensions: 18X12
    Bedroom 2
    • Features: Flooring (Carpet)
    • Level: Main
    • Area: 195 Square Feet
    • Dimensions: 15X13
    Bedroom 3
    • Features: Flooring (Ceramic Tile)
    • Level: Main
    • Area: 144 Square Feet
    • Dimensions: 12X12
    Dining room
    • Features: Flooring (Ceramic Tile)
    • Level: Main
    • Dimensions: COMBO
    Kitchen
    • Features: Kitchen (Eating Area-Table Space, Updated Kitchen), Flooring (Ceramic Tile)
    • Level: Main
    • Area: 180 Square Feet
    • Dimensions: 12X15
    Living room
    • Features: Flooring (Wood Laminate)
    • Level: Main
    • Area: 285 Square Feet
    • Dimensions: 15X19
    Heating
    • Natural Gas, Radiant
    Cooling
    • Wall Unit(s)
    Appliances
    • Included: Range, Microwave, Dishwasher, Refrigerator, Washer, Dryer, Disposal, Stainless Steel Appliance(s), Range Hood
    • Laundry: Washer Hookup, In Unit, In Kitchen
    Features
    • Flooring: Laminate
    • Basement: None
    • Common walls with other units/homes: End Unit
    Interior area
    • Total structure area: 0
    • Total interior livable area: 1,297 sqft

    Property

    Parking
    • Total spaces: 1
    • Parking features: On Site
    Accessibility
    • Accessibility features: No Disability Access
    Features
    • Patio & porch: Porch
    • Exterior features: Balcony
    Details
    • Parcel number: 13161160301009
    • Special conditions: None
    • Other equipment: Ceiling Fan(s)

    Construction

    Type & style
    • Home type: Condo
    • Property subtype: Condominium, Single Family Residence
    Materials
    • Brick
    Condition
    • New construction: No
    • Year built: 1972

    Utilities & green energy

    • Electric: Circuit Breakers
    • Sewer: Public Sewer
    • Water: Public

    Community & HOA

    HOA
    • Has HOA: Yes
    • Amenities included: Storage
    • Services included: Heat, Water, Gas, Parking, Insurance, Exterior Maintenance, Lawn Care, Scavenger, Snow Removal
    • HOA fee: $342 monthly
    Location
    • Region: Chicago

    Financial & listing details

    • Price per square foot: $230/sqft
    • Tax assessed value: $262,010
    • Annual tax amount: $4,029
    • Date on market: 1/30/2024
    • Listing terms: Conventional
    • Ownership: Condo

    Price history

    DateEventPrice
    5/3/2024Sold$298,700+4.8%$230/sqft
    Source: MRED as distributed by MLS GRID #11970423 Report a problem
    2/24/2024Contingent$285,000$220/sqft
    Source: MRED as distributed by MLS GRID #11970423 Report a problem
    12/15/2023Listed for sale$285,000$220/sqft
    Source: MRED as distributed by MLS GRID #11947537 Report a problem
    12/15/2023Listing removed--
    Source: MRED as distributed by MLS GRID #11830343 Report a problem
    12/1/2023Contingent$285,000$220/sqft
    Source: MRED as distributed by MLS GRID #11830343 Report a problem
    11/9/2023Listed for sale$285,000+119.2%$220/sqft
    Source: MRED as distributed by MLS GRID #11830343 Report a problem
    5/6/2010Sold$130,000$100/sqft
    Source: MRED as distributed by MLS GRID #07486460 Report a problem

    Public tax history

    YearProperty taxesTax assessment
    2024-- $26,201 +13.9%
    2023$4,155 +3.1%$22,999
    2022$4,029 +1.8%$22,999
    2021$3,958 +59.7%$22,999 +61.7%
    2020$2,478 -1%$14,221 -10.5%
    2019$2,504 +1.8%$15,884
    2018$2,460 -13.6%$15,884 -4.3%
    2017$2,847 +0.8%$16,593
    2016$2,825 +6.4%$16,593 -3%
    2015$2,656 +46.4%$17,109 +38.6%
    2014$1,815 +2.7%$12,342
    2013$1,768 -20.2%$12,342
    2012$2,216 -24.7%$12,342 -32%
    2011$2,945 +18.5%$18,159
    2010$2,485 +14%$18,159
    2009$2,179 +2.8%$18,159 0%
    2008$2,120 +3.2%$18,160
    2007$2,054 +0.8%$18,160
    2006$2,038 -5.2%$18,160 +4.4%
    2005$2,149 +1.9%$17,399
    2004$2,109 +4.4%$17,399
    2003$2,019 -18%$17,399 +27.1%
    2002$2,462 +21.6%$13,692
    2001$2,024 +15.7%$13,692
    2000$1,750 +0%$13,692 +23.5%
    1999$1,749 $11,089
    Find assessor info on the county website

    Neighborhood: Jefferson Park

    Nearby schools

    GreatSchools rating
    Schools provided by the listing agent
    • Elementary: Portage Park Elementary School
    • Middle: Portage Park Elementary School
    • High: Schurz High School
    • District: 299

    Source: MRED as distributed by MLS GRID. This data may not be complete. We recommend contacting the local school district to confirm school assignments for this home.

    Get a cash offer in 3 minutes
    Find out how much your home could sell for in as little as 3 minutes with a no-obligation cash offer.
    Estimated market value
    $341,500
    Get a cash offer in 3 minutes
    Find out how much your home could sell for in as little as 3 minutes with a no-obligation cash offer.
    Estimated market value
    $341,500