2 Parcels Included - SEE also 3502 W 450 N, Thorntown, IN (MLS#22114459). Located at the edge of Indiana's fastest growing LEAP Innovation District and new $3.7 Billion Eli Lilly LEAP complex, this 36.66 Acres of gently rolling terrain across two parcels may be ideal for your master-planned development. HIGH VISIBILITY LOCATION - property sits directly on the US Highway 52 corridor between Lebanon and Lafayette with exceptional access to major transportation routes for logistics, including the NEW I-65 interchange scheduled to open soon, SR 47 / I-65 interchange and the newly approved 47 Commons mixed-use development. Local amenities: Trophy Club Golf Course and Stone Eater are just a couple minutes away. As development momentum accelerates in Boone County and the LEAP Innovation District continues to take shape, this property offers a rare opportunity in a location with long-term upside and rising demand. Don't miss your chance to shape the future in one of Indiana's most dynamic and rapidly emerging corridors
Active
$2,424,975
4535 N Us Highway 52, Thorntown, IN 46071
2beds
1,828sqft
:
Get pre-qualified$14,013/mo
Residential, Farm
Built in 1965
36.66 Acres Lot
$-- Zestimate®
$1,327/sqft
$-- HOA
What's special
- 11 days |
- 130 |
- 2 |
Zillow last checked:
Listing updated:
Listed by:
Lisa Galvin 765-894-0530,
F.C. Tucker Company
Source: MIBOR as distributed by MLS GRID,MLS#: 22114454
Facts & features
Interior
Bedrooms & bathrooms
- Bedrooms: 2
- Bathrooms: 2
- Full bathrooms: 1
- 1/2 bathrooms: 1
- Main level bathrooms: 2
- Main level bedrooms: 2
Primary bedroom
- Level: Main
- Area: 276 Square Feet
- Dimensions: 23x12
Bedroom 2
- Level: Main
- Area: 90 Square Feet
- Dimensions: 10x9
Dining room
- Level: Main
- Area: 90 Square Feet
- Dimensions: 9x10
Family room
- Level: Main
- Area: 221 Square Feet
- Dimensions: 17x13
Kitchen
- Level: Main
- Area: 110 Square Feet
- Dimensions: 11x10
Laundry
- Features: Other
- Level: Main
- Area: 36 Square Feet
- Dimensions: 9x4
Living room
- Level: Main
- Area: 221 Square Feet
- Dimensions: 13x17
Office
- Features: Other
- Level: Main
- Area: 150 Square Feet
- Dimensions: 10x15
Sun room
- Features: Other
- Level: Main
- Area: 240 Square Feet
- Dimensions: 15x16
Utility room
- Features: Other
- Level: Main
- Area: 91 Square Feet
- Dimensions: 13x7
Heating
- Forced Air, Natural Gas
Cooling
- None
Appliances
- Included: None
- Laundry: Laundry Room
Features
- Has basement: No
- Number of fireplaces: 1
- Fireplace features: Family Room
Interior area
- Total structure area: 1,828
- Total interior livable area: 1,828 sqft
Video & virtual tour
Property
Parking
- Total spaces: 3
- Parking features: Detached, Asphalt
- Garage spaces: 3
Features
- Levels: One
- Stories: 1
- Fencing: Fenced,Partial
Lot
- Size: 36.66 Acres
- Features: Access, Corner Lot, Not In Subdivision, Rural - Not Subdivision, Suburb, Mature Trees, Trees-Small (Under 20 Ft)
Details
- Parcel number: 061009000015000017
- Horse amenities: None
Construction
Type & style
- Home type: SingleFamily
- Architectural style: Ranch
- Property subtype: Residential, Farm
Materials
- Brick
- Foundation: Crawl Space
Condition
- New construction: No
- Year built: 1965
Utilities & green energy
- Water: Public, Private, Other
Community & HOA
Community
- Subdivision: No Subdivision
HOA
- Has HOA: No
Location
- Region: Thorntown
Financial & listing details
- Price per square foot: $1,327/sqft
- Tax assessed value: $337,700
- Annual tax amount: $472
- Date on market: 7/17/2026
- Cumulative days on market: 13 days
Estimated market value
Not available
Estimated sales range
Not available
Not available
Price history
| Date | Event | Price |
|---|---|---|
| 7/17/2026 | Listed for sale | $2,424,975+115.6%$1,327/sqft |
Source:  MIBOR as distributed by MLS GRID #22114454 Report a problem MIBOR as distributed by MLS GRID #22114454 Report a problem | ||
| 4/17/2026 | Listing removed | $1,125,000$615/sqft |
Source: MIBOR as distributed by MLS GRID #22045766 Report a problem | ||
| 2/13/2026 | Price change | $1,125,000-31.8%$615/sqft |
Source: MIBOR as distributed by MLS GRID #22045766 Report a problem | ||
| 12/18/2025 | Price change | $1,650,000-25%$903/sqft |
Source: MIBOR as distributed by MLS GRID #22045766 Report a problem | ||
| 10/18/2025 | Price change | $2,200,000-15.4%$1,204/sqft |
Source: MIBOR as distributed by MLS GRID #22045766 Report a problem | ||
| 6/11/2025 | Listed for sale | $2,600,000+1526%$1,422/sqft |
Source: MIBOR as distributed by MLS GRID #22044179 Report a problem | ||
| 6/13/2002 | Sold | $159,900$87/sqft |
Source: MIBOR as distributed by MLS GRID #2208734 Report a problem | ||
Public tax history
| Year | Property taxes | Tax assessment |
|---|---|---|
| 2025 | $3,764 +5.6% | $337,700 +4.2% |
| 2024 | $3,563 -0.8% | $324,000 +11.8% |
| 2023 | $3,591 +9.2% | $289,800 +0.6% |
| 2022 | $3,289 +3.2% | $288,000 +17.3% |
| 2021 | $3,187 +6.6% | $245,500 +3.2% |
| 2020 | $2,989 +7.3% | $237,800 +4.3% |
| 2019 | $2,786 +1.4% | $228,000 +5.7% |
| 2018 | $2,746 +6.4% | $215,800 -0.1% |
| 2017 | $2,582 -2.4% | $216,000 +2.9% |
| 2016 | $2,646 +6.7% | $210,000 -2.6% |
| 2014 | $2,479 -7.6% | $215,500 +5.1% |
| 2013 | $2,684 +5.6% | $205,100 +4.2% |
| 2012 | $2,542 -13.5% | $196,900 -7.1% |
| 2011 | $2,938 | $211,900 |
Find assessor info on the county website
Monthly payment
Est. payment
Payment breakdown
Explore the cost of this home by adjusting the details. Changes won't be saved.Climate risks
Neighborhood: 46071
Nearby schools
GreatSchools rating
- 8/10Thorntown Elementary SchoolGrades: PK-6Distance: 4 mi
- 6/10Western Boone Jr-Sr High SchoolGrades: 7-12Distance: 5.2 mi
Schools provided by the listing agent
- Elementary: Thorntown Elementary School
- High: Western Boone Jr-Sr High School
Source: MIBOR as distributed by MLS GRID. This data may not be complete. We recommend contacting the local school district to confirm school assignments for this home.
- $289,9003 bd2 ba1.1k sqft3615 W 450 N, Thorntown, IN 46071Off Market

- $587,8003 bd2 ba1.3k sqft4496 N Us Highway 52, Thorntown, IN 46071Off Market
- $113,8003 bd2 ba2.1k sqft4448 N Us Highway 52, Thorntown, IN 46071Off Market
- $522,5003 bd2 ba2.2k sqft4424 N Us Highway 52, Thorntown, IN 46071Off Market
- $406,3004 bd2 ba1.6k sqft3547 W 450 N, Thorntown, IN 46071Off Market
- $2,424,97536.66 Acres3502 W 450 N, Thorntown, IN 46071Lot/Land
- $263,9002 bd1 ba1.6k sqft4401 N Us Highway 52, Thorntown, IN 46071Off Market
- $385,9002 bd2 ba2.3k sqft3486 W 450 N, Thorntown, IN 46071Off Market
A local agent can set up tours, give advice and negotiate with sellers.
A local lender can help you make sure your offer is ready when you are.
Similar homes
- $1,900,0003 bd3 ba2.2k sqft195 N 300 W, Lebanon, IN 46052Active
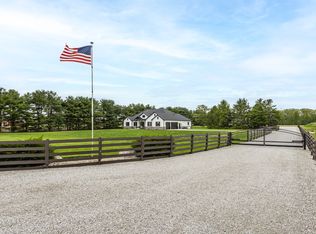 MLS ID #22099431, Christine Boespflug, F.C. Tucker Company. MIBOR as distributed by MLS GRID
 - $1,400,0003 bd2 ba1.6k sqft7811 N County Road 500 E, Pittsboro, IN 46167Active
 MLS ID #22042592, Stan Comer, Carpenter, REALTORS®. MIBOR as distributed by MLS GRID
