Skip main navigation
Off market
  • $734,700

    4535 N Zuni St, Denver, CO 80211

    4beds
    2,058sqft
    SingleFamily
    Built in 1927
    4,691 Square Feet Lot
    $734,700 Zestimate®
    $357/sqft
    $3,897 Estimated rent

    Home value

    $734,700

    $691,000 - $779,000

    $3,897/mo

    Zestimate® history
    Loading
    Loading...

    Owner options

    List your home for rent

    $3,897/mo

    Rent Zestimate®

    Find your next renter with Zillow Rental Manager. Plus, with online applications, you can quickly screen prospective tenants – for free.

    Learn more

    $3,897/mo

    Rent Zestimate®

    Refinance and save

    $3,406/mo

    Est. payment

    Refinancing to a lower rate could help reduce your monthly payments and save thousands over the life of the loan.

    See today's rates

    $3,406/mo

    Est. payment

    Explore your selling options

    Work with a Zillow partner agent

    Leverage their expertise and Zillow's premium Showcase listings to get your home seen by more buyers.

    Get started

    List with your own agent

    Get your home in front of millions of buyers by listing it on Zillow.

    Learn how to do it

    Sell it yourself

    Take full control of how buyers see your home on Zillow by listing For Sale by Owner (FSBO).

    List your home

    What's special

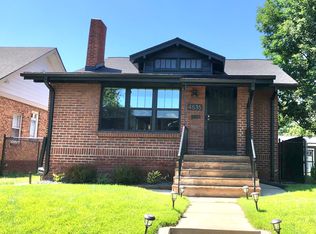
    Adorable Denver Bungalow in the fun and highly popular Sunnyside neighborhood. This home sits on a well kept street just blocks from neighborhood restaurants and shopping. Large front and back yards. The living room has been enlarged by enclosing the covered front porch making this space large and open.This improvement makes for easy furniture placement, provides an extra work-from-home area so you don?t have to giveup more bedrooms and great space for entertaining. Plank style flooring in a rich, warm neutral color, gray walls and highend black framed Pella windows. This home is ready for mid century modern decor! Brick fireplace flanked by built-inshelving. Charming custom touches. Pass through the dining room to the kitchen with white cabinets, cement-lookcounters and beautiful mid-mod tile backsplash with gold accents. SS appliances. 2 bedrooms and 1 fully updated 3/4 bathwith a sliding barn door. Unusually large closets for a home of this age. Head down to the basement into a recreationroom. Additionally a full bath and two additional (non-conforming) bedrooms on this level. Out back is a covered porch,sunny grass area and access to the oversized 2 car garage. This home has had some fantastic updates and you can?t beatthe location as it is highly accessible to downtown life. Walk to neighboring restaurants, breweries and shops. You aregoing to fall in love and soon will be welcoming your friends into your next great home!

    This property is off market, which means it's not currently listed for sale or rent on Zillow. This may be different from what's available on other websites or public sources.

    Facts & features

    Interior

    Bedrooms & bathrooms
    • Bedrooms: 4
    • Bathrooms: 2
    • Full bathrooms: 2
    Heating
    • Other, Gas
    Cooling
    • Evaporative
    Appliances
    • Included: Dishwasher, Dryer, Range / Oven, Refrigerator, Washer
    • Laundry: In Unit
    Features
    • Ceiling Fan(s), Walk-In Closet(s), Smart Thermostat, Smoke Free, Solid Surface Counters
    • Flooring: Tile, Carpet, Hardwood, Laminate
    • Windows: Double Pane Windows, Window Coverings
    • Basement: Finished
    • Fireplace features: Wood Burning, Living Room
    • Common walls with other units/homes: No Common Walls
    Interior area
    • Total interior livable area: 2,058 sqft
    • Finished area below ground: 885.00

    Property

    Parking
    • Total spaces: 2
    • Parking features: Carport, Garage
    Features
    • Patio & porch: Patio, Covered
    • Exterior features: Brick
    • Fencing: Full
    Lot
    • Size: 4,691 sqft
    • Features: Level, Landscaped, Sprinklers In Front, Sprinklers In Rear, Irrigated
    Details
    • Parcel number: 0220127014000
    • Zoning description: U-SU-B1

    Construction

    Type & style
    • Home type: SingleFamily
    Materials
    • Roof: Composition
    Condition
    • Year built: 1927

    Utilities & green energy

    • Sewer: Public Sewer
    • Water: Public
    Green energy
    • Water conservation: Smart Irrigation

    Community & neighborhood

    Security
    • Security features: Smoke Detector(s), Smart Security System
    Location
    • Region: Denver

    Other

    Other facts
    • Flooring: Wood, Carpet, Tile, Laminate
    • Sewer: Public Sewer
    • WaterSource: Public
    • RoadSurfaceType: Paved
    • Appliances: Dishwasher, Refrigerator, Dryer, Washer, Oven
    • FireplaceYN: true
    • InteriorFeatures: Ceiling Fan(s), Walk-In Closet(s), Smart Thermostat, Smoke Free, Solid Surface Counters
    • Basement: Finished, Interior Entry
    • GarageYN: true
    • HeatingYN: true
    • CoolingYN: true
    • Heating: Natural Gas, Hot Water
    • FireplaceFeatures: Wood Burning, Living Room
    • PatioAndPorchFeatures: Patio, Covered
    • FireplacesTotal: 1
    • RoomsTotal: 11
    • ConstructionMaterials: Brick
    • Roof: Composition
    • WindowFeatures: Double Pane Windows, Window Coverings
    • LotFeatures: Level, Landscaped, Sprinklers In Front, Sprinklers In Rear, Irrigated
    • RentIncludes: Water
    • CoveredSpaces: 2
    • CommonWalls: No Common Walls
    • StructureType: House
    • SecurityFeatures: Smoke Detector(s), Smart Security System
    • Fencing: Full
    • Cooling: Evaporative Cooling
    • LaundryFeatures: In Unit
    • BelowGradeFinishedArea: 885.00
    • ExteriorFeatures: Rain Gutters, Private Yard
    • MlsStatus: Pending
    • GreenWaterConservation: Smart Irrigation
    • ZoningDescription: U-SU-B1
    • Road surface type: Paved

    Price history

    DateEventPrice
    12/2/2020Sold$630,000-0.8%$306/sqft
    Source: Public Record Report a problem
    10/19/2020Pending sale$635,000$309/sqft
    Source: Keller Williams Dtc #6358272 Report a problem
    10/15/2020Price change$635,000-2.3%$309/sqft
    Source: Keller Williams Dtc #6358272 Report a problem
    10/8/2020Listed for sale$650,000+27%$316/sqft
    Source: Keller Williams Dtc #6358272 Report a problem
    10/1/2018Sold$512,000-1.5%$249/sqft
    Source: Public Record Report a problem
    8/3/2018Listed for sale$520,000-3.5%$253/sqft
    Source: TRELORA #8718252 Report a problem
    6/8/2018Listing removed$539,000$262/sqft
    Source: TRELORA #2441048 Report a problem
    5/23/2018Price change$539,000-0.2%$262/sqft
    Source: TRELORA #2441048 Report a problem
    5/11/2018Listed for sale$540,000+50%$262/sqft
    Source: TRELORA #2441048 Report a problem
    5/3/2017Listing removed$2,500$1/sqft
    Source: Owner Report a problem
    4/14/2017Price change$2,500-9.1%$1/sqft
    Source: Owner Report a problem
    4/6/2017Price change$2,750+10%$1/sqft
    Source: Owner Report a problem
    2/24/2017Listed for rent$2,500$1/sqft
    Source: Owner Report a problem
    6/3/2014Listing removed$359,900$175/sqft
    Source: Owner Report a problem
    5/28/2014Listed for sale$359,900$175/sqft
    Source: Owner Report a problem

    Public tax history

    YearProperty taxesTax assessment
    2024$3,695 +22.8%$47,680 -6.2%
    2023$3,008 +3.6%$50,850 +34.5%
    2022$2,903 +1.3%$37,820 -2.8%
    2021$2,866 +13.6%$38,900 +0.7%
    2020$2,523 +15.2%$38,631 +9.7%
    2019$2,190 $35,230 +24.4%
    2018$2,190 +0.3%$28,310
    2017$2,184 +6.5%$28,310 +7.8%
    2016$2,051 +123.3%$26,250
    2015$919 0%$26,250 +38%
    2014$919 +3.6%$19,020
    2013$887 -32.8%$19,020 +2.8%
    2012$1,320 +0.7%$18,510 +1.1%
    2011$1,311 +2.2%$18,310 -7%
    2010$1,283 +102.8%$19,690
    2009$632 -0.2%$19,690 +13%
    2008$634 +8.3%$17,430
    2007$585 -47.1%$17,430 +4.4%
    2006$1,106 +9.7%$16,700
    2005$1,008 +7.8%$16,700 +3.8%
    2003$935 +1.9%$16,090 +3%
    2002$918 $15,620 +24.6%
    2001-- $12,540

    Find assessor info on the county website

    Neighborhood: Sunnyside

    Nearby schools

    GreatSchools rating
    Schools provided by the listing agent
    • Elementary: Trevista at Horace Mann
    • Middle: Bryant-Webster
    • High: North
    • District: Denver 1

    Source: The MLS. This data may not be complete. We recommend contacting the local school district to confirm school assignments for this home.

    Get a cash offer in 3 minutes
    Find out how much your home could sell for in as little as 3 minutes with a no-obligation cash offer.
    Estimated market value
    $734,700
    Get a cash offer in 3 minutes
    Find out how much your home could sell for in as little as 3 minutes with a no-obligation cash offer.
    Estimated market value
    $734,700