Skip main navigation
Sold
  • $713,000

    4535 NE 40th Ave, Portland, OR 97211

    4beds
    2,295sqft
    Residential, Single Family Residence
    Built in 1941
    6,534 Square Feet Lot
    $747,800 Zestimate®
    $311/sqft
    $4,068 Estimated rent

    Home value

    $747,800

    $710,000 - $785,000

    $4,068/mo

    Zestimate® history
    Loading
    Loading...

    Owner options

    List your home for rent

    $4,068/mo

    Rent Zestimate®

    Find your next renter with Zillow Rental Manager. Plus, with online applications, you can quickly screen prospective tenants – for free.

    Learn more

    $4,068/mo

    Rent Zestimate®

    Refinance and save

    $4,358/mo

    Est. payment

    Refinancing to a lower rate could help reduce your monthly payments and save thousands over the life of the loan.

    See today's rates

    $4,358/mo

    Est. payment

    Explore your selling options

    Work with a Zillow partner agent

    Leverage their expertise and Zillow's premium Showcase listings to get your home seen by more buyers.

    Get started

    List with your own agent

    Get your home in front of millions of buyers by listing it on Zillow.

    Learn how to do it

    Sell it yourself

    Take full control of how buyers see your home on Zillow by listing For Sale by Owner (FSBO).

    List your home

    What's special

    Cozy living spaceTasteful tile backsplashCovered back patio areaTasteful built-insHexagonal tilesHalf bathTranquil tree-lined street
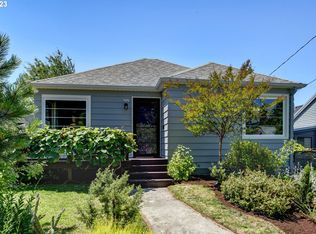
    This exquisite Beaumont-Wilshire Cape Cod beckons you to explore its unique charm. A picturesque front porch adorned with artisanal woodwork extends a warm invitation to all who enter. Step inside and be captivated by the timeless allure of original hardwood floors, picture railings, and tasteful built-ins, showcasing the era's character. You?re sure to be enchanted by the renovated kitchen with honed black countertops, a tasteful tile backsplash, apron sink, and elegant Schoolhouse lighting. The expansive main floor bathroom is adorned with hexagonal tiles and a reclaimed wood vanity topped with marble. Venture downstairs to an unfinished basement brimming with potential. High ceilings, an egress window, and a half bath make it the ideal canvas for crafting an additional bedroom, a cozy living space, or a convenient in-law suite. The oversized yard includes meticulous landscaping, two rain gardens in the front, a covered back patio area, bountiful fruit trees, and abundant natural light providing ample space for gardening and leisurely pursuits. Completing the package is a detached two-car garage, offering room for both parking and storage. Situated on a tranquil tree-lined street, this home enjoys a prime location, just blocks away from Wilshire Park, Beaumont Village, and the vibrant Alberta Arts District. Your dream home awaits. [Home Energy Score = 1. HES Report at https://rpt.greenbuildingregistry.com/hes/OR10221714]

    Zillow last checked:

    Listing updated:

    Listed by:

    Robin Springer moreland@windermere.com,

    Windermere Realty Trust,

    Melissa Ewbank 503-462-1331,

    Windermere Realty Trust

    Bought with:

    Shayda Rohani, 201210708

    Lovejoy Real Estate

    Source: RMLS (OR),MLS#: 23305224MLS Logo

    Facts & features

    Interior

    Bedrooms & bathrooms
    • Bedrooms: 4
    • Bathrooms: 2
    • Full bathrooms: 1
    • Partial bathrooms: 1
    • Main level bathrooms: 1
    Primary bedroom
    • Features: Hardwood Floors
    • Level: Upper
    • Area: 105
    • Dimensions: 15 x 7
    Bedroom 2
    • Features: Hardwood Floors
    • Level: Main
    • Area: 120
    • Dimensions: 12 x 10
    Bedroom 3
    • Features: Hardwood Floors, Closet
    • Level: Main
    • Area: 130
    • Dimensions: 13 x 10
    Bedroom 4
    • Features: Hardwood Floors
    • Level: Upper
    • Area: 132
    • Dimensions: 12 x 11
    Dining room
    • Features: Hardwood Floors
    • Level: Main
    • Area: 56
    • Dimensions: 8 x 7
    Family room
    • Features: Sink
    • Level: Lower
    • Area: 294
    • Dimensions: 21 x 14
    Kitchen
    • Features: Gas Appliances, Hardwood Floors, Instant Hot Water, Updated Remodeled, Free Standing Range, Free Standing Refrigerator
    • Level: Main
    • Area: 121
    • Width: 11
    Living room
    • Features: Fireplace, Hardwood Floors
    • Level: Main
    • Area: 143
    • Dimensions: 13 x 11
    Heating
    • Forced Air, Fireplace(s)
    Cooling
    • Central Air
    Appliances
    • Included: Dishwasher, Free-Standing Gas Range, Free-Standing Refrigerator, Range Hood, Stainless Steel Appliance(s), Gas Appliances, Instant Hot Water, Free-Standing Range, Gas Water Heater
    Features
    • Quartz, Closet, Sink, Updated Remodeled, Tile
    • Flooring: Hardwood, Tile
    • Windows: Double Pane Windows, Wood Frames
    • Basement: Full,Partially Finished
    • Number of fireplaces: 1
    • Fireplace features: Wood Burning
    Interior area
    • Total structure area: 2,295
    • Total interior livable area: 2,295 sqft

    Property

    Parking
    • Total spaces: 2
    • Parking features: Driveway, Garage Door Opener, Detached
    • Garage spaces: 2
    • Has uncovered spaces: Yes
    Accessibility
    • Accessibility features: Main Floor Bedroom Bath, Accessibility
    Features
    • Stories: 2
    • Patio & porch: Covered Patio, Porch
    • Exterior features: Rain Garden, Yard
    • Fencing: Fenced
    Lot
    • Size: 6,534 sqft
    • Features: Level, SqFt 5000 to 6999
    Details
    • Parcel number: R171183

    Construction

    Type & style
    • Home type: SingleFamily
    • Architectural style: Cape Cod
    • Property subtype: Residential, Single Family Residence
    Materials
    • Shake Siding
    • Foundation: Concrete Perimeter
    • Roof: Composition
    Condition
    • Approximately,Updated/Remodeled
    • New construction: No
    • Year built: 1941

    Utilities & green energy

    • Gas: Gas
    • Sewer: Public Sewer
    • Water: Public

    Community & neighborhood

    Location
    • Region: Portland
    • Subdivision: Beaumont / Wilshire

    Other

    Other facts
    • Listing terms: Cash,Conventional
    • Road surface type: Paved

    Price history

    DateEventPrice
    10/11/2023Sold$713,000+2%$311/sqft
    Source: RMLS (OR) #23305224 Report a problem
    9/20/2023Pending sale$699,000$305/sqft
    Source: RMLS (OR) #23305224 Report a problem
    9/15/2023Listed for sale$699,000+24.9%$305/sqft
    Source: RMLS (OR) #23305224 Report a problem
    7/28/2017Sold$559,500+74.9%$244/sqft
    Source: Public Record Report a problem
    8/7/2012Sold$319,900$139/sqft
    Source: RMLS (OR) #12623595 Report a problem
    6/27/2012Listed for sale$319,900$139/sqft
    Source: The Hasson Company #12623595 Report a problem

    Public tax history

    YearProperty taxesTax assessment
    2025$5,995 +3.7%$222,500 +3%
    2024$5,780 +12.2%$216,020 +11.1%
    2023$5,153 +2.2%$194,450 +3%
    2022$5,041 +1.7%$188,790 +3%
    2021$4,956 +9%$183,300 +3%
    2020$4,547 +3.8%$177,970 +3%
    2019$4,380 $172,790 +3%
    2018$4,380 +3%$167,760 +3%
    2017$4,251 +14%$162,880 +3%
    2016$3,729 $158,140 +3%
    2015$3,729 +2.7%$153,540 +3%
    2014$3,631 +4%$149,070 +3%
    2013$3,493 +10.5%$144,730 +3%
    2012$3,160 +3.9%$140,520 +3%
    2011$3,041 +5.4%$136,430 +3%
    2010$2,885 +2.7%$132,460 +3%
    2009$2,810 +6%$128,610 +3%
    2008$2,652 +0.3%$124,870 +3%
    2007$2,644 +11.4%$121,240 +3%
    2006$2,374 +4.7%$117,710 +3%
    2005$2,268 -8.2%$114,290 +3%
    2004$2,470 +2.3%$110,970 +3%
    2003$2,415 +8.9%$107,740 +3%
    2002$2,218 +7.4%$104,610 +6.1%
    2000$2,066 $98,620

    Find assessor info on the county website

    Neighborhood: Beaumont-Wilshire

    Nearby schools

    GreatSchools rating
    Schools provided by the listing agent
    • Elementary: Vernon
    • Middle: Vernon
    • High: Jefferson,Leodis Mcdaniel

    Source: RMLS (OR). This data may not be complete. We recommend contacting the local school district to confirm school assignments for this home.

    Get a cash offer in 3 minutes
    Find out how much your home could sell for in as little as 3 minutes with a no-obligation cash offer.
    Estimated market value
    $747,800
    Get a cash offer in 3 minutes
    Find out how much your home could sell for in as little as 3 minutes with a no-obligation cash offer.
    Estimated market value
    $747,800