Welcome Home to 4535 NE 83rd Terrace, Kansas City, MO 64119!
Discover modern comfort and timeless charm in this stunning 2-bedroom, 2.5-bath townhome, nestled in the highly desirable Brighton Woods North neighborhood. Perfectly designed for effortless living, this move-in-ready gem combines thoughtful updates with unbeatable convenience. Open-concept layout enhanced by fresh, neutral paint and abundant natural light. The dream gourmet kitchen boasts pickled pine cabinets, quartz countertops, and a white subway tile backsplash. Stainless steel appliances, including a French door refrigerator, stove, and microwave, were updated in 2019-2022, with a new dishwasher added in November 2024. A striking black Karran sink completes the space, perfect for hosting and culinary creations.
Luxury Vinyl Plank floors (2020) flow through the living areas and bathrooms, with plush carpeting in the bedrooms and stairs. The primary suite is a true retreat, featuring a vaulted ceiling, an updated ceiling fan (2024), a spacious walk-in closet, and a spa-like en suite with double sinks and a private water closet. The second bedroom includes a walk-in closet and an updated en suite bath with a toilet and sink.
Outside, enjoy the landscaped patio area backing to lush green space. Whether sipping morning coffee or hosting an evening gathering, this serene setting is sure to impress. Additional highlights include a one-car attached garage with updated springs (2020), a screened storm door, and a new HVAC system (2024).
Located in the award-winning Staley High School district, this home provides easy access to major highways for effortless commutes. Nature lovers will appreciate the paved trails to Liberty and nearby jogging and biking options. This property offers the perfect balance of style, comfort, and convenience.
Don’t miss the opportunity to make this exceptional property yours. Schedule your private showing today and start your next chapter at 4535 NE 83rd Terrace!
Sold
Price Unknown
4535 NE 83rd Ter, Kansas City, MO 64119
2beds
1,454sqft
Townhouse
Built in 2005
939 Square Feet Lot
$234,900 Zestimate®
$--/sqft
$1,645 Estimated rent
Home value
$234,900
$214,000 - $258,000
$1,645/mo
Zestimate® history
Owner options
List your home for rent
$1,645/mo
Rent Zestimate®
Find your next renter with Zillow Rental Manager. Plus, with online applications, you can quickly screen prospective tenants – for free.
$1,645/mo
Rent Zestimate®
Refinance and save
$150/mo
Est. payment
Refinancing to a lower rate could help reduce your monthly payments and save thousands over the life of the loan.
$150/mo
Est. payment
Explore your selling options
Work with a Zillow partner agent
Leverage their expertise and Zillow's premium Showcase listings to get your home seen by more buyers.
Get startedList with your own agent
Get your home in front of millions of buyers by listing it on Zillow.
Learn how to do itSell it yourself
Take full control of how buyers see your home on Zillow by listing For Sale by Owner (FSBO).
List your homeWhat's special
Landscaped patio areaQuartz countertopsPickled pine cabinetsFresh neutral paintOpen-concept layoutStainless steel appliancesDream gourmet kitchen
Zillow last checked:
Listing updated:
Listed by:
Kristi Sharp 816-726-7463,
United Real Estate Kansas City
Bought with:
Alan Riead
Juncture
Source: Heartland MLS as distributed by MLS GRID,MLS#: 2519792
Facts & features
Interior
Bedrooms & bathrooms
- Bedrooms: 2
- Bathrooms: 3
- Full bathrooms: 2
- 1/2 bathrooms: 1
Primary bedroom
- Features: Carpet, Ceiling Fan(s), Walk-In Closet(s)
- Level: Second
- Area: 192 Square Feet
- Dimensions: 16 x 12
Bedroom 2
- Features: Carpet, Ceiling Fan(s), Walk-In Closet(s)
- Level: Second
- Area: 130 Square Feet
- Dimensions: 13 x 10
Primary bathroom
- Features: Double Vanity, Luxury Vinyl, Shower Only
- Level: Second
Bathroom 2
- Features: Luxury Vinyl, Shower Over Tub
- Level: Second
Great room
- Features: Fireplace, Luxury Vinyl
- Level: First
- Area: 224 Square Feet
- Dimensions: 16 x 14
Half bath
- Features: Luxury Vinyl
- Level: First
Kitchen
- Features: Luxury Vinyl, Pantry, Quartz Counter
- Level: First
- Area: 150 Square Feet
- Dimensions: 15 x 10
Laundry
- Features: Built-in Features, Vinyl
- Level: Second
Heating
- Forced Air, Hot Water
Cooling
- Electric
Appliances
- Included: Dishwasher, Disposal, Dryer, Microwave, Refrigerator, Built-In Electric Oven, Stainless Steel Appliance(s), Washer
- Laundry: Bedroom Level, Laundry Room
Features
- Ceiling Fan(s), Pantry, Stained Cabinets, Vaulted Ceiling(s), Walk-In Closet(s)
- Flooring: Carpet, Luxury Vinyl
- Doors: Storm Door(s)
- Basement: Slab
- Number of fireplaces: 1
- Fireplace features: Living Room
Interior area
- Total structure area: 1,454
- Total interior livable area: 1,454 sqft
- Finished area above ground: 1,454
- Finished area below ground: 0
Property
Parking
- Total spaces: 1
- Parking features: Attached, Built-In, Garage Door Opener, Garage Faces Front
- Attached garage spaces: 1
Features
- Patio & porch: Patio
Lot
- Size: 939 Square Feet
- Features: City Limits
Details
- Parcel number: 141190010007.01
Construction
Type & style
- Home type: Townhouse
- Architectural style: Traditional
- Property subtype: Townhouse
Materials
- Vinyl Siding
- Roof: Composition
Condition
- Year built: 2005
Utilities & green energy
- Sewer: Public Sewer
- Water: Public
Community & HOA
Community
- Security: Smoke Detector(s)
- Subdivision: Brighton Woods North
HOA
- Has HOA: Yes
- Services included: Maintenance Grounds, Maintenance Free, Insurance, Roof Repair, Roof Replace, Snow Removal
- HOA fee: $150 monthly
- HOA name: First Service Residential
Location
- Region: Kansas City
Financial & listing details
- Tax assessed value: $31,330
- Annual tax amount: $2,292
- Date on market: 12/3/2024
- Listing terms: Cash,Conventional,FHA,VA Loan
- Ownership: Private
- Road surface type: Paved
Price history
| Date | Event | Price |
|---|---|---|
| 1/7/2025 | Sold | -- |
Source:  Heartland MLS as distributed by MLS GRID #2519792 Report a problem Heartland MLS as distributed by MLS GRID #2519792 Report a problem | ||
| 12/7/2024 | Pending sale | $225,000$155/sqft |
Source: Heartland MLS as distributed by MLS GRID #2519792 Report a problem | ||
| 12/3/2024 | Listed for sale | $225,000+82.9%$155/sqft |
Source: Heartland MLS as distributed by MLS GRID #2519792 Report a problem | ||
| 9/19/2018 | Sold | -- |
Source: Heartland MLS as distributed by MLS GRID #2119246 Report a problem | ||
| 8/3/2018 | Pending sale | $123,000$85/sqft |
Source: ReeceNichols Cedar Tree Square #2119246 Report a problem | ||
| 8/1/2018 | Listed for sale | $123,000$85/sqft |
Source: ReeceNichols Cedar Tree Square #2119246 Report a problem | ||
| 7/27/2018 | Pending sale | $123,000$85/sqft |
Source: ReeceNichols Cedar Tree Square #2119246 Report a problem | ||
| 7/19/2018 | Listed for sale | $123,000+17.1%$85/sqft |
Source: ReeceNichols Cedar Tree Square #2119246 Report a problem | ||
| 3/24/2017 | Sold | -- |
Source: Heartland MLS as distributed by MLS GRID #45001_2032960 Report a problem | ||
| 3/7/2017 | Pending sale | $105,000$72/sqft |
Source: Keller Williams - Kansas City - Northland #2032960 Report a problem | ||
| 3/6/2017 | Listed for sale | $105,000+40.2%$72/sqft |
Source: Keller Williams KC North #2032960 Report a problem | ||
| 2/4/2012 | Listing removed | $74,900$52/sqft |
Source: Reece and Nichols Realtors #1751658 Report a problem | ||
| 1/24/2012 | Price change | $74,900-6.3%$52/sqft |
Source: Reece and Nichols Realtors #1751658 Report a problem | ||
| 10/19/2011 | Listed for sale | $79,900$55/sqft |
Source: Reece and Nichols Realtors #1751658 Report a problem | ||
| 10/6/2011 | Sold | -- |
Source: Public Record Report a problem | ||
| 3/17/2005 | Sold | -- |
Source: Agent Provided Report a problem | ||
Public tax history
| Year | Property taxes | Tax assessment |
|---|---|---|
| 2025 | $2,469 +7.5% | $31,330 +9.9% |
| 2024 | $2,296 +0.2% | $28,500 |
| 2023 | $2,292 +6.6% | $28,500 +10.8% |
| 2022 | $2,150 -0.1% | $25,730 |
| 2021 | $2,152 +9.1% | $25,730 +18% |
| 2020 | $1,972 | $21,810 |
| 2019 | $1,972 +1.9% | $21,810 +7.8% |
| 2018 | $1,936 +21.4% | $20,240 |
| 2017 | $1,594 | $20,240 +15.8% |
| 2016 | $1,594 | $17,480 |
| 2015 | $1,594 +0% | $17,480 +5.5% |
| 2014 | $1,593 | $16,570 |
| 2013 | -- | $16,570 -4.9% |
| 2012 | -- | $17,420 |
| 2011 | -- | $17,420 -3.1% |
| 2010 | -- | $17,970 |
| 2009 | -- | $17,970 -13.2% |
| 2007 | -- | $20,710 +3% |
| 2006 | -- | $20,100 |
Find assessor info on the county website
Neighborhood: Shoal Creek
Nearby homes
- $--3 bd3 ba1.6k sqft4533 NE 83rd Ter, Kansas City, MO 64119Sold

- $215,1002 bd2 ba1.4k sqft4537 NE 83rd Ter, Kansas City, MO 64119Off Market
- $239,5003 bd3 ba1.6k sqft4539 NE 83rd Ter, Kansas City, MO 64119Off Market

- $230,6003 bd3 ba1.6k sqft4523 NE 83rd Ter, Kansas City, MO 64119Off Market
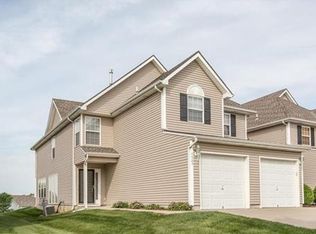
- $210,0002 bd2 ba1.4k sqft4521 NE 83rd Ter, Kansas City, MO 64119Off Market
- $210,4002 bd3 ba1.3k sqft4519 NE 83rd Ter, Kansas City, MO 64119Off Market
- $232,3003 bd2 ba1.6k sqft4517 NE 83rd Ter, Kansas City, MO 64119Off Market
- $--2 bd3 ba1.2k sqft4550 NE 83rd St, Kansas City, MO 64119Sold
Nearby schools
GreatSchools rating
- 7/10GATEWAY 6TH GRADE CENTERGrades: 6Distance: 1.3 mi
- 9/10Staley High SchoolGrades: 9-12Distance: 3.2 mi
- 8/10Northview Elementary SchoolGrades: K-5Distance: 1.3 mi
Schools provided by the listing agent
- Elementary: Northview
- Middle: New Mark
- High: Staley High School
Source: Heartland MLS as distributed by MLS GRID. This data may not be complete. We recommend contacting the local school district to confirm school assignments for this home.
Get a cash offer in 3 minutes
Find out how much your home could sell for in as little as 3 minutes with a no-obligation cash offer.
Estimated market value
$234,900
Get a cash offer in 3 minutes
Find out how much your home could sell for in as little as 3 minutes with a no-obligation cash offer.
Estimated market value
$234,900
- Missouri
- Clay County
- Kansas City
- 64119
- Shoal Creek
- 4535 NE 83rd Ter
Nearby cities
Nearby neighborhoods
Nearby zip codes
Other Kansas City Topics
