Skip main navigation
Sold
  • $459,000

    4535 NE 97th Ave, Portland, OR 97220

    3beds
    1,763sqft
    Residential, Single Family Residence
    Built in 1924
    5,227.2 Square Feet Lot
    $456,500 Zestimate®
    $260/sqft
    $2,248 Estimated rent

    Home value

    $456,500

    $420,000 - $493,000

    $2,248/mo

    Zestimate® history
    Loading
    Loading...

    Owner options

    List your home for rent

    $2,248/mo

    Rent Zestimate®

    Find your next renter with Zillow Rental Manager. Plus, with online applications, you can quickly screen prospective tenants – for free.

    Learn more

    $2,248/mo

    Rent Zestimate®

    Refinance and save

    $2,308/mo

    Est. payment

    Refinancing to a lower rate could help reduce your monthly payments and save thousands over the life of the loan.

    See today's rates

    $2,308/mo

    Est. payment

    Explore your selling options

    Work with a Zillow partner agent

    Leverage their expertise and Zillow's premium Showcase listings to get your home seen by more buyers.

    Get started

    List with your own agent

    Get your home in front of millions of buyers by listing it on Zillow.

    Learn how to do it

    Sell it yourself

    Take full control of how buyers see your home on Zillow by listing For Sale by Owner (FSBO).

    List your home

    What's special

    Freestanding islandFenced backyardRefreshed exterior paintUpdated light fixturesGravel patioMain-level laundry roomNewer kitchen appliances
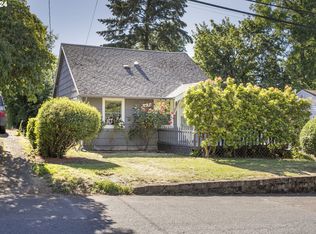
    Enjoy stylish and modern updates to the aesthetics and functionality of this Parkrose gem. Recent improvements include refreshed exterior paint, a brand-new front deck, newer kitchen appliances, and a newer heat pump offering efficient heating and cooling in every season. Step inside to a dedicated entryway featuring a durable tile floor and opening to a light and airy living room accented by bamboo flooring and updated light fixtures. The dining area and kitchen connect seamlessly, with a freestanding island that functions as a breakfast bar and extra prep space. Black stainless steel appliances and marble-look counters and backsplash add a sleek touch. The primary bedroom offers direct en-suite access to the full bathroom, which has been updated with contemporary finishes. Two additional main-floor bedrooms provide flexibility to accommodate family, guests, or a home office. The main-level laundry room just off the kitchen also functions as a mudroom with access to the backyard, making everyday living a breeze. The unfinished lower level presents a wealth of possibilities for additional storage, a home gym, or a creative workspace. Step outside to enjoy a fenced backyard featuring a new gated entry from the driveway. A gravel patio extends the living space outdoors, offering a comfortable spot to relax or entertain. The expansive 280 sq. ft. Tuff shed provides ample storage for tools, hobbies, or even a potential workshop. With a perfect balance of modern updates and everyday functionality, this home is move-in ready and designed for comfortable living. [Home Energy Score = 4. HES Report at https://rpt.greenbuildingregistry.com/hes/OR10076624]

    Zillow last checked:

    Listing updated:

    Listed by:

    Breylan Deal-Eriksen 503-953-0253,

    Think Real Estate,

    Rykie Kelly 503-985-9524,

    Think Real Estate

    Bought with:

    Breylan Deal-Eriksen, 201208844

    Think Real Estate

    Source: RMLS (OR),MLS#: 395660575MLS Logo

    Facts & features

    Interior

    Bedrooms & bathrooms
    • Bedrooms: 3
    • Bathrooms: 1
    • Full bathrooms: 1
    • Main level bathrooms: 1
    Primary bedroom
    • Features: Bathroom, Bamboo Floor, Closet, Suite
    • Level: Main
    • Area: 130
    • Dimensions: 13 x 10
    Bedroom 2
    • Features: Bamboo Floor
    • Level: Main
    • Area: 112
    • Dimensions: 14 x 8
    Bedroom 3
    • Features: Bamboo Floor, Closet
    • Level: Main
    • Area: 80
    • Dimensions: 10 x 8
    Dining room
    • Features: Vinyl Floor
    • Level: Main
    • Area: 54
    • Dimensions: 9 x 6
    Kitchen
    • Features: Dishwasher, Eat Bar, Free Standing Range, Free Standing Refrigerator, Vinyl Floor
    • Level: Main
    • Area: 110
    • Width: 10
    Living room
    • Features: Ceiling Fan, Bamboo Floor
    • Level: Main
    • Area: 180
    • Dimensions: 18 x 10
    Heating
    • Heat Pump
    Cooling
    • Heat Pump
    Appliances
    • Included: Dishwasher, Free-Standing Range, Free-Standing Refrigerator, Range Hood, Stainless Steel Appliance(s), Gas Water Heater
    • Laundry: Laundry Room
    Features
    • Ceiling Fan(s), Closet, Eat Bar, Bathroom, Suite
    • Flooring: Bamboo, Concrete, Tile, Vinyl
    • Windows: Double Pane Windows, Vinyl Frames
    • Basement: Partial,Storage Space,Unfinished
    Interior area
    • Total structure area: 1,763
    • Total interior livable area: 1,763 sqft

    Property

    Parking
    • Total spaces: 1
    • Parking features: Carport, Driveway
    • Garage spaces: 1
    • Has carport: Yes
    • Has uncovered spaces: Yes
    Accessibility
    • Accessibility features: Main Floor Bedroom Bath, Accessibility
    Features
    • Stories: 2
    • Patio & porch: Covered Patio, Deck, Patio
    • Exterior features: Yard, Exterior Entry
    • Fencing: Fenced
    Lot
    • Size: 5,227 sqft
    • Dimensions: 50' x 100'
    • Features: Level, SqFt 5000 to 6999
    Details
    • Additional structures: ToolShed
    • Parcel number: R261573
    • Zoning: RM1

    Construction

    Type & style
    • Home type: SingleFamily
    • Architectural style: Traditional
    • Property subtype: Residential, Single Family Residence
    Materials
    • Lap Siding, Wood Siding
    • Foundation: Concrete Perimeter, Slab
    • Roof: Composition
    Condition
    • Updated/Remodeled
    • New construction: No
    • Year built: 1924

    Utilities & green energy

    • Gas: Gas
    • Sewer: Public Sewer
    • Water: Public

    Community & neighborhood

    Location
    • Region: Portland
    • Subdivision: Parkrose

    Other

    Other facts
    • Listing terms: Cash,Conventional,FHA,VA Loan
    • Road surface type: Paved

    Price history

    DateEventPrice
    5/9/2025Sold$459,000$260/sqft
    Source: RMLS (OR) #395660575 Report a problem
    4/11/2025Pending sale$459,000$260/sqft
    Source: RMLS (OR) #395660575 Report a problem
    3/27/2025Listed for sale$459,000+14.5%$260/sqft
    Source: RMLS (OR) #395660575 Report a problem
    6/17/2021Sold$401,000+16.2%$227/sqft
    Source: RMLS (OR) #21237046 Report a problem
    5/28/2021Pending sale$345,000$196/sqft
    Source: RMLS (OR) #21237046 Report a problem
    5/23/2021Listed for sale$345,000+15.4%$196/sqft
    Source: RMLS (OR) #21237046 Report a problem
    5/31/2018Sold$299,000+3.1%$170/sqft
    Source: RMLS (OR) #18490623 Report a problem
    5/8/2018Pending sale$289,900$164/sqft
    Source: Think Real Estate #18490623 Report a problem
    5/2/2018Listed for sale$289,900+71.5%$164/sqft
    Source: Think Real Estate #18490623 Report a problem
    10/10/2014Sold$169,000-14.6%$96/sqft
    Source: Public Record Report a problem
    9/9/2014Price change$198,000+23.8%$112/sqft
    Source: ERA Freeman & Associates #14175574 Report a problem
    9/5/2014Price change$159,900-19.2%$91/sqft
    Source: ERA Freeman & Associates #14175574 Report a problem
    8/18/2014Price change$198,000+10.6%$112/sqft
    Source: ERA Freeman & Associates #14175574 Report a problem
    8/14/2014Price change$179,000-9.6%$102/sqft
    Source: ERA Freeman & Associates #14175574 Report a problem
    7/10/2014Price change$198,000-5.3%$112/sqft
    Source: ERA Freeman & Associates #14175574 Report a problem
    3/20/2014Price change$209,000-12.2%$119/sqft
    Source: ERA Freeman & Associates #14175574 Report a problem
    10/2/2013Listed for sale$238,000$135/sqft
    Source: ERA Freeman & Associates, Realtors #13652879 Report a problem

    Public tax history

    YearProperty taxesTax assessment
    2025$3,498 +4.2%$152,860 +3%
    2024$3,356 +4.3%$148,410 +3%
    2023$3,218 +2%$144,090 +3%
    2022$3,155 +1.7%$139,900 +3%
    2021$3,102 +7.7%$135,830 +3%
    2020$2,880 +5.7%$131,880 +3%
    2019$2,725 $128,040 +3%
    2018$2,725 +3.5%$124,320 +3%
    2017$2,633 +7.5%$120,700 +3%
    2016$2,449 $117,190 +3%
    2015$2,449 +2%$113,780 +3%
    2014$2,401 +3.7%$110,470 +3%
    2013$2,316 +5.1%$107,260 +3%
    2012$2,204 +4.7%$104,140 +3%
    2011$2,104 +1.5%$101,110 +3%
    2010$2,073 +2%$98,170 +3%
    2009$2,032 +6.7%$95,320 +3%
    2008$1,905 +0.1%$92,550 +3%
    2007$1,904 +14.6%$89,860 +14.4%
    2006$1,661 +1.9%$78,520 +3%
    2005$1,631 +1.3%$76,240 +3%
    2004$1,611 +0.9%$74,020 +3%
    2003$1,596 +11.1%$71,870 +3%
    2002$1,437 +7.2%$69,780 +6.1%
    2000$1,341 $65,780

    Find assessor info on the county website

    Neighborhood: Parkrose

    Nearby schools

    GreatSchools rating
    Schools provided by the listing agent
    • Elementary: Prescott
    • Middle: Parkrose
    • High: Parkrose

    Source: RMLS (OR). This data may not be complete. We recommend contacting the local school district to confirm school assignments for this home.

    Get a cash offer in 3 minutes
    Find out how much your home could sell for in as little as 3 minutes with a no-obligation cash offer.
    Estimated market value
    $456,500
    Get a cash offer in 3 minutes
    Find out how much your home could sell for in as little as 3 minutes with a no-obligation cash offer.
    Estimated market value
    $456,500