Skip main navigation
Sold
  • $995,000

    4535 NW Ashbrook Dr, Portland, OR 97229

    6beds
    3,197sqft
    Residential, Single Family Residence
    Built in 2021
    4,791 Square Feet Lot
    $999,900 Zestimate®
    $311/sqft
    $4,612 Estimated rent

    Home value

    $999,900

    $950,000 - $1.05M

    $4,612/mo

    Zestimate® history
    Loading
    Loading...

    Owner options

    List your home for rent

    $4,612/mo

    Rent Zestimate®

    Find your next renter with Zillow Rental Manager. Plus, with online applications, you can quickly screen prospective tenants – for free.

    Learn more

    $4,612/mo

    Rent Zestimate®

    Refinance and save

    $6,123/mo

    Est. payment

    Refinancing to a lower rate could help reduce your monthly payments and save thousands over the life of the loan.

    See today's rates

    $6,123/mo

    Est. payment

    Explore your selling options

    Work with a Zillow partner agent

    Leverage their expertise and Zillow's premium Showcase listings to get your home seen by more buyers.

    Get started

    List with your own agent

    Get your home in front of millions of buyers by listing it on Zillow.

    Learn how to do it

    Sell it yourself

    Take full control of how buyers see your home on Zillow by listing For Sale by Owner (FSBO).

    List your home

    What's special

    Cozy fireplaceLarge bonus roomLarge walk-in closetGenerous storageZephyr exhaust hoodWalk-in showerSpacious primary suite
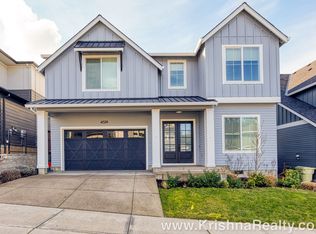
    WALK TO SCHOOL! This beautifully designed modern home offers plenty of space, comfort, and thoughtful upgrades, featuring 6 bedrooms, one of which is a large bonus room that can be used as a media room, playroom, home gym, or additional living space. It is located in a highly desirable neighborhood and schools.The main level features a bright open-concept layout that’s perfect for everyday living and entertaining. The family room includes a cozy fireplace and a large sliding glass door that brings in natural light and opens to the covered back patio and yard. The designer gourmet kitchen is the heart of the home, with a custom island that offers seating on both sides and plenty of space for cooking and gathering. It features quartz countertops, ample cabinetry, a large window overlooking the yard, KitchenAid appliances, a chef’s range, and a Zephyr exhaust hood, EV charger in the garage. Lots of high end upgrades! Upstairs, the spacious primary suite offers a relaxing retreat with a spa-like bathroom that includes double sinks, a soaking tub, walk-in shower, generous storage, and a large walk-in closet.The additional bedrooms are well designed, with spacious closets including one with an additional cozy nook that creates a charming and quiet space or can be used for additional storage.Additional highlights include a two-zone HVAC system with Ecobee smart thermostats, custom curtains throughout the home, extra closet shelving, and a stylish shoe bench at the entry.The home is located in a highly sought-after neighborhood with easy access to schools, shopping, dining, and everyday services. It also offers easy access to downtown and major employers, making commuting simple while still enjoying a quiet neighborhood setting.

    Zillow last checked:

    Listing updated:

    Listed by:

    Vijay Gopalswamy #AGENT_EMAIL,

    Oregon First

    Bought with:

    Andrew Finkle, 201203748

    Home & Hearth Realty Group

    Source: RMLS (OR),MLS#: 432431000MLS Logo

    Facts & features

    Interior

    Bedrooms & bathrooms
    • Bedrooms: 6
    • Bathrooms: 3
    • Full bathrooms: 3
    • Main level bathrooms: 1
    Rooms
    • Room types: Bedroom 4, Bedroom 5, Bonus Room, Bedroom 2, Bedroom 3, Dining Room, Family Room, Kitchen, Living Room, Primary Bedroom
    Primary bedroom
    • Level: Upper
    Bedroom 2
    • Level: Upper
    Bedroom 3
    • Level: Upper
    Bedroom 4
    • Level: Upper
    Bedroom 5
    • Level: Main
    Dining room
    • Level: Main
    Family room
    • Level: Main
    Kitchen
    • Level: Main
    Heating
    • Forced Air
    Cooling
    • Central Air
    Appliances
    • Included: Built In Oven, Built-In Range, Dishwasher, Free-Standing Refrigerator, Gas Appliances, Microwave, Range Hood, Stainless Steel Appliance(s), Washer/Dryer, Gas Water Heater, Tankless Water Heater
    • Laundry: Laundry Room
    Features
    • Ceiling Fan(s), High Ceilings, Quartz, Soaking Tub, Kitchen Island, Pantry
    • Flooring: Engineered Hardwood, Wall to Wall Carpet
    • Windows: Double Pane Windows
    • Basement: Crawl Space
    • Number of fireplaces: 1
    • Fireplace features: Gas
    Interior area
    • Total structure area: 3,197
    • Total interior livable area: 3,197 sqft

    Property

    Parking
    • Total spaces: 2
    • Parking features: Driveway, On Street, Attached
    • Attached garage spaces: 2
    • Has uncovered spaces: Yes
    Features
    • Levels: Two
    • Stories: 2
    • Patio & porch: Covered Patio
    • Exterior features: Gas Hookup, Yard
    • Fencing: Fenced
    Lot
    • Size: 4,791 Square Feet
    • Features: Gentle Sloping, Level, Sprinkler, SqFt 3000 to 4999
    Details
    • Additional structures: GasHookup
    • Parcel number: R2210031

    Construction

    Type & style
    • Home type: SingleFamily
    • Architectural style: Craftsman
    • Property subtype: Residential, Single Family Residence
    Materials
    • Cement Siding
    • Foundation: Concrete Perimeter
    • Roof: Composition
    Condition
    • Resale
    • New construction: No
    • Year built: 2021

    Utilities & green energy

    • Gas: Gas Hookup, Gas
    • Sewer: Public Sewer
    • Water: Public

    Community & HOA

    Community
    • Subdivision: Thompson Woods
    HOA
    • Has HOA: Yes
    • Amenities included: Commons, Front Yard Landscaping
    • HOA fee: $105 monthly
    Location
    • Region: Portland

    Financial & listing details

    • Price per square foot: $311/sqft
    • Tax assessed value: $1,050,430
    • Annual tax amount: $10,814
    • Date on market: 3/12/2026
    • Cumulative days on market: 6 days
    • Listing terms: Call Listing Agent,Cash,Conventional
    • Road surface type: Paved

    Price history

    DateEventPrice
    4/15/2026Sold$995,000$311/sqft
    Source: RMLS (OR) #432431000 Report a problem
    3/19/2026Pending sale$995,000$311/sqft
    Source: RMLS (OR) #432431000 Report a problem
    3/13/2026Listed for sale$995,000+11.5%$311/sqft
    Source: RMLS (OR) #432431000 Report a problem
    12/14/2021Sold$891,979$279/sqft
    Source: Public Record Report a problem

    Public tax history

    YearProperty taxesTax assessment
    2025$10,815 +4.4%$564,260 +3%
    2024$10,364 +6.4%$547,830 +3%
    2023$9,743 +3.3%$531,880 +3%
    2022$9,434 +181.9%$516,390
    2021$3,347 +2.6%--
    2020$3,261 +579.7%$174,570 +1007.7%
    2019$480 $15,760
    Find assessor info on the county website

    Neighborhood: 97229

    Nearby schools

    GreatSchools rating
    Schools provided by the listing agent
    • Elementary: Findley
    • Middle: Tumwater
    • High: Sunset

    Source: RMLS (OR). This data may not be complete. We recommend contacting the local school district to confirm school assignments for this home.

    Get a cash offer in 3 minutes
    Find out how much your home could sell for in as little as 3 minutes with a no-obligation cash offer.
    Estimated market value
    $999,900
    Get a cash offer in 3 minutes
    Find out how much your home could sell for in as little as 3 minutes with a no-obligation cash offer.
    Estimated market value
    $999,900