Skip main navigation
Sold for $319,000
  • $319,000

    4535 Old Shore Rd, Blackstone, VA 23824

    4beds
    1,890sqft
    Manufactured Home
    Built in 1995
    5 Acres Lot
    $319,100 Zestimate®
    $169/sqft
    $1,726 Estimated rent

    Home value

    $319,100

    Estimated sales range

    Not available

    $1,726/mo

    Zestimate® history
    Loading
    Loading...

    Owner options

    List your home for rent

    $1,726/mo

    Rent Zestimate®

    Find your next renter with Zillow Rental Manager. Plus, with online applications, you can quickly screen prospective tenants – for free.

    Learn more

    $1,726/mo

    Rent Zestimate®

    Refinance and save

    $1,857/mo

    Est. payment

    Refinancing to a lower rate could help reduce your monthly payments and save thousands over the life of the loan.

    See today's rates

    $1,857/mo

    Est. payment

    Explore your selling options

    Work with a Zillow partner agent

    Leverage their expertise and Zillow's premium Showcase listings to get your home seen by more buyers.

    Get started

    List with your own agent

    Get your home in front of millions of buyers by listing it on Zillow.

    Learn how to do it

    Sell it yourself

    Take full control of how buyers see your home on Zillow by listing For Sale by Owner (FSBO).

    List your home

    What's special

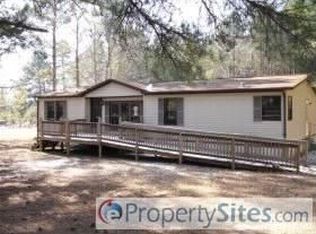
    5 Acres on a private road close to Blackstone & the Amelia County line. Beautifully restored home features NEW windows, doors, walls, ceilings, trim work, interior paint, flooring, ceiling fans, gas logs, light fixtures, electrical outlets, custom blinds & shades. The family room opens up to the kitchen with new countertops, stainless steel sink & beautiful "live edge" shelving, along with the white cabinets, gas range & pantry make it a wonderful gathering place. Both baths have been completely redone with new vanities faucets, tubs, toilets, lighting & plumbing. The living room & dining rooms are spacious. The primary bedroom & bath offer quiet privacy on the opposite side of the home from the 3 other nice bedrooms & bath. The interior also has a large utility room that includes a laundry sink, washer & dryer. The spacious deck overlooks the back yard. There is a partial fenced in pasture & a 2 stall pony barn that has a lean-to on the back. The metal 2 car carport is waiting for your favorite vehicles & boats. The 3-section garage/ shop have 220V electricity & water. The wood shop & auto shop are dry & lockable. Just added are a new water heater & vapor barrier. The perfect place for your country dream!

    Zillow last checked:

    Listing updated:

    Listed by:

    Joan Volante 804-245-2721,

    First Virginia Realty Co

    Bought with:

    Anita Williamson, 0225223947

    Real Broker LLC

    Source: CVRMLS,MLS#: 2617453MLS LogoOriginating MLS: Central Virginia Regional MLS

    Facts & features

    Interior

    Bedrooms & bathrooms
    • Bedrooms: 4
    • Bathrooms: 2
    • Full bathrooms: 2
    Primary bedroom
    • Description: attached luxury bath
    • Level: First
    • Dimensions: 0 x 0
    Bedroom 2
    • Description: LTV flooring
    • Level: First
    • Dimensions: 0 x 0
    Bedroom 3
    • Description: LTV flooring
    • Level: First
    • Dimensions: 0 x 0
    Bedroom 4
    • Description: LTV flooring
    • Level: First
    • Dimensions: 0 x 0
    Dining room
    • Description: LTV flooring
    • Level: First
    • Dimensions: 0 x 0
    Family room
    • Description: fireplace, gas logs
    • Level: First
    • Dimensions: 0 x 0
    Other
    • Description: Tub & Shower
    • Level: First
    Kitchen
    • Description: eat-in, pantry
    • Level: First
    • Dimensions: 0 x 0
    Laundry
    • Description: washer, dryer, deep utility sink
    • Level: First
    • Dimensions: 0 x 0
    Living room
    • Description: LTV flooring
    • Level: First
    • Dimensions: 0 x 0
    Heating
    • Electric, Heat Pump
    Cooling
    • Central Air
    Appliances
    • Included: Dryer, Dishwasher, Electric Water Heater, Gas Cooking, Microwave, Refrigerator, Washer
    • Laundry: Washer Hookup, Dryer Hookup
    Features
    • Bedroom on Main Level, Ceiling Fan(s), Double Vanity, Eat-in Kitchen, Fireplace, Bath in Primary Bedroom, Pantry, Workshop
    • Flooring: Vinyl
    • Doors: Sliding Doors
    • Windows: Thermal Windows
    • Basement: Crawl Space
    • Attic: Access Only
    • Number of fireplaces: 1
    • Fireplace features: Gas
    Interior area
    • Total interior livable area: 1,890 sqft
    • Finished area above ground: 1,890
    • Finished area below ground: 0

    Property

    Parking
    • Total spaces: 1
    • Parking features: Oversized, Workshop in Garage
    • Garage spaces: 1
    Features
    • Levels: One
    • Stories: 1
    • Patio & porch: Deck
    • Exterior features: Deck, Out Building(s), Storage, Shed
    • Pool features: None
    • Fencing: Fenced,Wood
    Lot
    • Size: 5 Acres
    • Dimensions: 360 x 742 x 663 x 641
    • Features: Level, Pasture
    • Residential vegetation: Mixed
    Details
    • Additional structures: Shed(s), Barn(s), Outbuilding, Stable(s)
    • Parcel number: 2324
    • Zoning description: agriculture
    • Horses can be raised: Yes
    • Horse amenities: Horses Allowed

    Construction

    Type & style
    • Home type: MobileManufactured
    • Architectural style: Manufactured Home
    • Property subtype: Manufactured Home
    Materials
    • Frame, Vinyl Siding
    • Roof: Metal
    Condition
    • Resale
    • New construction: No
    • Year built: 1995

    Utilities & green energy

    • Sewer: Septic Tank
    • Water: Well

    Community & HOA

    Community
    • Subdivision: None
    Location
    • Region: Blackstone

    Financial & listing details

    • Price per square foot: $169/sqft
    • Tax assessed value: $140,800
    • Annual tax amount: $676
    • Date on market: 7/28/2026
    • Ownership: Individuals
    • Ownership type: Sole Proprietor

    Price history

    DateEventPrice
    7/29/2026Sold$319,000+1.3%$169/sqft
    Source: CVRMLS #2617453 Report a problem
    6/28/2026Pending sale$315,000$167/sqft
    Source: CVRMLS #2617453 Report a problem
    6/26/2026Listed for sale$315,000+253.9%$167/sqft
    Source: CVRMLS #2617453 Report a problem
    2/18/2016Listing removed$89,000$47/sqft
    Source: Long & Foster REALTORS #1500627 Report a problem
    2/16/2016Listed for sale$89,000+16.2%$47/sqft
    Source: Long & Foster REALTORS #1500627 Report a problem
    10/27/2015Sold$76,600$41/sqft
    Source: CVRMLS #1500627 Report a problem
    7/27/2015Sold$76,600-3%$41/sqft
    Source: Agent Provided Report a problem
    4/18/2015Price change$79,000-11.2%$42/sqft
    Source: Long & Foster Victoria #34717 Report a problem
    3/31/2015Price change$89,000+12.7%$47/sqft
    Source: Long & Foster REALTORS #34717 Report a problem
    3/13/2015Price change$79,000-11.2%$42/sqft
    Source: Long & Foster Real Estate #34717 Report a problem
    1/9/2015Listed for sale$89,000+12.7%$47/sqft
    Source: Long & Foster Real Estate #34717 Report a problem
    11/1/2014Listing removed$79,000$42/sqft
    Source: Long & Foster Real Estate #1413065 Report a problem
    10/28/2014Price change$79,000-11.2%$42/sqft
    Source: Long & Foster Real Estate #1413065 Report a problem
    10/24/2014Price change$89,000+12.7%$47/sqft
    Source: Long & Foster Real Estate #1413065 Report a problem
    10/22/2014Price change$79,000-11.2%$42/sqft
    Source: Long & Foster Real Estate #1413065 Report a problem
    5/9/2014Listed for sale$89,000$47/sqft
    Source: Long & Foster Real Estate #1413065 Report a problem

    Public tax history

    YearProperty taxesTax assessment
    2025$676 +6.7%$140,800
    2024$634 +25.8%$140,800 +34.2%
    2023$504 $104,900
    2022$504 $104,900
    2021$504 $104,900
    2020-- $104,900
    2018-- $104,900 -9.8%
    2017-- $116,300
    2016-- $116,300 +287.7%
    2015-- $30,000 -74.2%
    2013$512 $116,300
    2012$512 -4.6%$116,300 +6.2%
    2011$537 $109,500
    2010-- $109,500
    Find assessor info on the county website

    Neighborhood: 23824

    Nearby schools

    GreatSchools rating
    Schools provided by the listing agent
    • Elementary: Blackstone
    • Middle: Nottoway
    • High: Nottoway

    Source: CVRMLS. This data may not be complete. We recommend contacting the local school district to confirm school assignments for this home.