This beautifully maintained 3 bed, 2 bath home sits on a lushly landscaped corner lot in the sought-after Riverlights community!
Complete with blueberry bushes and a classic rocking chair front porch, this home is an absolute stunner with unparalleled curb appeal.
Inside, enjoy an open and airy layout with engineered hardwoods, plantation shutters, crown molding, and craftsman-style finishes.
The kitchen features quartz countertops, tile backsplash, Bosch stainless appliances, gas range, 42'' upper cabinets, and a custom built-in pantry. The adjacent dining room flows seamlessly into the spacious living area with a cozy fireplace. Just off the kitchen, a fully enclosed sunroom with brand-new windows, tile floor, and solar shades offers year-round enjoyment and views of the beautiful yard.
The primary suite includes a custom walk-in closet, dual vanities, a soaking tub, and a tiled walk-in shower. Two additional bedrooms at the front of the home share a full bath with a zero-entry shower and handicap-accessible door.
Additional features: private laundry room, rear-entry 2-car garage, Rinnai tankless water heater, Generac whole-house generator, Nexus solar panels, dehumidifier in crawlspace, whole home water filtration system, irrigation, and CPI security system. Washer, Dryer, and Refrigerator convey, as well.
Riverlights amenities include; saltwater pool with waterslides, fitness center, clubhouse, 38-acre lake, kayak/paddleboard launch, nature trails, shops, and waterfront dining.
Live the relaxed coastal lifestyle with every modern comfort! Book your showing today!
Sold for $555,000
$555,000
4535 Old Towne Street, Wilmington, NC 28412
3beds
1,622sqft
Single Family Residence
Built in 2017
5,662 Square Feet Lot
$552,800 Zestimate®
$342/sqft
$2,334 Estimated rent
Home value
$552,800
$514,000 - $597,000
$2,334/mo
Zestimate® history
Owner options
List your home for rent
$2,334/mo
Rent Zestimate®
Find your next renter with Zillow Rental Manager. Plus, with online applications, you can quickly screen prospective tenants – for free.
$2,334/mo
Rent Zestimate®
Refinance and save
$5,012/mo
Est. payment
Refinancing to a lower rate could help reduce your monthly payments and save thousands over the life of the loan.
$5,012/mo
Est. payment
Explore your selling options
Work with a Zillow partner agent
Leverage their expertise and Zillow's premium Showcase listings to get your home seen by more buyers.
Get startedList with your own agent
Get your home in front of millions of buyers by listing it on Zillow.
Learn how to do itSell it yourself
Take full control of how buyers see your home on Zillow by listing For Sale by Owner (FSBO).
List your homeWhat's special
Zillow last checked:
Listing updated:
Listed by:
Derek Stiefel 704-685-3130,
Keller Williams Innovate-Wilmington
Bought with:
Brigitte Simone Hendy, 284473
Intracoastal Realty Corp
Christian Tinder, 307708
Intracoastal Realty Corp
Source: Hive MLS,MLS#: 100522172 Originating MLS: Cape Fear Realtors MLS, Inc.
Originating MLS: Cape Fear Realtors MLS, Inc.Facts & features
Interior
Bedrooms & bathrooms
- Bedrooms: 3
- Bathrooms: 2
- Full bathrooms: 2
Rooms
- Room types: Master Bedroom, Bedroom 2, Bedroom 3, Living Room, Dining Room, Breakfast Nook, Laundry
Primary bedroom
- Level: First
- Dimensions: 12 x 14
Bedroom 2
- Level: First
- Dimensions: 10 x 12
Bedroom 3
- Level: First
- Dimensions: 10 x 12
Breakfast nook
- Level: First
- Dimensions: 9 x 9
Dining room
- Level: First
- Dimensions: 12 x 15
Kitchen
- Level: First
- Dimensions: 15 x 15
Laundry
- Level: First
- Dimensions: 7 x 6
Living room
- Level: First
- Dimensions: 16 x 17
Heating
- Fireplace(s), Electric, Forced Air, Heat Pump
Cooling
- Central Air
Appliances
- Included: Gas Oven, Gas Cooktop
Features
- Master Downstairs, Walk-in Closet(s), High Ceilings, Kitchen Island, Ceiling Fan(s), Pantry, Walk-in Shower, Gas Log, Walk-In Closet(s)
- Basement: None
- Attic: Pull Down Stairs
- Has fireplace: Yes
- Fireplace features: Gas Log
Interior area
- Total structure area: 1,622
- Total interior livable area: 1,622 sqft
Property
Parking
- Total spaces: 4
- Parking features: Off Street, On Site, Paved
- Attached garage spaces: 2
- Uncovered spaces: 2
Features
- Levels: One
- Stories: 1
- Patio & porch: Covered, Porch, Screened
- Exterior features: Irrigation System
- Fencing: None
- Waterfront features: None
Lot
- Size: 5,662 Square Feet
- Features: Corner Lot
Details
- Parcel number: R07000006335000
- Zoning: R-7
- Special conditions: Standard
Construction
Type & style
- Home type: SingleFamily
- Property subtype: Single Family Residence
Materials
- Fiber Cement, Wood Frame
- Foundation: Crawl Space
- Roof: Architectural Shingle
Condition
- New construction: No
- Year built: 2017
Utilities & green energy
- Sewer: Public Sewer
- Water: Public
- Utilities for property: Natural Gas Connected, Sewer Connected, Water Connected
Community & HOA
Community
- Security: Smoke Detector(s)
- Subdivision: Riverlights
HOA
- Has HOA: Yes
- Amenities included: Clubhouse, Pool, Fitness Center, Maintenance Common Areas, Sidewalks, Trail(s)
- HOA fee: $1,740 annually
- HOA name: Riverlights POA
- HOA phone: 910-679-3012
Location
- Region: Wilmington
Financial & listing details
- Price per square foot: $342/sqft
- Tax assessed value: $496,700
- Annual tax amount: $2,923
- Date on market: 8/18/2025
- Cumulative days on market: 12 days
- Listing agreement: Exclusive Right To Sell
- Listing terms: Cash,Conventional,FHA,VA Loan
- Road surface type: Paved
Price history
| Date | Event | Price |
|---|---|---|
| 1/5/2026 | Sold | $555,000-1.8%$342/sqft |
Source:  Hive MLS #100522172 Report a problem Hive MLS #100522172 Report a problem | ||
| 8/20/2025 | Pending sale | $565,000$348/sqft |
Source: Hive MLS #100522172 Report a problem | ||
| 8/18/2025 | Listed for sale | $565,000$348/sqft |
Source: Hive MLS #100522172 Report a problem | ||
| 8/10/2025 | Pending sale | $565,000$348/sqft |
Source: Hive MLS #100522172 Report a problem | ||
| 7/30/2025 | Listed for sale | $565,000+7.6%$348/sqft |
Source: Hive MLS #100522172 Report a problem | ||
| 10/27/2022 | Sold | $525,000$324/sqft |
Source: Hive MLS #100344677 Report a problem | ||
| 9/18/2022 | Pending sale | $525,000$324/sqft |
Source: Hive MLS #100344677 Report a problem | ||
| 8/17/2022 | Listed for sale | $525,000+40%$324/sqft |
Source: Hive MLS #100344677 Report a problem | ||
| 7/7/2020 | Sold | $375,000-6.2%$231/sqft |
Source: Public Record Report a problem | ||
| 7/2/2020 | Pending sale | $399,900$247/sqft |
Source: Century 21 Sweyer & Associates - Landfall #100218552 Report a problem | ||
| 7/2/2020 | Listed for sale | $399,900$247/sqft |
Source: Century 21 Sweyer & Associates - Landfall #100218552 Report a problem | ||
| 6/11/2020 | Pending sale | $399,900$247/sqft |
Source: Century 21 Sweyer & Associates - Landfall #100218552 Report a problem | ||
| 5/21/2020 | Listed for sale | $399,900-3.6%$247/sqft |
Source: Century 21 Sweyer & Associates - Landfall #100218552 Report a problem | ||
| 1/11/2020 | Listing removed | $415,000$256/sqft |
Source: Intracoastal Realty Corp #100188381 Report a problem | ||
| 11/7/2019 | Price change | $415,000-2.8%$256/sqft |
Source: Intracoastal Realty Corp #100188381 Report a problem | ||
| 10/21/2019 | Listed for sale | $427,000+9.1%$263/sqft |
Source: Intracoastal Realty Corp #100188381 Report a problem | ||
| 3/29/2018 | Sold | $391,500$241/sqft |
Source: Public Record Report a problem | ||
Public tax history
| Year | Property taxes | Tax assessment |
|---|---|---|
| 2024 | $2,865 +3% | $329,300 |
| 2023 | $2,783 -0.6% | $329,300 |
| 2022 | $2,799 -0.7% | $329,300 |
| 2021 | $2,818 +3.1% | $329,300 +26.8% |
| 2020 | $2,735 | $259,600 |
| 2019 | $2,735 | $259,600 +88.7% |
| 2018 | $2,735 +88.7% | $137,600 +91.4% |
| 2017 | $1,449 | $71,900 |
Find assessor info on the county website
Neighborhood: Silver Lake
Nearby homes
- $546,3003 bd3 ba2.1k sqft4539 Old Towne St, Wilmington, NC 28412Off Market
- $477,3003 bd2 ba1.6k sqft4531 Old Towne St, Wilmington, NC 28412Off Market
- $652,0504 bd3 ba2.3k sqft4543 Old Towne St, Wilmington, NC 28412Sold
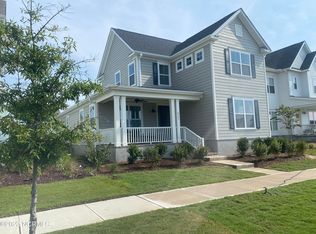
- $512,7003 bd3 ba2.1k sqft4527 Old Towne St, Wilmington, NC 28412Off Market
- $546,3004 bd3 ba2.3k sqft4547 Old Towne St, Wilmington, NC 28412Off Market
- $555,5004 bd2 ba2.7k sqft4719 Waves Pointe, Wilmington, NC 28412Off Market
- $664,4003 bd3 ba2.5k sqft4819 Waves Point, Wilmington, NC 28412Off Market
- $510,0003 bd2 ba2.1k sqft4715 Waves Pointe, Wilmington, NC 28412Off Market
Nearby schools
GreatSchools rating
- 5/10Mary C Williams ElementaryGrades: K-5Distance: 1.3 mi
- 9/10Myrtle Grove MiddleGrades: 6-8Distance: 3 mi
- 3/10New Hanover HighGrades: 9-12Distance: 6.4 mi
Schools provided by the listing agent
- Elementary: Williams
- Middle: Myrtle Grove
- High: New Hanover
Source: Hive MLS. This data may not be complete. We recommend contacting the local school district to confirm school assignments for this home.
Get a cash offer in 3 minutes
Find out how much your home could sell for in as little as 3 minutes with a no-obligation cash offer.
Estimated market value
$552,800
Get a cash offer in 3 minutes
Find out how much your home could sell for in as little as 3 minutes with a no-obligation cash offer.
Estimated market value
$552,800
- North Carolina
- New Hanover County
- Wilmington
- 28412
- Silver Lake
- 4535 Old Towne Street
Nearby cities
Nearby neighborhoods
Nearby zip codes
Other Wilmington Topics
