A Little Bit of Heaven on Earth. Feel the peace and serenity of nature as you pull up to this secluded 5+ acre paradise. Conveniently located in downtown Goodison this beautifully maintained property offers everything. Recently remodeled (2019), this ranch features 3 bedrooms and 3 1/2 baths. Open the front door and you are greeted by a gorgeous open-air atrium perfect for cozy reading & entertaining. The windows throughout the home give you the feel of being surrounded by nature. Many of the windows have Hunter-Douglas blind treatments. The open concept kitchen with vaulted ceiling, huge counters and oversized dining room area complete with a wood-burning fireplace provide that up north cabin feel. Skylights in both the kitchen and living room. Brazilian teak wood floors carry you down the hall to bedrooms that each showcase a gorgeous view of the backyard. Along the 675 ft of Paint Creek that winds through this property, you will find a bridge, firepit, beautiful gazebo, and rock seawall for erosion protection. A refinished deck wraps around the back of the home. Built in the deck is a hot tub (refurbished 2025) for those chilly nights. The detached garage has drywall, insulation and gas heating. DIY enthusiasts will appreciate the 40X60 ft. 2-story barn with concrete floor and quality loft trusses. Additional updates include AC - (2020), HWT (2024), Iron Curtain (2024), Water Softener (2024), Driveway (2025), Furnace (2014), New diaphragm and pump for well (2025) and many more. Located within walking distance of downtown Goodison w/shops, MK Cannelle, Paint Creek trail, yet boasting privacy and ambience that goes beyond words-- you have to experience this yourself. What an incredible value. Listed significantly below the recently appraised value.
Coming soon 09/17
$850,000
4535 Orion Rd, Rochester, MI 48306
3beds
2,631sqft
Single Family Residence
Built in 1968
5.52 Acres Lot
$618,000 Zestimate®
$323/sqft
$-- HOA
What's special
- 1 day
- 917
- 106
Zillow last checked:
Listing updated:
Listed by:
Michael Cosman 248-762-1862,
Keller Williams Paint Creek 248-609-8000
Source: Realcomp II,MLS#: 20261073052
Facts & features
Interior
Bedrooms & bathrooms
- Bedrooms: 3
- Bathrooms: 4
- Full bathrooms: 3
- 1/2 bathrooms: 1
Primary bedroom
- Level: Entry
- Area: 345
- Dimensions: 23 X 15
Bedroom
- Level: Entry
- Area: 156
- Dimensions: 13 X 12
Bedroom
- Level: Entry
- Area: 165
- Dimensions: 15 X 11
Primary bathroom
- Level: Entry
- Area: 80
- Dimensions: 10 X 8
Other
- Level: Entry
- Area: 119
- Dimensions: 17 X 7
Other
- Level: Entry
- Area: 70
- Dimensions: 10 X 7
Other
- Level: Entry
- Area: 18
- Dimensions: 3 X 6
Dining room
- Level: Entry
- Area: 195
- Dimensions: 15 X 13
Kitchen
- Level: Entry
- Area: 247
- Dimensions: 19 X 13
Living room
- Level: Entry
- Area: 342
- Dimensions: 18 X 19
Mud room
- Level: Entry
- Area: 221
- Dimensions: 17 X 13
Heating
- Forced Air, Natural Gas
Cooling
- Attic Fan, Ceiling Fans, Central Air
Appliances
- Included: Built In Gas Oven, Dishwasher, Disposal, Dryer, Free Standing Refrigerator, Gas Cooktop, Microwave, Stainless Steel Appliances, Washer
Features
- High Speed Internet, Spa Hottub
- Has basement: No
- Has fireplace: No
- Fireplace features: Wood Burning Stove
Interior area
- Total interior livable area: 2,631 sqft
- Finished area above ground: 2,631
Property
Parking
- Total spaces: 2
- Parking features: Two Car Garage, Attached, Electricityin Garage, Heated Garage, Garage Door Opener
- Attached garage spaces: 2
Features
- Levels: One
- Stories: 1
- Entry location: GroundLevel
- Patio & porch: Deck, Porch
- Pool features: None
- Fencing: Fencing Allowed
- On waterfront: Yes
- Waterfront features: Creek, Private Water Frontage
- Body of water: Creek
Lot
- Size: 5.52 Acres
- Features: Irregular Lot, Water View, Wooded
Details
- Additional structures: Barns, Gazebo, Sheds
- Parcel number: 1028276024
- Special conditions: Short Sale No,Standard
Construction
Type & style
- Home type: SingleFamily
- Architectural style: Ranch
- Property subtype: Single Family Residence
Materials
- Stone, Wood Siding
- Foundation: Crawl Space
- Roof: Asphalt
Condition
- New construction: No
- Year built: 1968
- Major remodel year: 2019
Details
- Warranty included: Yes
Utilities & green energy
- Electric: Volts 220
- Sewer: Septic Tank
- Water: Well
- Utilities for property: Above Ground Utilities
Community & HOA
Community
- Subdivision: SUPRVR'S PLAT NO 1 - OAKLAND TWP
HOA
- Has HOA: No
Location
- Region: Rochester
Financial & listing details
- Price per square foot: $323/sqft
- Tax assessed value: $195,770
- Annual tax amount: $4,831
- Date on market: 9/17/2026
- Cumulative days on market: 1 day
- Listing agreement: Exclusive Right To Sell
- Listing terms: Cash,Conventional,FHA,Va Loan
Estimated market value
$618,000
$550,000 - $686,000
$3,814/mo
Price history
Price history is unavailable.
Public tax history
| Year | Property taxes | Tax assessment |
|---|---|---|
| 2025 | $4,683 +5% | $275,500 +5.4% |
| 2024 | $4,458 +2.5% | $261,340 +7.3% |
| 2023 | $4,347 +7.3% | $243,540 +7.8% |
| 2022 | $4,053 -4.4% | $225,920 +1.8% |
| 2021 | $4,239 | $221,870 +3.6% |
| 2020 | -- | $214,250 +4.2% |
| 2019 | $4,192 +1.1% | $205,630 +4.8% |
| 2018 | $4,145 +0.5% | $196,140 +2.4% |
| 2017 | $4,124 | $191,530 +3.9% |
| 2016 | $4,124 | $184,340 +6.1% |
| 2015 | -- | $173,770 +14.7% |
| 2014 | -- | $151,550 +8.5% |
| 2011 | -- | $139,640 -4.7% |
| 2010 | $3,999 +5.3% | $146,500 -10.2% |
| 2009 | $3,798 | $163,130 |
Find assessor info on the county website
Monthly payment
Est. payment
Payment breakdown
Explore the cost of this home by adjusting the details. Changes won't be saved.Climate risks
Neighborhood: 48306

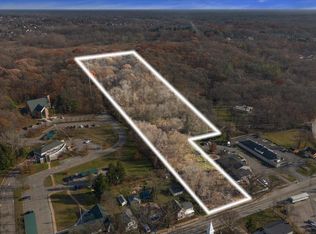
Similar homes
- $859,0004 bd4 ba3.8k sqft4875 Green Meadow Ln, Rochester, MI 48306For Sale
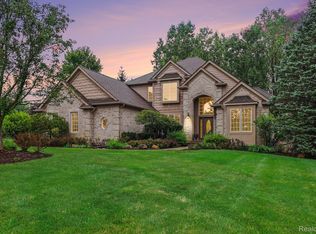
 MLS ID #20261073061, Jeni Pfeifer, RE/MAX First. Realcomp II
 - $649,9004 bd3 ba2.7k sqft1727 Hillcrest Dr, Rochester Hills, MI 48306For Sale
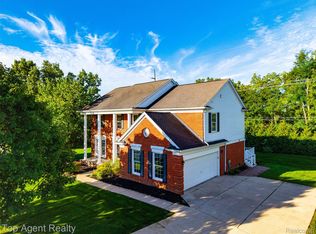 MLS ID #20261072471, Charles N Tamou, Top Agent Realty. Realcomp II
 - $750,0006 bd3 ba3.9k sqft6157 Blue Beech Ct, Rochester Hills, MI 48306For Sale
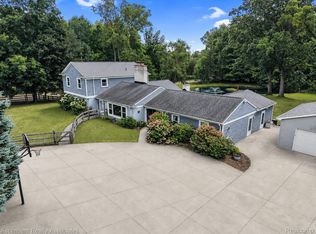 MLS ID #20261064228, Robert Hellow, Ascendent Realty Associates, LLC. Realcomp II
 - $534,9003 bd4 ba3.7k sqft3016 Charlwood Dr, Rochester Hills, MI 48306For Sale

 MLS ID #50221607, Nina Manley, Berkshire Hathaway HomeServices Kee Realty. MiRealSource
 - $439,0003 bd3 ba1.8k sqft6654 Orion Rd, Rochester Hills, MI 48306For SaleMLS ID #20261070846, Laith Yousif, Top Agent Realty. Realcomp II
- $475,0003 bd3 ba2.4k sqft3201 Lynhurst Ct, Rochester, MI 48306For SaleMLS ID #20261071746, Surendra Gaikwad, eHomes Realty. Realcomp II
- $749,0003 bd3 ba3.1k sqft757 Lounsbury Ave, Rochester, MI 48307For SaleMLS ID #20261072547, Carrie Briskin, Real Estate One-Troy. Realcomp II
- $599,9004 bd3 ba2.6k sqft1143 Brewster Rd, Rochester Hills, MI 48306For SaleMLS ID #20261071014, Christine Drinkwater, @properties Christie's Int'l R.E. Birmingham. Realcomp II
- $725,0004 bd3 ba3.1k sqft2950 Leyton Ct, Rochester Hills, MI 48306For SaleMLS ID #20261063889, Francis R Nutt, Keller Williams Paint Creek. Realcomp II
- $1,049,0004 bd5 ba3.8k sqft5631 Skye Ct, Rochester, MI 48306For SaleMLS ID #20261048761, Anthony Djon, Anthony Djon Luxury Real Estate. Realcomp II
- $665,0004 bd4 ba3.2k sqft2534 Topsham Dr, Rochester Hills, MI 48306For SaleMLS ID #20261044544, Steve Koleno, Beycome Brokerage Realty LLC. Realcomp II
- $699,9003 bd2 ba2.4k sqft1123 Letica Dr, Rochester, MI 48307For SaleMLS ID #20261067296, Carrie Briskin, Real Estate One-Troy. Realcomp II
- $600,0003 bd3 ba2.6k sqft3569 Wedgewood Dr, Rochester Hills, MI 48306For SaleMLS ID #20261071759, Leslie A Doran, @properties Christie's Int'l R E Rochester. Realcomp II
- $460,0004 bd2 ba2.4k sqft138 Aintree Rd, Rochester, MI 48306For SaleMLS ID #20261058584, Ian Olson, Keller Williams Premier. Realcomp II
- $735,0004 bd3 ba3k sqft283 Westbrooke Dr, Oakland, MI 48363For SaleMLS ID #20261065449, Jocelyn Hall, EXP Realty Main. Realcomp II
- $749,9004 bd3 ba3.1k sqft1155 Hickory Hill Dr, Rochester Hills, MI 48309For SaleMLS ID #50217343, Patricia Uribe, RE/MAX Eclipse. MiRealSource
- $820,4904 bd4 ba2.8k sqft2920 Enclave Dr, Rochester, MI 48363New ConstructionRealcomp II
- $974,9994 bd4 ba3.7k sqft916 Majestic, Rochester Hills, MI 48306For SaleMLS ID #20261060711, Rachael Darin, Century 21 Professionals. Realcomp II
- $499,0004 bd3 ba2.7k sqft1952 Cedaredge Rd, Rochester Hills, MI 48306For SaleMLS ID #20261051697, Constance V Thomas, RE/MAX First. Realcomp II
