Embrace the Colorado lifestyle in this thoughtfully crafted 3-bedroom, 3.5-bath new home in Trailside at Cottonwood Creek. With quality construction and livable design throughout, this home offers comfort, function, and breathtaking views in one of Colorado Springs’ most desirable communities. The gourmet kitchen features upgraded appliances, including a gas range top, built-in oven, and microwave, and flows effortlessly into a welcoming family room anchored by a cozy fireplace. Step out onto the extended deck and take in the stunning views of Pikes Peak—perfect for relaxing or entertaining guests. Downstairs, the expansive walkout basement includes a large game room/family room and a third full bathroom, providing a versatile space ideal for gatherings, movie nights, or play. Upstairs, you have 2 spacious bedrooms with a 2nd full bath to accommodate family, friends or office space. The private Owner’s Suite features a spa-like ensuite bath with a luxurious Super Shower. A secondary door between the Owner’s Retreat closet and the laundry room enhances daily convenience while maintaining separation between living spaces. Additional features include 8’ entry and garage doors for added presence and functionality.
Sold for $615,000
$615,000
4535 Peak Crest Vw, Colorado Springs, CO 80918
3beds
3,039sqft
Single Family Residence
Built in 2026
3,079 Square Feet Lot
$611,800 Zestimate®
$202/sqft
$2,840 Estimated rent
Home value
$611,800
$581,000 - $642,000
$2,840/mo
Zestimate® history
Owner options
List your home for rent
$2,840/mo
Rent Zestimate®
Find your next renter with Zillow Rental Manager. Plus, with online applications, you can quickly screen prospective tenants – for free.
$2,840/mo
Rent Zestimate®
Refinance and save
$3,081/mo
Est. payment
Refinancing to a lower rate could help reduce your monthly payments and save thousands over the life of the loan.
$3,081/mo
Est. payment
Explore your selling options
Work with a Zillow partner agent
Leverage their expertise and Zillow's premium Showcase listings to get your home seen by more buyers.
Get startedList with your own agent
Get your home in front of millions of buyers by listing it on Zillow.
Learn how to do itSell it yourself
Take full control of how buyers see your home on Zillow by listing For Sale by Owner (FSBO).
List your homeWhat's special
Cozy fireplaceExpansive walkout basementLuxurious super showerGas range topBuilt-in ovenUpgraded appliancesExtended deck
Zillow last checked:
Listing updated:
Listed by:
Jerry Sanden 719-472-4349,
House Hunters, LLC
Bought with:
Erica Archambault MRP
Exp Realty LLC
Source: elevateMLS,MLS#: 3358073
Facts & features
Interior
Bedrooms & bathrooms
- Bedrooms: 3
- Bathrooms: 4
- Full bathrooms: 2
- 3/4 bathrooms: 1
- 1/2 bathrooms: 1
Other
- Level: Upper
- Area: 240 Square Feet
- Dimensions: 15 x 16
Heating
- Forced Air, Natural Gas
Cooling
- Ceiling Fan(s), Central Air
Appliances
- Included: Cooktop, Dishwasher, Disposal, Gas in Kitchen, Microwave, Oven
Features
- Basement: Full,Partially Finished
- Has fireplace: Yes
- Fireplace features: Gas
Interior area
- Total structure area: 3,039
- Total interior livable area: 3,039 sqft
- Finished area above ground: 2,177
- Finished area below ground: 862
Property
Parking
- Total spaces: 2
- Parking features: Attached, Garage Door Opener
- Attached garage spaces: 2
Features
- Levels: Two
- Stories: 2
- Fencing: Back Yard
Lot
- Size: 3,079 Square Feet
- Features: Backs to Open Space, Landscaped
Details
- Parcel number: 6311114041
- Other equipment: Sump Pump
Construction
Type & style
- Home type: SingleFamily
- Property subtype: Single Family Residence
Materials
- Stone, Wood Siding, Framed on Lot
- Foundation: Walk Out
- Roof: Composite Shingle
Condition
- New Construction
- New construction: Yes
- Year built: 2026
Details
- Builder model: Fairview
- Builder name: David Weekley Homes
- Warranty included: Yes
Utilities & green energy
- Water: Municipal
- Utilities for property: Electricity Connected, Natural Gas Connected
Green energy
- Indoor air quality: Radon System
Community & HOA
HOA
- Has HOA: Yes
- HOA fee: $250 monthly
Location
- Region: Colorado Springs
Financial & listing details
- Price per square foot: $202/sqft
- Tax assessed value: $51,945
- Annual tax amount: $936
- Date on market: 4/3/2026
- Listing terms: Cash,Conventional,FHA,VA Loan
- Electric utility on property: Yes
Price history
| Date | Event | Price |
|---|---|---|
| 4/13/2026 | Sold | $615,000$202/sqft |
Source:  elevateMLS #3358073 Report a problem elevateMLS #3358073 Report a problem | ||
| 4/3/2026 | Contingent | $615,000$202/sqft |
Source: elevateMLS #3358073 Report a problem | ||
| 4/3/2026 | Listed for sale | $615,000-6.5%$202/sqft |
Source: elevateMLS #3358073 Report a problem | ||
| 3/18/2026 | Listing removed | $657,571$216/sqft |
Source:  David Weekley Homes Report a problem David Weekley Homes Report a problem | ||
| 2/4/2026 | Listed for sale | $657,571-3.1%$216/sqft |
Source: David Weekley Homes Report a problem | ||
| 9/24/2025 | Listing removed | $678,261$223/sqft |
Source: David Weekley Homes Report a problem | ||
| 8/14/2025 | Listed for sale | $678,261$223/sqft |
Source: David Weekley Homes Report a problem | ||
Public tax history
| Year | Property taxes | Tax assessment |
|---|---|---|
| 2024 | $1,928 +145.3% | $14,490 |
| 2023 | $786 +210.2% | $14,490 +29.3% |
| 2022 | $253 | $11,210 +233.6% |
| 2021 | -- | $3,360 |
Find assessor info on the county website
Neighborhood: Northeast Colorado Springs
Nearby homes
- $644,065-- bd-- ba-- sqft4525 Peak Crest Vw, Colorado Springs, CO 80918Sold
- $635,0004 bd4 ba2.8k sqft4545 Peak Crest Vw, Colorado Springs, CO 80918Sold
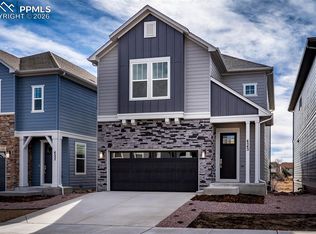
- $639,3214 bd4 ba2.9k sqft4555 Peak Crest Vw, Colorado Springs, CO 80918New Construction
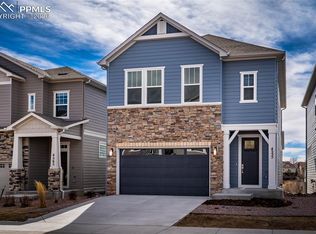
- $615,0003 bd4 ba2.8k sqft4515 Peak Crest Vw, Colorado Springs, CO 80918New Construction
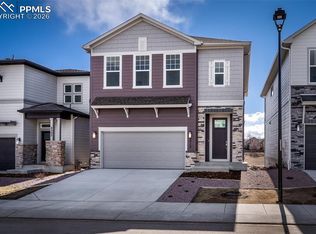
- $698,7954 bd4 ba3k sqft4565 Peak Crest Vw, Colorado Springs, CO 80918Sold
- $645,0004 bd4 ba3k sqft4505 Peak Crest Vw, Colorado Springs, CO 80918Sold
- $628,0004 bd4 ba2.5k sqft4575 Peak Crest Vw, Colorado Springs, CO 80918Sold
- $629,4383 bd4 ba2.8k sqft4495 Peak Crest Vw, Colorado Springs, CO 80918Sold
Nearby schools
GreatSchools rating
- 9/10Pioneer Elementary SchoolGrades: K-5Distance: 0.9 mi
- 5/10Timberview Middle SchoolGrades: 6-8Distance: 1.6 mi
- 9/10Liberty High SchoolGrades: 9-12Distance: 1.4 mi
Schools provided by the listing agent
- District: Academy-20
Source: elevateMLS. This data may not be complete. We recommend contacting the local school district to confirm school assignments for this home.
Get a cash offer in 3 minutes
Find out how much your home could sell for in as little as 3 minutes with a no-obligation cash offer.
Estimated market value
$611,800
Get a cash offer in 3 minutes
Find out how much your home could sell for in as little as 3 minutes with a no-obligation cash offer.
Estimated market value
$611,800
- Colorado
- El Paso County
- Colorado Springs
- 80918
- Northeast Colorado Springs
- 4535 Peak Crest Vw
Nearby cities
Nearby neighborhoods
- Briargate Real estate
- Central Colorado Springs Real estate
- Cimarron Hills Real estate
- East Colorado Springs Real estate
- Northeast Colorado Springs Real estate
- Northwest Colorado Springs Real estate
- Old Colorado City Real estate
- Powers Real estate
- Southeast Colorado Springs Real estate
- Southwest Colorado Springs Real estate
Nearby zip codes
Other Colorado Springs Topics
- Apartments for Rent in 80918
- Houses for Sale in 80918
- Houses for Rent in 80918
- 80918 Real Estate
- Colorado Springs Condos
- Houses for Sale in Colorado Springs
- Newest Listings in Colorado Springs
- Colorado Springs Home Values
- Colorado Springs Real Estate Agents
- Colorado Springs Refinance
- Colorado Springs Mortgage Rates
