Skip main navigation
Sold for $630,000
  • $630,000

    4535 Regency Crossing, Southport, NC 28461

    3beds
    2,473sqft
    Single Family Residence
    Built in 2002
    0.42 Acres Lot
    $666,600 Zestimate®
    $255/sqft
    $2,929 Estimated rent

    Home value

    $666,600

    $633,000 - $707,000

    $2,929/mo

    Zestimate® history
    Loading
    Loading...

    Owner options

    List your home for rent

    $2,929/mo

    Rent Zestimate®

    Find your next renter with Zillow Rental Manager. Plus, with online applications, you can quickly screen prospective tenants – for free.

    Learn more

    $2,929/mo

    Rent Zestimate®

    Refinance and save

    $3,663/mo

    Est. payment

    Refinancing to a lower rate could help reduce your monthly payments and save thousands over the life of the loan.

    See today's rates

    $3,663/mo

    Est. payment

    Explore your selling options

    Work with a Zillow partner agent

    Leverage their expertise and Zillow's premium Showcase listings to get your home seen by more buyers.

    Get started

    List with your own agent

    Get your home in front of millions of buyers by listing it on Zillow.

    Learn how to do it

    Sell it yourself

    Take full control of how buyers see your home on Zillow by listing For Sale by Owner (FSBO).

    List your home

    What's special

    Front porchNatural lightCozy gas fireplaceLarge front porchSeparate showerMaster suiteVersatile flex space
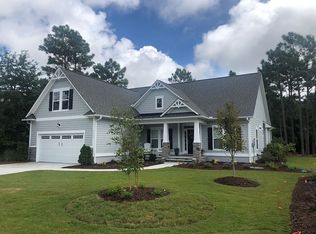
    A charming Southern home boasting a large front porch and spacious interior eagerly awaits its new owner. Nestled on a picturesque corner lot along a serene tree-lined dead-end street in the esteemed Player's Club community of St. James Plantation, this property makes its debut on the MLS for the first time. Upon arrival at 4535 Regency Crossing, you'll be greeted by the inviting expanse of the front porch, perfect for leisurely relaxation or engaging conversations with neighbors. Stepping through the foyer, a formal dining room with a coved ceiling and wainscoting beckons on the left, while the expansive, sunlit, open-concept living area awaits straight ahead. Adorned with magnificent Palladian windows, French doors, skylights, custom built-ins, and a cozy gas fireplace, this space is ideal for hosting gatherings or enjoying tranquil evenings at home. Adjacent to the living area, the attached kitchen showcases granite countertops, a generously sized island with raised seating, luxurious wood cabinetry, updated appliances, and a charming breakfast nook. The home's layout features a split bedroom plan, with two guest rooms and a shared bath situated to the right of the living space. The master suite, tucked away behind the kitchen, offers a haven of natural light and tranquility, complemented by a soothing paint palette. Its ensuite bathroom boasts dual vanities, a relaxing soaker tub, and a separate shower, accompanied by a spacious walk-in closet. Conveniently located down the hall are a laundry room and walk-in storage space, with access to the two-car garage. Ascending the stairs reveals a versatile flex space, currently utilized as a family room and office. Outside, the rear of the home presents a delightful three-season enclosed porch and a sprawling deck, overlooking a lush wooded backyard and scenic views of the Player's Club Golf Course. Don't miss the opportunity to schedule your tour today, as this remarkable home may not remain available for long.

    Zillow last checked:

    Listing updated:

    Listed by:

    Natalie Smith 910-477-0311,

    St James Properties LLC, Marina Office,

    Joe H Huggins 910-269-9993,

    St James Properties LLC

    Bought with:

    Diane M Castro-Perez, 245995

    Coldwell Banker Sea Coast Advantage-Hampstead

    Source: Hive MLS,MLS#: 100434331MLS LogoOriginating MLS: Brunswick County Association of Realtors

    Facts & features

    Interior

    Bedrooms & bathrooms
    • Bedrooms: 3
    • Bathrooms: 2
    • Full bathrooms: 2
    Primary bedroom
    • Level: Primary Living Area
    Dining room
    • Features: Formal, Eat-in Kitchen
    Heating
    • Fireplace(s), Heat Pump, Electric
    Cooling
    • Central Air, Heat Pump
    Appliances
    • Laundry: Laundry Room
    Features
    • Master Downstairs, Walk-in Closet(s), Vaulted Ceiling(s), Tray Ceiling(s), High Ceilings, Mud Room, Solid Surface, Bookcases, Kitchen Island, Ceiling Fan(s), Walk-in Shower, Blinds/Shades, Gas Log, Walk-In Closet(s)
    • Flooring: Carpet, Tile, Wood
    • Windows: Skylight(s)
    • Has fireplace: Yes
    • Fireplace features: Gas Log
    Interior area
    • Total structure area: 2,473
    • Total interior livable area: 2,473 sqft

    Property

    Parking
    • Total spaces: 2
    • Parking features: Garage Faces Side, Attached, Concrete, Garage Door Opener, Off Street, On Site
    • Has attached garage: Yes
    Features
    • Levels: Two
    • Stories: 2
    • Patio & porch: Covered, Deck, Enclosed, Porch
    • Fencing: None
    Lot
    • Size: 0.42 Acres
    • Dimensions: 177 x 163 x 189
    Details
    • Parcel number: 220kc016
    • Zoning: Residential
    • Special conditions: Standard

    Construction

    Type & style
    • Home type: SingleFamily
    • Property subtype: Single Family Residence
    Materials
    • Composition, Block, Brick Veneer, Fiber Cement
    • Foundation: Brick/Mortar, Block, Crawl Space
    • Roof: Architectural Shingle
    Condition
    • New construction: No
    • Year built: 2002

    Utilities & green energy

    • Sewer: Public Sewer
    • Water: Public
    • Utilities for property: Sewer Available, Water Available

    Community & neighborhood

    Security
    • Security features: Smoke Detector(s)
    Location
    • Region: Southport
    • Subdivision: St James

    HOA & financial

    HOA
    • Has HOA: Yes
    • HOA fee: $1,120 monthly
    • Amenities included: Beach Access, Clubhouse, Comm Garden, Pool, Dog Park, Exercise Course, Fitness Center, Gated, Golf Course, Indoor Pool, Jogging Path, Maintenance Common Areas, Maintenance Grounds, Maintenance Roads, Management, Marina, Meeting Room, Park, Pickleball, Picnic Area, Playground, Restaurant, Security, Street Lights, Tennis Court(s), Trail(s), Club Membership
    • Association name: St James POA
    • Association phone: 910-253-4805

    Other

    Other facts
    • Listing agreement: Exclusive Right To Sell
    • Listing terms: Cash,Conventional
    • Road surface type: Paved

    Price history

    DateEventPrice
    5/8/2024Sold$630,000$255/sqft
    Source: Hive MLS #100434331 Report a problem
    3/27/2024Pending sale$630,000$255/sqft
    Source: Hive MLS #100434331 Report a problem
    3/22/2024Listed for sale$630,000$255/sqft
    Source: Hive MLS #100434331 Report a problem

    Public tax history

    YearProperty taxesTax assessment
    2025$2,395 $542,260
    2024$2,395 $542,260
    2023$2,395 +17%$542,260 +54.8%
    2022$2,047 0%$350,200
    2021$2,047 $350,200
    2020$2,047 $350,200
    2019$2,047 +0.7%$350,200 +430.1%
    2018$2,034 +1.3%$66,060
    2017$2,008 $66,060
    2016$2,008 $66,060 -81.1%
    2015$2,008 +4%$349,480 -3.6%
    2014$1,930 $362,494
    2013-- --
    2012-- --
    2011-- --
    2010-- --
    2009-- --
    2008-- --
    2007-- --
    2006-- --
    2005-- --
    2004-- --
    2003-- --

    Find assessor info on the county website

    Neighborhood: 28461

    Nearby schools

    GreatSchools rating
    Get a cash offer in 3 minutes
    Find out how much your home could sell for in as little as 3 minutes with a no-obligation cash offer.
    Estimated market value
    $666,600
    Get a cash offer in 3 minutes
    Find out how much your home could sell for in as little as 3 minutes with a no-obligation cash offer.
    Estimated market value
    $666,600