Skip main navigation
Sold
  • $785,000

    4535 S Timber Trail Dr, Woodburn, OR 97071

    3beds
    1,968sqft
    Residential, Single Family Residence
    Built in 1977
    2.03 Acres Lot
    $781,000 Zestimate®
    $399/sqft
    $2,833 Estimated rent

    Home value

    $781,000

    $726,000 - $836,000

    $2,833/mo

    Zestimate® history
    Loading
    Loading...

    Owner options

    List your home for rent

    $2,833/mo

    Rent Zestimate®

    Find your next renter with Zillow Rental Manager. Plus, with online applications, you can quickly screen prospective tenants – for free.

    Learn more

    $2,833/mo

    Rent Zestimate®

    Refinance and save

    $4,746/mo

    Est. payment

    Refinancing to a lower rate could help reduce your monthly payments and save thousands over the life of the loan.

    See today's rates

    $4,746/mo

    Est. payment

    Explore your selling options

    Work with a Zillow partner agent

    Leverage their expertise and Zillow's premium Showcase listings to get your home seen by more buyers.

    Get started

    List with your own agent

    Get your home in front of millions of buyers by listing it on Zillow.

    Learn how to do it

    Sell it yourself

    Take full control of how buyers see your home on Zillow by listing For Sale by Owner (FSBO).

    List your home

    What's special

    Thoughtfully designed living spaceUltimate privacyCovered back patioBrand-new milgard fiberglass windowsMature orchardIrrigated by a wellStainless steel appliances
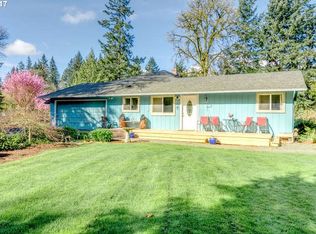
    Welcome to your own slice of paradise! This updated 3-bed, 2-bath home sits on a level 2.06-acre lot at the end of a quiet dead-end road—off another dead-end road—offering ultimate privacy. Inside, you’ll find nearly 2,000 sq ft of thoughtfully designed living space with updates throughout. Home features durable, top-of-the-line LVT flooring, granite countertops, & stainless steel appliances. The instant hot water feature makes a quick cup of tea effortless. Bathrooms have been remodeled, with a tiled walk-in shower in the primary bath & a relaxing soaker tub/shower combo in the guest bath. The sunroom is a standout space, complete with brand-new Milgard fiberglass windows, a sliding door, & a pellet stove. A brand-new HVAC system (installed 8/23) ensures energy efficiency and climate control in every season. Outside, this property is a dream for hobbyists & outdoor enthusiasts. The 36x48 shop/barn is wired for 220V, has a separate meter, & is heated with a wood stove—perfect for woodworking or mechanics. The 20x40 RV cover with 30-amp service provides protection for your RV, boat, or other equipment. Equestrian or livestock owners will love the fully fenced & cross-fenced pasture, with half irrigated by a well featuring a new pump, pipe, wire, & tank producing 20 GPM. 2 outbuildings offer flexible space for livestock shelter or equipment storage. The gated & fenced garden is prepped with a cover crop to enrich the soil, making it highly productive year after year. A greenhouse extends the growing season, while a mature orchard with pruned apple & plum trees is ready for this year’s harvest. The beautifully landscaped front and backyard include an in-ground sprinkler system.Relax & entertain in style with a covered back patio, perfect for year-round barbecues. No HOA, incredible upgrades, and an unbeatable private location, this property offers the best of country living with modern convenience. Don’t miss your chance to make it yours—schedule your showing today!

    Zillow last checked:

    Listing updated:

    Listed by:

    Justine Gamble 503-330-4060,

    Summa Real Estate Group

    Bought with:

    Molly Edwards, 201219562

    HomeSmart Realty Group

    Source: RMLS (OR),MLS#: 174571069MLS Logo

    Facts & features

    Interior

    Bedrooms & bathrooms
    • Bedrooms: 3
    • Bathrooms: 2
    • Full bathrooms: 2
    • Main level bathrooms: 2
    Primary bedroom
    • Features: Rollin Shower, Walkin Closet
    • Level: Main
    • Area: 182
    • Dimensions: 14 x 13
    Bedroom 2
    • Level: Main
    • Area: 99
    • Dimensions: 9 x 11
    Bedroom 3
    • Level: Main
    • Area: 90
    • Dimensions: 9 x 10
    Dining room
    • Level: Main
    • Area: 121
    • Dimensions: 11 x 11
    Family room
    • Features: Ceiling Fan, Pellet Stove, Sliding Doors
    • Level: Main
    • Area: 350
    • Dimensions: 14 x 25
    Kitchen
    • Features: Dishwasher, Disposal, Instant Hot Water, Microwave, Pantry, Free Standing Range, Free Standing Refrigerator, Granite, Plumbed For Ice Maker
    • Level: Main
    • Area: 132
    • Width: 11
    Heating
    • Heat Pump
    Cooling
    • Heat Pump
    Appliances
    • Included: Dishwasher, Disposal, Free-Standing Range, Free-Standing Refrigerator, Instant Hot Water, Microwave, Plumbed For Ice Maker, Stainless Steel Appliance(s), Washer/Dryer, Electric Water Heater
    Features
    • Ceiling Fan(s), Pantry, Granite, Rollin Shower, Walk-In Closet(s), Plumbed, Storage
    • Flooring: Concrete, Dirt
    • Doors: Sliding Doors
    • Windows: Double Pane Windows, Wood Frames
    • Basement: Crawl Space
    • Number of fireplaces: 1
    • Fireplace features: Pellet Stove, Wood Burning Stove
    Interior area
    • Total structure area: 1,968
    • Total interior livable area: 1,968 sqft

    Property

    Parking
    • Total spaces: 2
    • Parking features: Driveway, RV Access/Parking, RV Boat Storage, Garage Door Opener, Attached
    • Attached garage spaces: 2
    • Has uncovered spaces: Yes
    Accessibility
    • Accessibility features: Garage On Main, Ground Level, Main Floor Bedroom Bath, Minimal Steps, One Level, Rollin Shower, Utility Room On Main, Walkin Shower, Accessibility
    Features
    • Levels: One
    • Stories: 1
    • Exterior features: Fire Pit, Garden, Yard
    • Fencing: Cross Fenced,Fenced
    • Has view: Yes
    • View description: Territorial, Trees/Woods
    Lot
    • Size: 2.03 Acres
    • Features: Level, Pasture, Sprinkler, Acres 1 to 3
    Details
    • Additional structures: RVParking, RVBoatStorage, ToolShed, Workshopnull, Workshop
    • Parcel number: 01082287
    • Zoning: EFU
    • Other equipment: Irrigation Equipment

    Construction

    Type & style
    • Home type: SingleFamily
    • Architectural style: Traditional
    • Property subtype: Residential, Single Family Residence
    Materials
    • Metal Frame, Metal Siding, Cedar, Shingle Siding
    • Foundation: Concrete Perimeter
    • Roof: Composition
    Condition
    • Resale
    • New construction: No
    • Year built: 1977

    Utilities & green energy

    • Sewer: Septic Tank, Standard Septic
    • Water: Well

    Community & neighborhood

    Security
    • Security features: None
    Location
    • Region: Woodburn

    Other

    Other facts
    • Listing terms: Cash,Conventional,FHA,USDA Loan,VA Loan
    • Road surface type: Paved

    Price history

    DateEventPrice
    4/25/2025Sold$785,000+1.3%$399/sqft
    Source: RMLS (OR) #174571069 Report a problem
    3/22/2025Pending sale$775,000$394/sqft
    Source: RMLS (OR) #174571069 Report a problem
    3/20/2025Listed for sale$775,000+107.8%$394/sqft
    Source: RMLS (OR) #174571069 Report a problem
    10/13/2014Sold$373,000-1.8%$190/sqft
    Source: RMLS (OR) #14560942 Report a problem
    9/21/2014Pending sale$379,900$193/sqft
    Source: John L Scott Real Estate #14560942 Report a problem
    9/20/2014Listed for sale$379,900$193/sqft
    Source: John L Scott Real Estate #681077 Report a problem
    9/11/2014Pending sale$379,900$193/sqft
    Source: John L Scott Real Estate #681077 Report a problem
    8/20/2014Listed for sale$379,900$193/sqft
    Source: John L Scott Real Estate #681077 Report a problem
    7/30/2014Pending sale$379,900$193/sqft
    Source: John L Scott Real Estate #681077 Report a problem
    7/25/2014Listed for sale$379,900$193/sqft
    Source: John L Scott Real Estate #681077 Report a problem
    7/23/2014Pending sale$379,900$193/sqft
    Source: John L Scott Real Estate #681077 Report a problem
    6/12/2014Price change$379,900-2.6%$193/sqft
    Source: John L Scott Real Estate #681077 Report a problem
    6/10/2014Pending sale$389,900$198/sqft
    Source: John L Scott Real Estate #681077 Report a problem
    5/17/2014Listed for sale$389,900+8.3%$198/sqft
    Source: Portland South #14560942 Report a problem
    7/18/2013Listing removed$360,000$183/sqft
    Source: John L Scott Real Estate #13039050 Report a problem
    6/26/2013Listed for sale$360,000+4.3%$183/sqft
    Source: John L Scott Real Estate #13039050 Report a problem
    5/22/2013Listing removed$345,000$175/sqft
    Source: John L Scott Real Estate #13039050 Report a problem
    5/11/2013Listed for sale$345,000$175/sqft
    Source: John L. Scott Report a problem

    Public tax history

    YearProperty taxesTax assessment
    2025$4,273 +2.9%$338,085 +3%
    2024$4,155 +2.2%$328,238 +3%
    2023$4,064 +7.5%$318,678 +3%
    2022$3,779 +4.2%$309,397 +3%
    2021$3,625 +1.4%$300,386 +3%
    2020$3,576 +5.9%$291,637 +3%
    2019$3,376 0%$283,143 +3%
    2018$3,377 $274,896 +3%
    2017$3,377 +6.2%$266,889 +3%
    2016$3,181 $259,116 +3%
    2015$3,181 +2.8%$251,569 +3%
    2014$3,093 +5.8%$244,242 +3%
    2013$2,924 +3.4%$237,128 +3%
    2012$2,829 -5.8%$230,221 +3%
    2011$3,003 +2.4%$223,516 +3%
    2010$2,933 +2.6%$217,006 +3%
    2009$2,860 +9.1%$210,685 +3%
    2008$2,622 +0.4%$204,549 +3%
    2007$2,610 +11.5%$198,591 +3%
    2006$2,342 -1.7%$192,807 +3%
    2005$2,381 +11%$187,191 +3%
    2004$2,144 +3.2%$181,739 +3%
    2003$2,079 +2.1%$176,446 +3%
    2002$2,036 +2.4%$171,307 +3%
    2001$1,989 +3.9%$166,317 +3%
    2000$1,913 $161,473

    Find assessor info on the county website

    Neighborhood: 97071

    Nearby schools

    GreatSchools rating
    Schools provided by the listing agent
    • Elementary: Ninety-One
    • Middle: Ninety-One
    • High: Canby

    Source: RMLS (OR). This data may not be complete. We recommend contacting the local school district to confirm school assignments for this home.

    Get a cash offer in 3 minutes
    Find out how much your home could sell for in as little as 3 minutes with a no-obligation cash offer.
    Estimated market value
    $781,000
    Get a cash offer in 3 minutes
    Find out how much your home could sell for in as little as 3 minutes with a no-obligation cash offer.
    Estimated market value
    $781,000