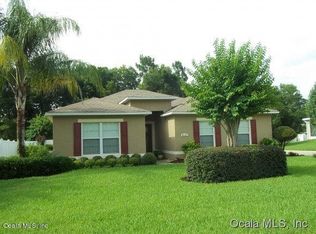
MOTIVATED SELLER! Located in the gated community of Magnolia Pointe, this spacious two-story residence offers a flexible and thoughtfully designed floor plan with room for everyone. The main level features the primary living areas, including the living room, kitchen, formal dining room, and a downstairs secondary primary suite, ideal for guests or multigenerational living. Upstairs, you’ll find five additional bedrooms, a second living room, and a convenient upstairs laundry room, providing excellent separation of space and functionality. The home offers generous room sizes throughout and a layout that supports both everyday living and entertaining. The kitchen opens seamlessly to the main living areas and features ample counter space, cabinetry, and an island for casual dining. Formal dining provides an elegant setting for gatherings, while multiple living areas allow for flexibility in use. The roof will be replaced prior to closing, offering peace of mind to the next owner. Situated on a well-maintained lot within a gated neighborhood, the property also benefits from a desirable location close to shopping, dining, and major conveniences. This home presents an excellent opportunity to own a large, well-laid-out property in a secure community with strong long-term value.
Sold for $480,000
Zillow last checked:
Listing updated:
Bought with:
Kelly LaFave, 3388578
EXP REALTY LLC
Source: Stellar MLS,MLS#: OM717828 Originating MLS: Ocala - Marion
Originating MLS: Ocala - Marion
Price history
| Date | Event | Price |
|---|---|---|
| 4/30/2026 | Sold | $480,000$123/sqft |
Source:  Stellar MLS #OM717828 Report a problem Stellar MLS #OM717828 Report a problem | ||
| 3/25/2026 | Pending sale | $480,000$123/sqft |
Source: Stellar MLS #OM717828 Report a problem | ||
| 3/7/2026 | Price change | $480,000-4%$123/sqft |
Source: Stellar MLS #OM717828 Report a problem | ||
| 2/26/2026 | Price change | $499,900-2.5%$128/sqft |
Source: Stellar MLS #OM717828 Report a problem | ||
| 2/20/2026 | Price change | $512,500-4.2%$131/sqft |
Source: Stellar MLS #OM717828 Report a problem | ||
| 1/30/2026 | Listed for sale | $535,000+5.9%$137/sqft |
Source: Stellar MLS #OM717828 Report a problem | ||
| 8/7/2025 | Listing removed | $505,000$129/sqft |
Source: Stellar MLS #OM689013 Report a problem | ||
| 6/8/2025 | Price change | $505,000-2.9%$129/sqft |
Source: Stellar MLS #OM689013 Report a problem | ||
| 4/22/2025 | Price change | $520,000-1%$133/sqft |
Source: Stellar MLS #OM689013 Report a problem | ||
| 1/27/2025 | Price change | $525,000-1.9%$134/sqft |
Source: Stellar MLS #OM689013 Report a problem | ||
| 1/4/2025 | Price change | $535,000-0.9%$137/sqft |
Source: Stellar MLS #OM689013 Report a problem | ||
| 12/4/2024 | Price change | $539,900-0.9%$138/sqft |
Source: Stellar MLS #OM689013 Report a problem | ||
| 11/26/2024 | Price change | $544,900-0.9%$139/sqft |
Source: Stellar MLS #OM689013 Report a problem | ||
| 11/16/2024 | Price change | $549,900-1.8%$141/sqft |
Source: Stellar MLS #OM689013 Report a problem | ||
| 11/6/2024 | Listed for sale | $559,900+16.6%$143/sqft |
Source: Stellar MLS #OM689013 Report a problem | ||
| 9/27/2023 | Sold | $480,000-2%$123/sqft |
Source:  DBAMLS #1111314 Report a problem DBAMLS #1111314 Report a problem | ||
| 8/28/2023 | Pending sale | $489,900$125/sqft |
Source: DBAMLS #1111314 Report a problem | ||
| 8/18/2023 | Price change | $489,900-2%$125/sqft |
Source: Space Coast AOR #969559 Report a problem | ||
| 7/6/2023 | Listed for sale | $499,900+85.8%$128/sqft |
Source: Stellar MLS #O6123852 Report a problem | ||
| 6/5/2017 | Listing removed | $2,100$1/sqft |
Source: RESOLUTE REAL ESTATE LLC #518156 Report a problem | ||
| 5/10/2017 | Listed for rent | $2,100$1/sqft |
Source: RESOLUTE REAL ESTATE LLC #518156 Report a problem | ||
| 5/5/2017 | Listing removed | $269,000$69/sqft |
Source: BUSCH REALTY Report a problem | ||
| 5/5/2017 | Listed for sale | $269,000$69/sqft |
Source: BUSCH REALTY Report a problem | ||
| 5/3/2017 | Pending sale | $269,000$69/sqft |
Source: BUSCH REALTY Report a problem | ||
| 3/21/2017 | Price change | $269,000-10%$69/sqft |
Source: BUSCH REALTY Report a problem | ||
| 3/6/2017 | Listed for sale | $299,000$76/sqft |
Source: BUSCH REALTY Report a problem | ||
| 3/3/2017 | Pending sale | $299,000+49.5%$76/sqft |
Source: BUSCH REALTY Report a problem | ||
| 12/31/2009 | Sold | $200,000-22.8%$51/sqft |
Source: Public Record Report a problem | ||
| 3/21/2008 | Sold | $259,000-17%$66/sqft |
Source: Public Record Report a problem | ||
| 3/15/2006 | Sold | $311,900$80/sqft |
Source: Public Record Report a problem | ||


Get a cash offer in 3 minutes
Find out how much your home could sell for in as little as 3 minutes with a no-obligation cash offer.
Estimated market value
$482,100
