Skip main navigation
Closed
  • $552,300

    4535 Seacliff Ct, Cumming, GA 30028

    5beds
    2,846sqft
    Single Family Residence
    Built in 2020
    10,454 Square Feet Lot
    $550,800 Zestimate®
    $194/sqft
    $2,909 Estimated rent

    Home value

    $550,800

    $512,000 - $589,000

    $2,909/mo

    Zestimate® history
    Loading
    Loading...

    Owner options

    List your home for rent

    $2,909/mo

    Rent Zestimate®

    Find your next renter with Zillow Rental Manager. Plus, with online applications, you can quickly screen prospective tenants – for free.

    Learn more

    $2,909/mo

    Rent Zestimate®

    Refinance and save

    $4,328/mo

    Est. payment

    Refinancing to a lower rate could help reduce your monthly payments and save thousands over the life of the loan.

    See today's rates

    $4,328/mo

    Est. payment

    Explore your selling options

    Work with a Zillow partner agent

    Leverage their expertise and Zillow's premium Showcase listings to get your home seen by more buyers.

    Get started

    List with your own agent

    Get your home in front of millions of buyers by listing it on Zillow.

    Learn how to do it

    Sell it yourself

    Take full control of how buyers see your home on Zillow by listing For Sale by Owner (FSBO).

    List your home

    What's special

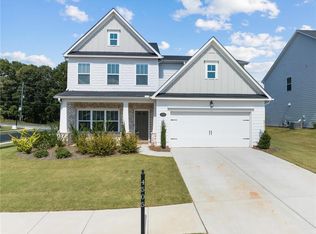
    Welcome to your dream home in the highly sought-after Lake Haven subdivision, nestled in the top-ranked West Forsyth High School District of Forsyth County! Built in 2020, this 5-bedroom, 4-bath beauty is perfectly positioned at the end of a quiet cul-de-sac, offering exceptional privacy with no home to the right of you-a rare and desirable lot setting in this premier community. Step inside to a spacious, open-concept floor plan designed for today's modern lifestyle. The gorgeous chef's kitchenfeatures granite countertops, stainless steel appliances, a tiled backsplash, gas range, breakfast bar seating, and a casual eat-in area. A separate formal dining room adds elegance for special gatherings, while the cozy family room-complete with a stunning stacked-stone fireplace-creates the perfect backdrop for everyday living. The main level also offers a private bedroom with a full bathroom, making it ideal for guests, multi-generational living, or a home office. Upstairs, retreat to an oversized master suite with tray ceilings, creating a true sense of luxury. This spacious sanctuary includes two walk-in closets and a spa-inspired master bathroom with double vanity sinks, a beautiful tile walk-in shower, a separate soaking tub, and plenty of room to unwind. Conveniently, the private laundry room connects directly to the master suite for added functionality. Three additional bedrooms upstairs-each with its own walk-in closet-provide ample space for family or guests. One features a private ensuite bath, while the others share a well-appointed hall bath. The backyard is a true outdoor oasis. Fully fenced and professionally landscaped, it showcases an expansive stone paver patio, leveled and elevated terrain with upgraded sod, French drains, lush plantings, and a covered back patiowith a built-in gas line-perfect for grilling, entertaining, or creating your dream outdoor kitchen. Whether you're relaxing or hosting, this space is designed to impress. As a resident of Lake Haven, you'll enjoy resort-style amenities, including a clubhouse, Olympic lap pool, separate kiddie pool, tennis and pickleball courts, playground, scenic green spaces, and exclusive access to a private lake with a dock and hiking trails. This home delivers the ultimate blend of luxury, function, privacy, and lifestyle in one of Forsyth County's most desirable communities. Don't miss your opportunity to call this incredible property your forever home-schedule your showing today!

    Zillow last checked:

    Listing updated:

    Listed by:

    Go with Joe and Co 678-314-6494,

    Century 21 Results,

    Joe Vonderschmidt 678-314-6494,

    Century 21 Results

    Bought with:

    Joe Vonderschmidt, 377113

    Century 21 Results

    Source: GAMLS,MLS#: 10645925MLS Logo

    Facts & features

    Interior

    Bedrooms & bathrooms
    • Bedrooms: 5
    • Bathrooms: 4
    • Full bathrooms: 4
    • Main level bathrooms: 1
    • Main level bedrooms: 1
    Rooms
    • Room types: Laundry, Other
    Dining room
    • Features: Seats 12+
    Kitchen
    • Features: Breakfast Area, Breakfast Bar, Walk-in Pantry
    Heating
    • Heat Pump, Natural Gas
    Cooling
    • Ceiling Fan(s), Central Air
    Appliances
    • Included: Dishwasher, Microwave, Refrigerator, Washer
    • Laundry: Upper Level
    Features
    • Double Vanity, High Ceilings, Walk-In Closet(s)
    • Flooring: Carpet
    • Basement: None
    • Attic: Pull Down Stairs
    • Number of fireplaces: 1
    • Fireplace features: Living Room, Outside
    • Common walls with other units/homes: No Common Walls
    Interior area
    • Total structure area: 2,846
    • Total interior livable area: 2,846 sqft
    • Finished area above ground: 2,846
    • Finished area below ground: 0

    Property

    Parking
    • Total spaces: 2
    • Parking features: Attached, Garage, Garage Door Opener
    • Has attached garage: Yes
    Features
    • Levels: Two
    • Stories: 2
    • Patio & porch: Patio
    • Fencing: Back Yard,Fenced,Wood
    • Body of water: None
    Lot
    • Size: 10,454 Square Feet
    • Features: Cul-De-Sac, Level, Private
    Details
    • Parcel number: 030 324

    Construction

    Type & style
    • Home type: SingleFamily
    • Architectural style: Traditional
    • Property subtype: Single Family Residence
    Materials
    • Stone
    • Foundation: Slab
    • Roof: Composition
    Condition
    • Resale
    • New construction: No
    • Year built: 2020

    Utilities & green energy

    • Electric: 220 Volts
    • Sewer: Public Sewer
    • Water: Public
    • Utilities for property: Cable Available, Electricity Available, High Speed Internet, Natural Gas Available, Phone Available, Sewer Available, Underground Utilities, Water Available

    Community & HOA

    Community
    • Features: Clubhouse, Lake, Playground, Pool, Tennis Court(s)
    • Security: Carbon Monoxide Detector(s), Smoke Detector(s)
    • Subdivision: Lake Haven
    HOA
    • Has HOA: Yes
    • Services included: Maintenance Grounds, Swimming, Tennis
    • HOA fee: $900 annually
    Location
    • Region: Cumming

    Financial & listing details

    • Price per square foot: $194/sqft
    • Tax assessed value: $647,130
    • Annual tax amount: $5,947
    • Date on market: 11/18/2025
    • Cumulative days on market: 27 days
    • Listing agreement: Exclusive Right To Sell
    • Listing terms: Cash,Conventional,FHA,VA Loan
    • Electric utility on property: Yes

    Price history

    DateEventPrice
    1/14/2026Sold$552,300-3.9%$194/sqft
    Source: GAMLS #10645925 Report a problem
    12/8/2025Price change$575,000-1.7%$202/sqft
    Source: GAMLS #10645925 Report a problem
    11/18/2025Listed for sale$585,000$206/sqft
    Source: FMLS GA #7682663 Report a problem
    11/17/2025Listing removed$585,000$206/sqft
    Source: FMLS GA #7636741 Report a problem
    10/13/2025Price change$585,000-2.5%$206/sqft
    Source: GAMLS #10590326 Report a problem
    9/8/2025Price change$600,000-3.2%$211/sqft
    Source: GAMLS #10590326 Report a problem
    8/23/2025Listed for sale$620,000-4.6%$218/sqft
    Source: GAMLS #10590326 Report a problem
    8/20/2025Listing removed$650,000$228/sqft
    Source: FMLS GA #7620176 Report a problem
    8/10/2025Price change$650,000-1.4%$228/sqft
    Source: GAMLS #10569712 Report a problem
    7/30/2025Price change$659,000-1.5%$232/sqft
    Source: GAMLS #10569712 Report a problem
    7/23/2025Listed for sale$669,000$235/sqft
    Source: FMLS GA #7620176 Report a problem

    Public tax history

    YearProperty taxesTax assessment
    2025$6,348 +6.7%$258,852 +6.7%
    2024$5,947 +12.1%$242,500 +12.5%
    2023$5,306 +31.9%$215,584 +42.6%
    2022$4,023 +5.8%$151,144 +9.8%
    2021$3,801 $137,648
    Find assessor info on the county website

    Neighborhood: Lake Haven

    Nearby schools

    GreatSchools rating
    Schools provided by the listing agent
    • Elementary: Poole's Mill
    • Middle: Liberty
    • High: West Forsyth

    Source: GAMLS. This data may not be complete. We recommend contacting the local school district to confirm school assignments for this home.

    Get a cash offer in 3 minutes
    Find out how much your home could sell for in as little as 3 minutes with a no-obligation cash offer.
    Estimated market value

    $550,800

    Get a cash offer in 3 minutes
    Find out how much your home could sell for in as little as 3 minutes with a no-obligation cash offer.
    Estimated market value

    $550,800