Seller May Consider Buyers Concession** Plus a Lender Credit When Using Our Preferred Lender** Brand New Construction** No HOA*. Meticulously designed and finished, featuring 3 bedrooms and 2 bathrooms. The spacious master bedroom with a walk-in closet is completed with a state-of-the-art bathroom featuring 2 sinks and a walk-in shower with a glass door. The kitchen has a magnificently beautiful counter-top offering a breathless look with a wide set of cabinets, appliances, and a double knock fridge, all of which increase the efficiency and convenience of your everyday life. Walk through each room has a lighted fan, water-resistant flooring, painted garage and stone pavers makes your future home more eminence. Your future home comes with no HOA located in the heart of Orlando that is close to major parks, entertainment, local transportation and downtown. Don’t leave this perfect blend of comfort and luxury awaits. Schedule your walk through and make this house yours today.
Sold for $337,500
$337,500
4535 W GORE AVENUE, ORLANDO, FL 32811
3beds
1,439sqft
Single Family Residence
Built in 2024
6,912 Square Feet Lot
$357,900 Zestimate®
$235/sqft
$2,448 Estimated rent
Home value
$357,900
$340,000 - $376,000
$2,448/mo
Zestimate® history
Owner options
List your home for rent
$2,448/mo
Rent Zestimate®
Find your next renter with Zillow Rental Manager. Plus, with online applications, you can quickly screen prospective tenants – for free.
$2,448/mo
Rent Zestimate®
Refinance and save
$2,424/mo
Est. payment
Refinancing to a lower rate could help reduce your monthly payments and save thousands over the life of the loan.
$2,424/mo
Est. payment
Explore your selling options
Work with a Zillow partner agent
Leverage their expertise and Zillow's premium Showcase listings to get your home seen by more buyers.
Get startedList with your own agent
Get your home in front of millions of buyers by listing it on Zillow.
Learn how to do itSell it yourself
Take full control of how buyers see your home on Zillow by listing For Sale by Owner (FSBO).
List your homeWhat's special
Zillow last checked:
Listing updated:
Listed by:
Sherif Abdel Moneim 646-244-4448,
CENTURY 21 CARIOTI 407-770-0322
Bought with:
Gunay Shikhaliyeva, 3602053
LOKATION
Source: Stellar MLS,MLS#: O6208061 Originating MLS: Orlando Regional
Originating MLS: Orlando Regional
Facts & features
Interior
Bedrooms & bathrooms
- Bedrooms: 3
- Bathrooms: 2
- Full bathrooms: 2
Rooms
- Room types: Attic, Family Room, Utility Room
Primary bedroom
- Features: Ceiling Fan(s), En Suite Bathroom, Walk-In Closet(s)
- Level: First
Bedroom 2
- Features: Ceiling Fan(s), Window/Skylight in Bath, Built-in Closet
- Level: First
Bedroom 3
- Features: Ceiling Fan(s), Window/Skylight in Bath, Built-in Closet
- Level: First
Primary bathroom
- Features: Dual Sinks, Shower No Tub
- Level: First
Great room
- Level: First
Kitchen
- Features: Granite Counters
- Level: First
Living room
- Features: Ceiling Fan(s)
- Level: First
Heating
- Baseboard, Central, Electric, Exhaust Fan, Wall Units / Window Unit
Cooling
- Central Air
Appliances
- Included: Cooktop, Dishwasher, Disposal, Electric Water Heater, Freezer, Ice Maker, Microwave, Range, Range Hood, Refrigerator
- Laundry: Corridor Access, Electric Dryer Hookup, Inside, Laundry Room, Washer Hookup
Features
- Ceiling Fan(s), Eating Space In Kitchen, High Ceilings, Kitchen/Family Room Combo, L Dining, Living Room/Dining Room Combo, Open Floorplan, Primary Bedroom Main Floor, Smart Home, Solid Surface Counters, Solid Wood Cabinets, Split Bedroom, Thermostat, Walk-In Closet(s)
- Flooring: Luxury Vinyl
- Doors: Sliding Doors
- Windows: Blinds, Double Pane Windows, ENERGY STAR Qualified Windows, Low Emissivity Windows
- Has fireplace: No
Interior area
- Total structure area: 1,811
- Total interior livable area: 1,439 sqft
Property
Parking
- Total spaces: 1
- Parking features: Driveway, Garage Door Opener, Ground Level
- Attached garage spaces: 1
- Has uncovered spaces: Yes
Features
- Levels: One
- Stories: 1
- Exterior features: Lighting, Private Mailbox, Sidewalk
Lot
- Size: 6,912 Square Feet
- Features: Landscaped, Sidewalk
Details
- Parcel number: 322229900416060
- Zoning: R-2
- Special conditions: None
Construction
Type & style
- Home type: SingleFamily
- Property subtype: Single Family Residence
Materials
- Block, Stucco
- Foundation: Slab
- Roof: Shingle
Condition
- Completed
- New construction: Yes
- Year built: 2024
Details
- Builder name: ADB Building Solutions LLC
Utilities & green energy
- Sewer: Public Sewer
- Water: Public
- Utilities for property: Electricity Connected, Sewer Connected, Street Lights, Water Connected
Community & HOA
Community
- Security: Smoke Detector(s)
- Pet fee: $0 monthly
- Subdivision: WASHINGTON PARK SEC #1
HOA
- Has HOA: No
Location
- Region: Orlando
Financial & listing details
- Price per square foot: $235/sqft
- Tax assessed value: $45,500
- Annual tax amount: $560
- Date on market: 5/23/2024
- Cumulative days on market: 123 days
- Listing terms: Cash,Conventional,FHA,Private Financing Available,VA Loan
- Ownership: Fee Simple
- Total actual rent: 0
- Electric utility on property: Yes
- Road surface type: Paved, Asphalt
Price history
| Date | Event | Price |
|---|---|---|
| 11/23/2024 | Listing removed | $2,549$2/sqft |
Source: Stellar MLS #TB8311942 Report a problem | ||
| 10/27/2024 | Price change | $2,549-3.8%$2/sqft |
Source: Stellar MLS #TB8311942 Report a problem | ||
| 10/19/2024 | Listed for rent | $2,650$2/sqft |
Source: Stellar MLS #TB8311942 Report a problem | ||
| 10/16/2024 | Sold | $337,500-3.5%$235/sqft |
Source:  Stellar MLS #O6208061 Report a problem Stellar MLS #O6208061 Report a problem | ||
| 9/24/2024 | Pending sale | $349,900$243/sqft |
Source: Stellar MLS #O6208061 Report a problem | ||
| 9/19/2024 | Price change | $349,900-2.8%$243/sqft |
Source: Stellar MLS #O6208061 Report a problem | ||
| 8/28/2024 | Price change | $359,900-0.8%$250/sqft |
Source: Stellar MLS #O6208061 Report a problem | ||
| 8/13/2024 | Price change | $362,800-0.5%$252/sqft |
Source: Stellar MLS #O6208061 Report a problem | ||
| 7/18/2024 | Price change | $364,800-1.1%$254/sqft |
Source: Stellar MLS #O6208061 Report a problem | ||
| 6/25/2024 | Price change | $369,000-1.6%$256/sqft |
Source: Stellar MLS #O6208061 Report a problem | ||
| 5/23/2024 | Listed for sale | $374,900$261/sqft |
Source: Stellar MLS #O6208061 Report a problem | ||
Public tax history
| Year | Property taxes | Tax assessment |
|---|---|---|
| 2024 | $771 +37.7% | $45,500 +56.7% |
| 2023 | $560 +7.4% | $29,040 +10% |
| 2022 | $522 +25.2% | $26,400 +10% |
| 2021 | $417 +7.4% | $24,000 +9.1% |
| 2020 | $388 -37.9% | $22,000 -39.2% |
| 2019 | $624 +211% | $36,200 +262% |
| 2018 | $201 | $10,000 |
Find assessor info on the county website
Neighborhood: 32811
Nearby homes
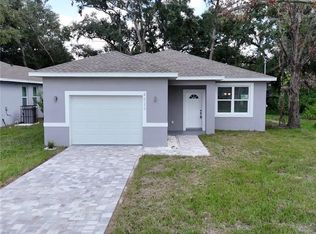
- $337,5003 bd2 ba1.4k sqft4529 W Gore Ave, Orlando, FL 32811Sold
- $301,1003 bd2 ba1.3k sqft4539 W Gore Ave, Orlando, FL 32811Off Market
- $45,500-- bd-- ba-- sqft4523 W Gore Ave, Orlando, FL 32811Off Market
- $284,1003 bd2 ba1.3k sqft4545 W Gore Ave, Orlando, FL 32811Off Market
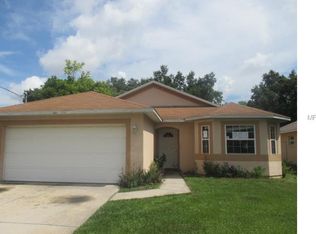
- $--1 bd1 ba680 sqft1415-1419 E Gore St #4, Orlando, FL 32811Off Market
- $1,7992 bd1 ba790 sqft1415-1419 E Gore St #2, Orlando, FL 32811For Rent
- $--2 bd1 ba790 sqft1415-1419 E Gore St #3, Orlando, FL 32811Off Market
- $--1 bd1 ba-- sqft1415-1419 E Gore St #270, Orlando, FL 32811Off Market
Nearby schools
GreatSchools rating
- 5/10Ivey Lane Elementary SchoolGrades: PK-5Distance: 0.9 mi
- 4/10Carver Middle SchoolGrades: 6-8Distance: 0.4 mi
- 4/10Jones High SchoolGrades: 9-12Distance: 2.3 mi
Get a cash offer in 3 minutes
Find out how much your home could sell for in as little as 3 minutes with a no-obligation cash offer.
Estimated market value
$357,900
Get a cash offer in 3 minutes
Find out how much your home could sell for in as little as 3 minutes with a no-obligation cash offer.
Estimated market value
$357,900
- Florida
- Orange County
- Orlando
- 32811
- 4535 W GORE AVENUE
Nearby cities
Nearby neighborhoods
Nearby zip codes
Other Orlando Topics
