Skip main navigation
Closed
  • $1,030,000

    4535 Waterton Cir, Hoschton, GA 30548

    5beds
    4,700sqft
    Single Family Residence, Residential
    Built in 2023
    0.68 Acres Lot
    $1,029,200 Zestimate®
    $219/sqft
    $4,146 Estimated rent

    Home value

    $1,029,200

    $978,000 - $1.09M

    $4,146/mo

    Zestimate® history
    Loading
    Loading...

    Owner options

    List your home for rent

    $4,146/mo

    Rent Zestimate®

    Find your next renter with Zillow Rental Manager. Plus, with online applications, you can quickly screen prospective tenants – for free.

    Learn more

    $4,146/mo

    Rent Zestimate®

    Refinance and save

    $6,495/mo

    Est. payment

    Refinancing to a lower rate could help reduce your monthly payments and save thousands over the life of the loan.

    See today's rates

    $6,495/mo

    Est. payment

    Explore your selling options

    Work with a Zillow partner agent

    Leverage their expertise and Zillow's premium Showcase listings to get your home seen by more buyers.

    Get started

    List with your own agent

    Get your home in front of millions of buyers by listing it on Zillow.

    Learn how to do it

    Sell it yourself

    Take full control of how buyers see your home on Zillow by listing For Sale by Owner (FSBO).

    List your home

    What's special

    Fenced yardModern farmhousePrivate officeOpen floor planSeparate dining roomCozy fireplaceFrameless shower
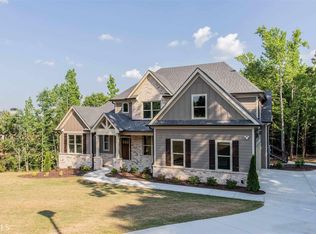
    Luxurious and custom, this modern farmhouse is a true masterpiece situated on a cul-de-sac lot offering 5 bedrooms, 4.5 bathrooms, two laundry rooms and two primary suites! The fenced yard adds an extra layer of privacy to this stunning property. Step inside to discover the thoughtful design that includes an in-law suite or second primary suite on the main level, complete with its own private laundry for ultimate convenience. The open floor plan seamlessly connects the various living spaces, allowing for effortless flow and easy entertaining. A separate dining room provides an elegant setting for formal gatherings, while the private office offers a tranquil space to work from home. Prepare culinary delights in the chef's kitchen, which boasts high-end appliances including a 48-inch gas range. The quartz countertops and custom cabinetry add a touch of sophistication, while the wet bar with wine cooler is perfect for hosting guests. Stainless steel appliances and an oversized kitchen island create a focal point that overlooks the spacious living room. With its soaring two-story ceiling reaching 22 feet high, the living room bathes in natural light that filters through large wall of windows. Built-ins surrounding a cozy fireplace provide both functionality and charm. Step outside from the kitchen onto a generously sized covered patio adorned with an outdoor fireplace. This idyllic spot overlooks a beautiful backyard that offers plenty of space for future pool. Upstairs, you'll discover an owners retreat that is truly unparalleled. A cozy fireplace beckons you to unwind, while the spa-like on-suite offers a haven of relaxation with its frameless shower, indulgent soaking tub, and a sizeable walk-in closet complete with an island for all your storage needs. Entertainment abounds in the large media room adorned with built-in bookcases and another inviting fireplace. Three secondary bedrooms provide ample space for family or guests, accompanied by two full bathrooms for ultimate convenience. Additionally, a second laundry room ensures efficiency throughout. This remarkable residence offers a three car garage to accommodate your vehicles and hobbies alike. Every detail has been meticulously attended to, from the custom tile work to the intricate trim throughout the home. HOME IS 60 DAYS FROM COMPLETION.

    Zillow last checked:

    Listing updated:

    Listed by:

    Cyrena Harrington,

    Sun Realty Group, LLC.,

    Charles Harrington,

    Sun Realty Group, LLC.

    Bought with:

    TONY CHADHA, 333713

    Keller Williams Realty Chattahoochee North, LLC

    Source: FMLS GA,MLS#: 7289847MLS Logo

    Facts & features

    Interior

    Bedrooms & bathrooms
    • Bedrooms: 5
    • Bathrooms: 5
    • Full bathrooms: 4
    • 1/2 bathrooms: 1
    • Main level bathrooms: 1
    • Main level bedrooms: 1
    Rooms
    • Room types: Bonus Room, Dining Room, Family Room, Great Room, Kitchen, Laundry, Master Bathroom, Master Bedroom, Office
    Primary bedroom
    • Features: Double Master Bedroom, In-Law Floorplan, Oversized Master
    • Level: Double Master Bedroom, In-Law Floorplan, Oversized Master
    Bedroom
    • Features: Double Master Bedroom, In-Law Floorplan, Oversized Master
    Primary bathroom
    • Features: Double Vanity, Separate Tub/Shower, Soaking Tub
    Dining room
    • Features: Open Concept, Seats 12+
    Kitchen
    • Features: Breakfast Bar, Breakfast Room, Cabinets White, Kitchen Island, Pantry Walk-In, Stone Counters, View to Family Room
    Heating
    • Central, Zoned
    Cooling
    • Ceiling Fan(s), Central Air, Zoned
    Appliances
    • Included: Dishwasher, ENERGY STAR Qualified Appliances, Gas Range, Gas Water Heater, Microwave, Range Hood, Tankless Water Heater
    • Laundry: Laundry Room, Main Level, Mud Room, Upper Level
    Features
    • Bookcases, Coffered Ceiling(s), Crown Molding, Double Vanity, Entrance Foyer, High Ceilings 9 ft Upper, High Ceilings 10 ft Main, Tray Ceiling(s), Vaulted Ceiling(s), Walk-In Closet(s)
    • Flooring: Ceramic Tile, Hardwood
    • Windows: Insulated Windows
    • Basement: None
    • Number of fireplaces: 4
    • Fireplace features: Electric, Family Room, Gas Starter, Living Room, Master Bedroom, Outside
    • Common walls with other units/homes: No Common Walls
    Interior area
    • Total structure area: 4,700
    • Total interior livable area: 4,700 sqft

    Property

    Parking
    • Total spaces: 3
    • Parking features: Attached, Garage, Garage Door Opener, Level Driveway, Parking Pad
    • Attached garage spaces: 3
    • Has uncovered spaces: Yes
    Accessibility
    • Accessibility features: None
    Features
    • Levels: Two
    • Stories: 2
    • Patio & porch: Covered, Front Porch, Patio, Rear Porch
    • Exterior features: Private Yard, No Dock
    • Pool features: None
    • Spa features: None
    • Fencing: Back Yard
    • Has view: Yes
    • View description: Other
    • Waterfront features: None
    • Body of water: None
    Lot
    • Size: 0.68 Acres
    • Features: Cul-De-Sac, Front Yard, Sprinklers In Front, Sprinklers In Rear
    Details
    • Additional structures: None
    • Parcel number: XX026B 010
    • Other equipment: Irrigation Equipment
    • Horse amenities: None

    Construction

    Type & style
    • Home type: SingleFamily
    • Architectural style: Contemporary,Craftsman,Farmhouse
    • Property subtype: Single Family Residence, Residential
    Materials
    • Brick 4 Sides
    • Foundation: Slab
    • Roof: Composition
    Condition
    • Under Construction
    • New construction: Yes
    • Year built: 2023
    Details
    • Warranty included: Yes

    Utilities & green energy

    • Electric: 220 Volts, 220 Volts in Garage
    • Sewer: Septic Tank
    • Water: Public
    • Utilities for property: Cable Available, Electricity Available, Natural Gas Available, Phone Available, Underground Utilities, Water Available
    Green energy
    • Green verification: ENERGY STAR Certified Homes
    • Energy efficient items: Appliances
    • Energy generation: None

    Community & HOA

    Community
    • Features: None
    • Security: Smoke Detector(s)
    • Subdivision: Chateau Forest
    HOA
    • Has HOA: Yes
    • Services included: Maintenance Grounds
    • HOA fee: $350 annually
    Location
    • Region: Hoschton

    Financial & listing details

    • Price per square foot: $219/sqft
    • Tax assessed value: $860,270
    • Annual tax amount: $597
    • Date on market: 10/14/2023
    • Cumulative days on market: 27 days
    • Listing terms: Cash,Conventional,VA Loan,Other
    • Electric utility on property: Yes
    • Road surface type: Asphalt

    Price history

    DateEventPrice
    12/13/2023Sold$1,030,000-14.2%$219/sqft
    Source: FMLS GA #7289847 Report a problem
    11/27/2023Pending sale$1,200,000$255/sqft
    Source: GAMLS #10214197 Report a problem
    10/14/2023Listed for sale$1,200,000+22.4%$255/sqft
    Source: FMLS GA #7289847 Report a problem
    6/14/2023Listing removed$980,000$209/sqft
    Source: FMLS GA #7150816 Report a problem
    12/6/2022Listed for sale$980,000+752.2%$209/sqft
    Source: FMLS GA #7150816 Report a problem
    9/20/2022Sold$115,000-11.5%$24/sqft
    Source: EXIT Realty solds #-5863286416087462703 Report a problem
    9/5/2022Pending sale$129,900$28/sqft
    Source: GAMLS #20052555 Report a problem
    6/24/2022Listed for sale$129,900+62.6%$28/sqft
    Source: GAMLS #20052555 Report a problem
    2/4/2020Listing removed$79,900$17/sqft
    Source: Keller Williams Realty Atlanta Partners #6596581 Report a problem
    10/18/2019Price change$79,900-10.7%$17/sqft
    Source: KELLER WILLIAMS REALTY ATLANTA PARTNERS #6596581 Report a problem
    8/29/2019Price change$89,500-6.8%$19/sqft
    Source: Keller Williams Rlty Atl. Part #8634324 Report a problem
    8/2/2019Listed for sale$96,000+95.9%$20/sqft
    Source: Keller Williams Rlty Atl. Part #8634324 Report a problem
    7/19/2009Listing removed$49,000$10/sqft
    Source: Virtual Properties Realty #3851381 Report a problem
    7/18/2009Price change$49,000-16.9%$10/sqft
    Source: Virtual Properties Realty #3851381 Report a problem
    6/20/2009Price change$59,000-33%$13/sqft
    Source: Virtual Properties Realty #3851381 Report a problem
    2/1/2009Listed for sale$88,000-10.7%$19/sqft
    Source: Listhub #3851381 Report a problem
    12/22/2008Listing removed$98,500$21/sqft
    Source: NCI #2477367 Report a problem
    7/22/2008Price change$98,500-1.5%$21/sqft
    Source: NCI #2477367 Report a problem
    7/4/2008Price change$100,000-9%$21/sqft
    Source: NCI #2477367 Report a problem
    3/9/2008Listed for sale$109,900+14.5%$23/sqft
    Source: NCI #2360412 Report a problem
    8/31/2007Sold$96,000+39.3%$20/sqft
    Source: Public Record Report a problem
    2/18/2004Sold$68,900$15/sqft
    Source: Public Record Report a problem

    Public tax history

    YearProperty taxesTax assessment
    2025$8,156 -4.4%$344,108 -1.5%
    2024$8,532 +1329.1%$349,371 +1517.5%
    2023$597 -12.4%$21,600
    2022$682 -40.7%$21,600 -40%
    2021$1,149 +56.5%$36,000 +66.7%
    2020$734 +0.4%$21,600
    2019$731 +3.5%$21,600
    2018$707 -2.6%$21,600
    2017$725 +11.6%$21,600 +12.5%
    2016$650 $19,200
    2015$650 -0.4%$19,200 +119.8%
    2014$653 +89.3%$8,736
    2013$345 $8,736
    2012-- --
    2011-- --
    2010-- --
    2009-- --
    2008-- --
    2007-- --
    2005-- --
    2004-- --
    2003-- --
    Find assessor info on the county website

    Neighborhood: 30548

    Nearby schools

    GreatSchools rating
    Schools provided by the listing agent
    • Elementary: Bramlett
    • Middle: Russell
    • High: Winder-Barrow

    Source: FMLS GA. This data may not be complete. We recommend contacting the local school district to confirm school assignments for this home.

    Get a cash offer in 3 minutes
    Find out how much your home could sell for in as little as 3 minutes with a no-obligation cash offer.
    Estimated market value
    $1,029,200
    Get a cash offer in 3 minutes
    Find out how much your home could sell for in as little as 3 minutes with a no-obligation cash offer.
    Estimated market value
    $1,029,200