Perfect Saginaw Township location just around the corner from schools and shopping. Fresh paint and carpet greets you the minute you walk in. With just under 2600 sq.ft., this is not your typical cookie cutter two story...and there is room for expansion over the garage. Living room with fireplace framed by two double doors accessing private brick patio. Fully applianced kitchen with built-in desk and large breakfast area with bay window overlooking backyard. Warm and inviting main floor den with built-in bookcases and cabinets is perfect for a relaxing evening watching TV or reading. Floor plan perfect for entertaining. Generous main floor primary suite features private bath with double sinks, walk-in closet plus two double closets. Three large second floor bedrooms, one with walk-in closet. Additional full bath with double vanity. Unfinished bonus room over garage is just waiting to become teen hideaway. This area can be accessed from second floor or additional stairway off kitchen. Main floor laundry room. This home offers space for every member of the family at home or those who come for an extended visit. Water filtration system included.
Sold for $315,000
$315,000
4535 White Trillium Dr S, Saginaw, MI 48603
4beds
2,570sqft
Single Family Residence
Built in 1989
0.39 Acres Lot
$317,800 Zestimate®
$123/sqft
$2,598 Estimated rent
Home value
$317,800
Estimated sales range
Not available
$2,598/mo
Zestimate® history
Owner options
List your home for rent
$2,598/mo
Rent Zestimate®
Find your next renter with Zillow Rental Manager. Plus, with online applications, you can quickly screen prospective tenants – for free.
$2,598/mo
Rent Zestimate®
Refinance and save
$2,619/mo
Est. payment
Refinancing to a lower rate could help reduce your monthly payments and save thousands over the life of the loan.
$2,619/mo
Est. payment
Explore your selling options
Work with a Zillow partner agent
Leverage their expertise and Zillow's premium Showcase listings to get your home seen by more buyers.
Get startedList with your own agent
Get your home in front of millions of buyers by listing it on Zillow.
Learn how to do itSell it yourself
Take full control of how buyers see your home on Zillow by listing For Sale by Owner (FSBO).
List your homeWhat's special
Built-in bookcases and cabinetsBuilt-in deskPrivate brick patioWalk-in closetFresh paint and carpetMain floor laundry roomMain floor primary suite
Zillow last checked:
Listing updated:
Listed by:
John Russell 989-860-7182,
Berkshire Hathaway HomeServices
Bought with:
Ryan Mizner, 6501461054
Keller Williams of NM Signature Group
Source: MiRealSource,MLS#: 50172057 Originating MLS: Saginaw Board of REALTORS
Originating MLS: Saginaw Board of REALTORSFacts & features
Interior
Bedrooms & bathrooms
- Bedrooms: 4
- Bathrooms: 3
- Full bathrooms: 2
- 1/2 bathrooms: 1
Bedroom 1
- Level: First
- Area: 221
- Dimensions: 17 x 13
Bedroom 2
- Level: Second
- Area: 180
- Dimensions: 15 x 12
Bedroom 3
- Level: Second
- Area: 143
- Dimensions: 13 x 11
Bedroom 4
- Level: Second
- Area: 136
- Dimensions: 17 x 8
Bathroom 1
- Level: First
Bathroom 2
- Level: Second
Dining room
- Features: Wood
- Level: First
- Area: 168
- Dimensions: 14 x 12
Kitchen
- Features: Wood
- Level: First
- Area: 242
- Dimensions: 22 x 11
Living room
- Level: First
- Area: 300
- Dimensions: 20 x 15
Heating
- Forced Air, Natural Gas
Cooling
- Central Air
Appliances
- Laundry: First Floor Laundry
Features
- Sump Pump, Walk-In Closet(s)
- Flooring: Hardwood, Wood
- Windows: Bay Window(s), Window Treatments
- Basement: Crawl Space
- Number of fireplaces: 1
- Fireplace features: Living Room
Interior area
- Total structure area: 3,224
- Total interior livable area: 2,570 sqft
- Finished area above ground: 2,570
- Finished area below ground: 0
Property
Parking
- Total spaces: 2
- Parking features: Attached
- Attached garage spaces: 2
Features
- Levels: Two
- Stories: 2
- Frontage type: Road
- Frontage length: 110
Lot
- Size: 0.39 Acres
- Dimensions: 110 x 150
Details
- Parcel number: 2312092310000
- Special conditions: Private
Construction
Type & style
- Home type: SingleFamily
- Architectural style: Traditional
- Property subtype: Single Family Residence
Materials
- Wood Siding
- Foundation: Basement
Condition
- Year built: 1989
Utilities & green energy
- Sewer: Public Sanitary
- Water: Public
Community & HOA
Community
- Subdivision: Meadows South
HOA
- Has HOA: Yes
- HOA fee: $500 annually
Location
- Region: Saginaw
Financial & listing details
- Price per square foot: $123/sqft
- Tax assessed value: $342,200
- Annual tax amount: $4,820
- Date on market: 4/21/2025
- Cumulative days on market: 52 days
- Listing agreement: Exclusive Right To Sell
- Listing terms: Cash,Conventional,VA Loan
Price history
| Date | Event | Price |
|---|---|---|
| 5/29/2025 | Sold | $315,000+0%$123/sqft |
Source:  MiRealSource #50172057 Report a problem MiRealSource #50172057 Report a problem | ||
| 4/24/2025 | Pending sale | $314,900$123/sqft |
Source: MiRealSource #50172057 Report a problem | ||
| 4/21/2025 | Listed for sale | $314,900-1.6%$123/sqft |
Source: MiRealSource #50172057 Report a problem | ||
| 3/28/2025 | Listing removed | $319,900$124/sqft |
Source: Berkshire Hathaway HomeServices Michigan and Northern Indiana Real Estate #61050166055 Report a problem | ||
| 3/14/2025 | Price change | $319,900-5.9%$124/sqft |
Source: MiRealSource #50166055 Report a problem | ||
| 2/6/2025 | Listed for sale | $339,900$132/sqft |
Source: MiRealSource #50166055 Report a problem | ||
Public tax history
| Year | Property taxes | Tax assessment |
|---|---|---|
| 2026 | $7,213 +52.8% | $171,100 +3.6% |
| 2025 | $4,721 +10.9% | $165,200 +6.3% |
| 2024 | $4,256 -0.1% | $155,400 +9.8% |
| 2023 | $4,258 | $141,500 +8.4% |
| 2022 | -- | $130,500 +7.6% |
| 2021 | $5,294 | $121,300 +3.9% |
| 2020 | $5,294 +54.8% | $116,800 +6.9% |
| 2018 | $3,421 +7.3% | $109,300 +0.4% |
| 2017 | $3,187 | $108,900 +5.9% |
| 2016 | $3,187 | $102,800 -3.1% |
| 2014 | $3,187 +4.4% | $106,100 +6.3% |
| 2013 | $3,051 | $99,800 -47.3% |
| 2012 | -- | $189,257 +96.5% |
| 2011 | -- | $96,300 -3.4% |
| 2010 | -- | $99,700 -5% |
| 2009 | -- | $104,900 -7.9% |
| 2008 | -- | $113,900 -1.6% |
| 2007 | -- | $115,700 +0.2% |
| 2006 | -- | $115,500 +2.9% |
| 2005 | -- | $112,200 +4.6% |
| 2003 | -- | $107,300 |
| 2002 | $1,423 | $107,300 |
| 2001 | -- | $107,300 +5.6% |
| 2000 | $1,237 | $101,600 |
Find assessor info on the county website
Neighborhood: 48603
Nearby homes
- $340,0003 bd4 ba2.2k sqft4541 Still Meadow Dr, Saginaw, MI 48603Sold
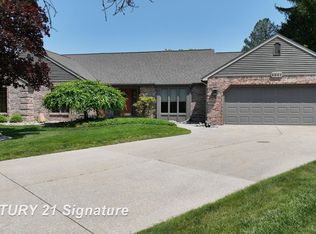
- $366,0004 bd2 ba2.7k sqft3592 White Trillium Dr E, Saginaw, MI 48603Off Market
- $362,5003 bd3 ba3.4k sqft4570 Still Meadow Dr, Saginaw, MI 48603Sold
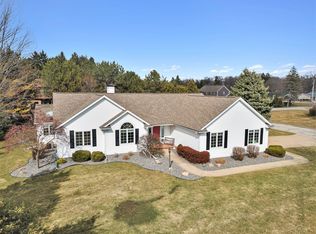
- $167,7003 bd1 ba1.1k sqft3515 Hemmeter Rd, Saginaw, MI 48603Off Market
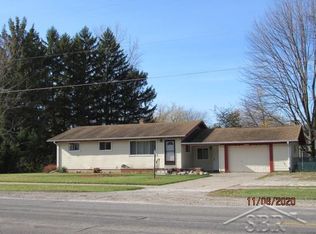
- $237,0003 bd2 ba1.8k sqft3574 Hemmeter Rd, Saginaw, MI 48603Sold
- $382,2004 bd4 ba2.4k sqft4545 Still Meadow Dr, Saginaw, MI 48603Off Market
- $270,0003 bd3 ba3.5k sqft4480 S Marcus Dr, Saginaw, MI 48603Sold
- $337,3004 bd2 ba2.1k sqft4567 Still Meadow Dr, Saginaw, MI 48603Off Market
Nearby schools
GreatSchools rating
- NASherwood Elementary SchoolGrades: PK-2Distance: 0.8 mi
- 6/10White Pine Middle SchoolGrades: 6-8Distance: 2.9 mi
- 6/10Heritage High SchoolGrades: 9-12Distance: 0.6 mi
Schools provided by the listing agent
- District: Saginaw Twp Community School
Source: MiRealSource. This data may not be complete. We recommend contacting the local school district to confirm school assignments for this home.
Get a cash offer in 3 minutes
Find out how much your home could sell for in as little as 3 minutes with a no-obligation cash offer.
Estimated market value
$317,800
Get a cash offer in 3 minutes
Find out how much your home could sell for in as little as 3 minutes with a no-obligation cash offer.
Estimated market value
$317,800
- Michigan
- Saginaw County
- Saginaw
- 48603
- 4535 White Trillium Dr S
Nearby cities
Nearby neighborhoods
Nearby zip codes
Other Saginaw Topics
