**Stunning Newly Remodeled Home in Desirable Indian Wells Cove**Discover this exquisitely designed home that has undergone extensive upgrades, combining luxury and modern living in a serene environment. **Chef's Dream Kitchen:** This beautifully crafted space features luxurious natural stone quartzite countertops complemented by elegant natural oak cabinetry. The impressive large kitchen island is equipped with double dishwashers, a built-in ice maker, and a filtered water dispenser, all crowned by a breathtaking waterfall Taj Mahal Quartzite countertop. Culinary enthusiasts will adore the state-of-the-art kitchen, complete with a 60'' modern built-in refrigerator and freezer, along with a top-tier Chef Gordan Ramsay Thor appliance package, which includes a 36'' Professional Gas Range with convection oven, a 30'' Electric Wall Oven, and a Microwave with Air Fryer. Plus, enjoy a magnificent walk-in butler's pantry--a perfect hideaway for all your culinary needs.**Entertaining Oasis:**The stylish bar area features a built-in under-counter beverage fridge and a full walk-in wine display room, setting the stage for entertaining. **Luxurious Bathrooms:**Every bathroom in the home has been tastefully designed with exquisite tilework and beautiful brushed gold hardware. The primary bathroom boasts a large freestanding stone soaking tub, creating a personal oasis for relaxation. **Spacious and Functional Living:**Enjoy generous walk-in closets and the versatility of a fourth bedroom, which can serve as a spacious flex room complete with a cozy fireplace. **Outdoor Retreat:**The fresh landscaping includes a 5-hole putting green, while the newly plastered and tiled pool, equipped with new technology, invites you to bask in the sun or take a refreshing dip.**Additional Features:**All HVAC equipment has been thoroughly tested and serviced, ensuring comfort all year round. With a whole-house sound system, roof has been recertified & sealed.**Community Living:**This gorgeous property is located in the beautiful gated community of Indian Wells Cove, conveniently close to shopping. Enjoy exclusive benefits as an Indian Wells resident, including discounted golf, gym memberships, and a host of other perks. This home is move-in ready with furniture available for immediate occupancy, along with low HOA dues in a well-managed community. Don't miss the chance to call this exceptional property your home; schedule a viewing today
Sold for $2,106,000
Listed by: Kristian Ardelian, Broker • Kristian Ardelian • Contact: 760-250-0542
Bought with: Kristian Ardelian, Broker
$2,106,000
45350 Mesa Cv, Indian Wells, CA 92210
4beds
3,645sqft
Single Family Residence
Built in 1996
0.28 Acres Lot
$2,127,700 Zestimate®
$578/sqft
$7,907 Estimated rent
Home value
$2,127,700
$1.91M - $2.36M
$7,907/mo
Zestimate® history
Owner options
List your home for rent
$7,907/mo
Rent Zestimate®
Find your next renter with Zillow Rental Manager. Plus, with online applications, you can quickly screen prospective tenants – for free.
$7,907/mo
Rent Zestimate®
Refinance and save
$13,563/mo
Est. payment
Refinancing to a lower rate could help reduce your monthly payments and save thousands over the life of the loan.
$13,563/mo
Est. payment
Explore your selling options
Work with a Zillow partner agent
Leverage their expertise and Zillow's premium Showcase listings to get your home seen by more buyers.
Get startedList with your own agent
Get your home in front of millions of buyers by listing it on Zillow.
Learn how to do itSell it yourself
Take full control of how buyers see your home on Zillow by listing For Sale by Owner (FSBO).
List your homeWhat's special
Zillow last checked:
Listing updated:
Listed by:
Kristian Ardelian DRE #02069861 760-250-0542,
Kristian Ardelian, Broker
Bought with:
Kristian Ardelian, DRE #02069861
Kristian Ardelian, Broker
Source: CRMLS,MLS#: 219128938DA Originating MLS: California Desert AOR & Palm Springs AOR
Originating MLS: California Desert AOR & Palm Springs AORFacts & features
Interior
Bedrooms & bathrooms
- Bedrooms: 4
- Bathrooms: 5
- Full bathrooms: 1
- 3/4 bathrooms: 2
- 1/2 bathrooms: 2
Rooms
- Room types: Bedroom, Entry/Foyer, Guest Quarters, Great Room, Primary Bedroom, Other, Pantry, Wine Cellar, Dining Room
Primary bedroom
- Features: Primary Suite
Bedroom
- Features: Bedroom on Main Level
Bathroom
- Features: Bidet, Bathtub, Remodeled, Separate Shower, Tile Counters, Vanity
Kitchen
- Features: Kitchen Island, Quartz Counters, Remodeled, Updated Kitchen
Other
- Features: Walk-In Closet(s)
Pantry
- Features: Walk-In Pantry
Heating
- Central, Forced Air, Natural Gas, Zoned
Cooling
- Central Air, Gas, Zoned
Appliances
- Included: Convection Oven, Dishwasher, Electric Oven, Gas Cooktop, Gas Range, Gas Water Heater, Ice Maker, Microwave, Refrigerator, Range Hood, Vented Exhaust Fan, Water Purifier
- Laundry: Laundry Room
Features
- Breakfast Bar, Breakfast Area, Separate/Formal Dining Room, High Ceilings, Open Floorplan, Partially Furnished, Recessed Lighting, Bar, Bedroom on Main Level, Primary Suite, Walk-In Pantry, Wine Cellar, Walk-In Closet(s)
- Flooring: Tile
- Doors: French Doors, Sliding Doors
- Windows: Double Pane Windows
- Has fireplace: Yes
- Fireplace features: Blower Fan, Electric, Great Room, Recreation Room
Interior area
- Total interior livable area: 3,645 sqft
Property
Parking
- Total spaces: 6
- Parking features: Driveway, Garage, Garage Door Opener
- Attached garage spaces: 3
- Uncovered spaces: 3
Features
- Levels: One
- Stories: 1
- Patio & porch: Concrete, Wrap Around
- Exterior features: Barbecue
- Has private pool: Yes
- Pool features: Electric Heat, In Ground, Private, Waterfall
- Spa features: Heated, In Ground, Private
- Fencing: Block,Stucco Wall
- Has view: Yes
- View description: Mountain(s), Peek-A-Boo
Lot
- Size: 0.28 Acres
- Features: Back Yard, Cul-De-Sac, Drip Irrigation/Bubblers, Landscaped, Planned Unit Development, Rectangular Lot, Sprinklers Timer, Sprinkler System
Details
- Parcel number: 625542018
- Special conditions: Standard
Construction
Type & style
- Home type: SingleFamily
- Architectural style: Contemporary
- Property subtype: Single Family Residence
Materials
- Stucco
- Foundation: Slab
- Roof: Flat,Foam
Condition
- Updated/Remodeled
- New construction: No
- Year built: 1996
Utilities & green energy
- Electric: 220 Volts in Garage
- Utilities for property: Cable Available
Green energy
- Energy efficient items: Appliances, Construction, Insulation, Thermostat
Community & HOA
Community
- Features: Gated
- Security: Gated Community, Security Lights
- Subdivision: Cove At Indian Wells
HOA
- Has HOA: Yes
- Amenities included: Maintenance Grounds, Management
- HOA fee: $151 monthly
- HOA name: Cove Association
Location
- Region: Indian Wells
Financial & listing details
- Price per square foot: $578/sqft
- Tax assessed value: $1,240,000
- Annual tax amount: $16,602
- Date on market: 4/23/2025
- Listing terms: Cash,Cash to Existing Loan,Cash to New Loan,Conventional
- Inclusions: Furniture available.
- Exclusions: Furniture available.
Price history
| Date | Event | Price |
|---|---|---|
| 6/11/2025 | Sold | $2,106,000-2%$578/sqft |
Source:  CRMLS #219128938DA Report a problem CRMLS #219128938DA Report a problem | ||
| 6/3/2025 | Pending sale | $2,149,000$590/sqft |
Source:  Greater Palm Springs Realtors #219128938 Report a problem Greater Palm Springs Realtors #219128938 Report a problem | ||
| 5/22/2025 | Contingent | $2,149,000$590/sqft |
Source: Greater Palm Springs Realtors #219128938 Report a problem | ||
| 5/8/2025 | Price change | $2,149,000-4.4%$590/sqft |
Source: Greater Palm Springs Realtors #219128938 Report a problem | ||
| 4/13/2025 | Listed for sale | $2,249,000$617/sqft |
Source: Greater Palm Springs Realtors #219126821 Report a problem | ||
| 3/28/2025 | Contingent | $2,249,000$617/sqft |
Source:  CDAR/ Desert Area MLS #219126821 Report a problem CDAR/ Desert Area MLS #219126821 Report a problem | ||
| 3/19/2025 | Listed for sale | $2,249,000+81.4%$617/sqft |
Source: Greater Palm Springs Realtors #219126821 Report a problem | ||
| 11/15/2024 | Sold | $1,240,000-4.2%$340/sqft |
Source: CRMLS #219118713DA Report a problem | ||
| 11/15/2024 | Pending sale | $1,295,000$355/sqft |
Source: CDAR/ Desert Area MLS #219118713 Report a problem | ||
| 11/4/2024 | Contingent | $1,295,000$355/sqft |
Source: CDAR/ Desert Area MLS #219118713 Report a problem | ||
| 10/23/2024 | Listed for sale | $1,295,000-0.3%$355/sqft |
Source: CDAR/ Desert Area MLS #219118713 Report a problem | ||
| 9/10/2024 | Listing removed | $1,299,000-2.3%$356/sqft |
Source: CDAR/ Desert Area MLS #219111549 Report a problem | ||
| 5/15/2024 | Listed for sale | $1,330,000$365/sqft |
Source: Greater Palm Springs Realtors #219111549 Report a problem | ||
| 5/14/2024 | Listing removed | -- |
Source: CDAR/ Desert Area MLS #219106569 Report a problem | ||
| 3/26/2024 | Price change | $1,330,000-4.9%$365/sqft |
Source: Greater Palm Springs Realtors #219106569 Report a problem | ||
| 3/5/2024 | Price change | $1,399,000-6.7%$384/sqft |
Source: Greater Palm Springs Realtors #219106569 Report a problem | ||
| 2/8/2024 | Listed for sale | $1,499,000$411/sqft |
Source: Greater Palm Springs Realtors #219106569 Report a problem | ||
Public tax history
| Year | Property taxes | Tax assessment |
|---|---|---|
| 2025 | $16,602 +60.2% | $1,240,000 +66% |
| 2024 | $10,365 +2.9% | $746,914 +2% |
| 2023 | $10,071 +2.9% | $732,270 +2% |
| 2022 | $9,783 +2.2% | $717,913 +2% |
| 2021 | $9,569 +1.9% | $703,837 +1% |
| 2020 | $9,389 +2% | $696,621 +2% |
| 2019 | $9,204 +2% | $682,963 +2% |
| 2018 | $9,026 +2.1% | $669,573 +2% |
| 2017 | $8,837 | $656,445 +2% |
| 2016 | $8,837 +2.2% | $643,574 +1.5% |
| 2015 | $8,645 +1.7% | $633,909 +2% |
| 2014 | $8,500 | $621,494 +0.5% |
| 2013 | -- | $618,687 +2% |
| 2012 | -- | $606,557 +2% |
| 2011 | -- | $594,664 +0.8% |
| 2010 | -- | $590,222 -0.2% |
| 2009 | -- | $591,627 +2% |
| 2008 | -- | $580,027 +2% |
| 2007 | -- | $568,655 +2% |
| 2006 | -- | $557,506 +2% |
| 2005 | -- | $546,576 +3.9% |
| 2003 | -- | $526,041 +2% |
| 2002 | -- | $515,728 +2% |
| 2001 | $6,369 +2.1% | $505,617 +2% |
| 2000 | $6,239 | $495,704 |
Find assessor info on the county website
Neighborhood: 92210
Nearby homes
- $1,537,4003 bd4 ba3.4k sqft45355 Santa Fe Cv, Indian Wells, CA 92210Off Market

- $1,240,1004 bd4 ba3.5k sqft45380 Mesa Cv, Indian Wells, CA 92210Off Market

- $1,472,4003 bd4 ba3.8k sqft74795 N Cove Dr, Indian Wells, CA 92210Off Market
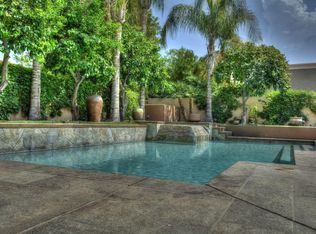
- $805,0004 bd2 ba2.1k sqft45355 Mesa Cv, Indian Wells, CA 92210Sold

- $1,445,4005 bd4 ba3.9k sqft45385 Santa Fe Cv, Indian Wells, CA 92210Off Market
- $1,375,2003 bd4 ba3.3k sqft45325 Santa Fe Cv, Indian Wells, CA 92210Off Market
- $1,512,6005 bd5 ba4k sqft45385 Mesa Cv, Indian Wells, CA 92210Off Market
- $1,088,6003 bd3 ba3.2k sqft74785 N Cove Dr, Indian Wells, CA 92210Off Market
Nearby schools
GreatSchools rating
- 7/10Abraham Lincoln Elementary SchoolGrades: K-5Distance: 1.3 mi
- 4/10La Quinta Middle SchoolGrades: 6-8Distance: 4.7 mi
- 9/10Palm Desert High SchoolGrades: 9-12Distance: 1 mi
Schools provided by the listing agent
- Middle: Palm Desert Charter
- High: Palm Desert
Source: CRMLS. This data may not be complete. We recommend contacting the local school district to confirm school assignments for this home.
Get a cash offer in 3 minutes
Find out how much your home could sell for in as little as 3 minutes with a no-obligation cash offer.
Estimated market value
$2,127,700
Get a cash offer in 3 minutes
Find out how much your home could sell for in as little as 3 minutes with a no-obligation cash offer.
Estimated market value
$2,127,700
- California
- Riverside County
- Indian Wells
- 92210
- 45350 Mesa Cv
Nearby cities
Nearby zip codes
Other Indian Wells Topics
