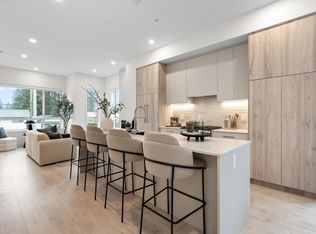
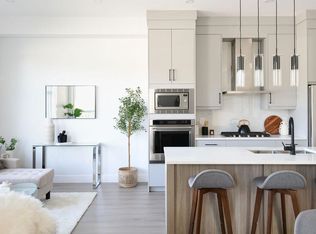
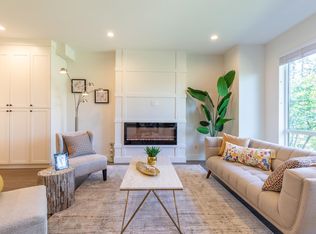
Oxford Mews – Brand new 2026 custom-built 3-level non-strata home offering 5 bed, 3.5 bath and a side-by-side garage with EV charging roughed in. Entry level features a 1-bed with full bath and wet bar. Main floor boasts a gourmet galley kitchen with gas cooktop, quartz countertops, premium Fisher & Paykel & LG appliances, plus spacious living, family and dining areas. Upper level offers 4 spacious bedrooms, 2 full baths, walk-in closet and laundry. Smart home features include Google Nest thermostat and Leviton smart switches. Perfect for growing families or investors seeking rental income.
For sale
C$1,099,000
4536 208th St, Langley, BC V3A 4X6
5beds
2,198sqft
Townhouse
Built in 2026
-- sqft lot
$-- Zestimate®
C$500/sqft
C$-- HOA
What's special
Quartz countertopsWalk-in closet
- 31 days
- 25
- 1
Zillow last checked:
Listing updated:
Listed by:
Nicholas Campbell,
Key Marketing Brokerage
Source: Greater Vancouver REALTORS®,MLS®#: R3163557 Originating MLS®#: Fraser Valley
Originating MLS®#: Fraser ValleyFacts & features
Interior
Bedrooms & bathrooms
- Bedrooms: 5
- Bathrooms: 4
- Full bathrooms: 3
- 1/2 bathrooms: 1
Heating
- Forced Air, Heat Pump
Cooling
- Central Air, Air Conditioning
Appliances
- Included: Washer/Dryer, Dishwasher, Refrigerator, Stove, Microwave
- Laundry: In Unit
Features
- Basement: None
Interior area
- Total structure area: 2,198
- Total interior livable area: 2,198 sqft
Property
Parking
- Total spaces: 2
- Parking features: Garage, Lane Access
- Garage spaces: 2
Features
- Levels: Three Or More
- Stories: 3
- Exterior features: Balcony
Construction
Type & style
- Home type: Townhouse
- Architectural style: 3 Storey
- Property subtype: Townhouse
- Attached to another structure: Yes
Condition
- Year built: 2026
Community & HOA
Community
- Subdivision: Oxford Mews
HOA
- Has HOA: No
Location
- Region: Langley
Financial & listing details
- Price per square foot: C$500/sqft
- Annual tax amount: C$5,336
- Date on market: 9/9/2026
- Ownership: Freehold NonStrata
Price history
Price history is unavailable.
Public tax history
Tax history is unavailable.
Climate risks
Neighborhood: Uplands
Similar homes
- C$1,169,9004 bd4 ba2.2k sqft19775 75b Ave, Langley, BC V2Y 5K2For Sale
 MLS ID #R3163133, Karey Ireland, AXIS Real Estate Solutions Inc. Brokerage. Greater Vancouver REALTORS®
 - C$999,9003 bd4 ba2k sqft20645 68th Ave #25, Langley, BC V2Y 3Z4For Sale
 MLS ID #R3112948, Bry Christopherson, Engel & Volkers Vancouver (Branch) Brokerage. Greater Vancouver REALTORS®
 - C$1,190,0004 bd4 ba2.6k sqft15688 28th Ave #7, Surrey, BC V3Z 0N1For Sale
 MLS ID #R3163965, Jennifer Li PREC*, RA Realty Alliance Inc. Brokerage. Greater Vancouver REALTORS®
 - C$909,9004 bd3 ba1.4k sqft7918 204b St #22, Langley, BC V2Y 3C9For Sale
 MLS ID #R3170775, Eva Marsh - PREC, Breakside Real Estate Group Brokerage. Greater Vancouver REALTORS®
