PRICE IMPROVEMENT! Welcome to this beautiful brick 4-bedroom, 3-bathroom home in the highly sought-after Pontchartrain Shores neighborhood. This spacious residence offers the perfect blend of comfort, style, and versatility. BRAND NEW UNDER SLAB PLUMBING AND EXTERIOR ELECTRICAL PANEL BOX FOR ADDED PEACE OF MIND!
The updated kitchen features rich hardwood cabinets, granite countertops, and a center island that's perfect for entertaining. You’ll also love the abundant storage throughout the home—making everyday living effortless.
The main level includes a primary bedroom suite, with a second primary suite option located upstairs—an excellent setup for multigenerational living or extended guest stays.
Enjoy views of the fully fenced backyard from the breakfast area and main living room. The backyard also includes the cutest storage shed, perfect for tools, hobbies, or extra storage.
The fully air-conditioned two-car garage is great for beating the summer heat or setting up a home gym.
With just a few personal touches, this charming home could be exactly what you've been looking for. Schedule your private tour today!
Closed
Price Unknown
4536 Alphonse Dr, Metairie, LA 70006
4beds
2,830sqft
Single Family Residence
Built in 1976
6,599 Square Feet Lot
$425,400 Zestimate®
$--/sqft
$3,056 Estimated rent
Home value
$425,400
$379,000 - $476,000
$3,056/mo
Zestimate® history
Owner options
List your home for rent
$3,056/mo
Rent Zestimate®
Find your next renter with Zillow Rental Manager. Plus, with online applications, you can quickly screen prospective tenants – for free.
$3,056/mo
Rent Zestimate®
Refinance and save
Refinancing to a lower rate could help reduce your monthly payments and save thousands over the life of the loan.
Explore your selling options
Work with a Zillow partner agent
Leverage their expertise and Zillow's premium Showcase listings to get your home seen by more buyers.
Get startedList with your own agent
Get your home in front of millions of buyers by listing it on Zillow.
Learn how to do itSell it yourself
Take full control of how buyers see your home on Zillow by listing For Sale by Owner (FSBO).
List your homeWhat's special
Air-conditioned two-car garageFully fenced backyardHardwood cabinetsGranite countertopsUpdated kitchenPrimary bedroom suiteAbundant storage
Zillow last checked:
Listing updated:
Listed by:
Christina King Noto 504-343-5448,
NOLA Living Realty
Bought with:
Erik Henning
The W Group Real Estate LLC
Source: GSREIN,MLS#: 2514296
Facts & features
Interior
Bedrooms & bathrooms
- Bedrooms: 4
- Bathrooms: 3
- Full bathrooms: 3
Primary bedroom
- Level: First
- Dimensions: 13'x15.1'
Bedroom
- Level: Second
- Dimensions: 13'x21'
Bedroom
- Description: Flooring: Carpet
- Level: Second
- Dimensions: 13.7'x15.2'
Bedroom
- Level: Second
- Dimensions: 13'x21'
Bathroom
- Level: First
- Dimensions: 5.7'x11.6'
Bathroom
- Level: Second
- Dimensions: 15.3'x5.7'
Bathroom
- Level: Second
- Dimensions: 7.5'x7.6'
Breakfast room nook
- Level: First
- Dimensions: 13'x8.6'
Dining room
- Level: First
- Dimensions: 13'x16.3'
Family room
- Level: First
- Dimensions: 13.7'x20.1'
Kitchen
- Level: First
- Dimensions: 13'x8.8'
Living room
- Level: First
- Dimensions: 16.1'x12'
Heating
- Central, Multiple Heating Units
Cooling
- Central Air, 2 Units
Appliances
- Included: Cooktop, Double Oven, Dishwasher
Features
- Attic, Ceiling Fan(s), Granite Counters
- Has fireplace: Yes
- Fireplace features: Gas
Interior area
- Total structure area: 3,509
- Total interior livable area: 2,830 sqft
Property
Parking
- Parking features: Garage, Two Spaces
- Has garage: Yes
Features
- Levels: Two
- Stories: 2
- Patio & porch: Concrete, Porch
- Exterior features: Fence, Porch
- Pool features: None
Lot
- Size: 6,599 Square Feet
- Dimensions: 60' x 110'
- Features: City Lot, Rectangular Lot
Details
- Additional structures: Shed(s)
- Parcel number: 0820010030
- Special conditions: None
Construction
Type & style
- Home type: SingleFamily
- Architectural style: Traditional
- Property subtype: Single Family Residence
Materials
- Brick
- Foundation: Slab
- Roof: Shingle
Condition
- Very Good Condition
- Year built: 1976
Utilities & green energy
- Sewer: Public Sewer
- Water: Public
Community & HOA
HOA
- Has HOA: No
Location
- Region: Metairie
Financial & listing details
- Tax assessed value: $132,000
- Annual tax amount: $718
- Date on market: 7/29/2025
Price history
| Date | Event | Price |
|---|---|---|
| 10/30/2025 | Sold | -- |
Source:  GSREIN #2514296 Report a problem GSREIN #2514296 Report a problem | ||
| 10/10/2025 | Contingent | $430,000$152/sqft |
Source: GSREIN #2514296 Report a problem | ||
| 9/25/2025 | Price change | $430,000-3.4%$152/sqft |
Source: GSREIN #2514296 Report a problem | ||
| 7/29/2025 | Listed for sale | $445,000+4.7%$157/sqft |
Source: GSREIN #2514296 Report a problem | ||
| 6/12/2025 | Listing removed | $425,000$150/sqft |
Source: GSREIN #2501427 Report a problem | ||
| 5/23/2025 | Contingent | $425,000$150/sqft |
Source: GSREIN #2501427 Report a problem | ||
| 5/14/2025 | Listed for sale | $425,000$150/sqft |
Source: GSREIN #2501427 Report a problem | ||
Public tax history
| Year | Property taxes | Tax assessment |
|---|---|---|
| 2024 | $718 -4.2% | $13,200 |
| 2023 | $750 +2.7% | $13,200 |
| 2022 | $730 +7.7% | $13,200 |
| 2021 | $678 +0.7% | $13,200 |
| 2020 | $673 -2.7% | $13,200 |
| 2019 | $692 +7.1% | $13,200 |
| 2018 | $646 | $13,200 |
| 2017 | $646 | $13,200 |
| 2016 | $646 +0.8% | $13,200 |
| 2015 | $641 | $13,200 |
| 2014 | $641 | $13,200 |
| 2013 | -- | $13,200 |
| 2012 | -- | $13,200 |
| 2011 | -- | $13,200 |
| 2010 | -- | $13,200 |
| 2009 | -- | $13,200 |
| 2008 | -- | $13,200 +14% |
| 2007 | -- | $11,580 |
| 2006 | -- | -- |
| 2005 | -- | -- |
| 2004 | -- | -- |
| 2003 | -- | -- |
| 2002 | -- | -- |
| 2001 | -- | -- |
| 2000 | -- | -- |
Find assessor info on the county website
Neighborhood: Pontchartrain Shores
Nearby homes
- $539,300-- bd-- ba-- sqft4532 Alphonse Dr, Metairie, LA 70006Off Market
- $350,4003 bd2 ba1.6k sqft4540 Alphonse Dr, Metairie, LA 70006Off Market
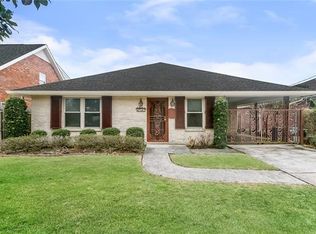
- $528,000-- bd-- ba-- sqft4544 Alphonse Dr, Metairie, LA 70006Off Market
- $551,700-- bd-- ba-- sqft4545 Avron Blvd, Metairie, LA 70006Off Market
- $525,100-- bd-- ba-- sqft4549 Avron Blvd, Metairie, LA 70006Off Market
- $700,600-- bd-- ba-- sqft4541 Avron Blvd, Metairie, LA 70006Off Market
- $413,4003 bd2 ba1.9k sqft4528 Alphonse Dr, Metairie, LA 70006Off Market
- $599,600-- bd-- ba-- sqft4900 Reaser St, Metairie, LA 70006Off Market
Nearby schools
GreatSchools rating
- 7/10Harold Keller Elementary SchoolGrades: PK-5Distance: 1.1 mi
- 5/10J.D. Meisler Middle SchoolGrades: 6-8Distance: 1.2 mi
- 3/10Grace King High SchoolGrades: 9-12Distance: 1.4 mi
Get a cash offer in 3 minutes
Find out how much your home could sell for in as little as 3 minutes with a no-obligation cash offer.
Estimated market value
$425,400
Get a cash offer in 3 minutes
Find out how much your home could sell for in as little as 3 minutes with a no-obligation cash offer.
Estimated market value
$425,400
- Louisiana
- Jefferson Parish
- Metairie
- 70006
- Pontchartrain Shores
- 4536 Alphonse Dr
Nearby cities
Nearby neighborhoods
Nearby zip codes
Other Metairie Topics
