Nestled on a quiet dead-end street in the highly sought-after Camelot Estates community, this stately center-hall Colonial offers 4 spacious bedrooms, 2.5 baths, and a generous 0.34-acre fenced-in yard with direct access to Veterans Park. This freshly painted home features all new lighting and ceiling fans throughout. The foyer greets with a spacious formal living and dining room. The heart of the home is the open-concept Kitchen, featuring a large Center Island, 42" Cherry Cabinetry, Stainless Steel Appliances, and seamless flow into the sun-drenched morning room with views of the expansive backyard and patio. The extended family room is anchored by a charming gas brick fireplace and offers a warm, inviting atmosphere that connects effortlessly to the kitchen. The primary suite is complete with a walk-in closet and a newly renovated spa-inspired bath. Enjoy a floor-to-ceiling tiled walk-in shower with multiple shower heads, LVP flooring, dual-sink vanity, and cultured marble countertops. Three additional, generously sized bedrooms and a full bath complete the upper level. The finished basement provides a versatile Rec room ideal for a Playroom, Media center alongside an unfinished area with ample storage space. Enjoy access to the fantastic amenities, including a Community Clubhouse, Swimming Pool, and Basketball court. Veterans Park just steps away, you’ll love the convenience of nearby sports fields, picnic areas, and scenic walking trails. Updates include: Furnace-A/C 2018, Newly upgraded garage door 2024, Washer 2021, Carpet 2018 & Master bath remodel 2023.
Closed
$555,000
4536 Belmont Ct, Avon, OH 44011
4beds
4,219sqft
Single Family Residence
Built in 2001
0.34 Acres Lot
$584,600 Zestimate®
$132/sqft
$3,734 Estimated rent
Home value
$584,600
$555,000 - $614,000
$3,734/mo
Zestimate® history
Owner options
List your home for rent
$3,734/mo
Rent Zestimate®
Find your next renter with Zillow Rental Manager. Plus, with online applications, you can quickly screen prospective tenants – for free.
$3,734/mo
Rent Zestimate®
Refinance and save
$4,157/mo
Est. payment
Refinancing to a lower rate could help reduce your monthly payments and save thousands over the life of the loan.
$4,157/mo
Est. payment
Explore your selling options
Work with a Zillow partner agent
Leverage their expertise and Zillow's premium Showcase listings to get your home seen by more buyers.
Get startedList with your own agent
Get your home in front of millions of buyers by listing it on Zillow.
Learn how to do itSell it yourself
Take full control of how buyers see your home on Zillow by listing For Sale by Owner (FSBO).
List your homeWhat's special
Stately center-hall colonialFreshly painted homeOpen-concept kitchenQuiet dead-end streetStainless steel appliancesDual-sink vanityCharming gas brick fireplace
Zillow last checked:
Listing updated:
Listed by:
Wendy S Rounds wendy@theroundsteam.com440-497-8001,
Howard Hanna
Bought with:
Melody Caraballo, 2021005544
EXP Realty, LLC.
Source: MLS Now,MLS#: 5129459Originating MLS: Lorain County Association Of REALTORS
Facts & features
Interior
Bedrooms & bathrooms
- Bedrooms: 4
- Bathrooms: 3
- Full bathrooms: 2
- 1/2 bathrooms: 1
- Main level bathrooms: 1
Primary bedroom
- Description: Flooring: Carpet
- Level: Second
- Dimensions: 20.00 x 14.00
Bedroom
- Description: Flooring: Carpet
- Level: Second
- Dimensions: 12.00 x 13.00
Bedroom
- Description: Flooring: Carpet
- Level: Second
- Dimensions: 14.00 x 17.00
Bedroom
- Description: Flooring: Carpet
- Level: Second
- Dimensions: 13.00 x 13.00
Primary bathroom
- Description: Flooring: Luxury Vinyl Tile
- Level: Second
Bathroom
- Description: Flooring: Wood
- Level: First
Dining room
- Description: Flooring: Wood
- Level: First
- Dimensions: 14.00 x 14.00
Family room
- Description: Flooring: Carpet
- Features: Fireplace
- Level: First
- Dimensions: 18.00 x 18.00
Kitchen
- Description: Flooring: Wood
- Level: First
- Dimensions: 20.00 x 12.00
Laundry
- Description: Flooring: Luxury Vinyl Tile
- Level: First
Living room
- Description: Flooring: Carpet
- Level: Second
- Dimensions: 15.00 x 14.00
Recreation
- Description: Flooring: Carpet
- Level: Lower
- Dimensions: 25.00 x 31.00
Sitting room
- Description: Flooring: Wood
- Level: First
- Dimensions: 19.00 x 9.00
Heating
- Forced Air, Gas
Cooling
- Central Air
Appliances
- Included: Dryer, Dishwasher, Disposal, Microwave, Range, Refrigerator, Washer
- Laundry: Main Level, Laundry Tub, Sink
Features
- Entrance Foyer, Kitchen Island, Laminate Counters, Pantry
- Basement: Full,Finished,Sump Pump
- Number of fireplaces: 1
- Fireplace features: Family Room, Glass Doors, Gas Log
Interior area
- Total structure area: 4,219
- Total interior livable area: 4,219 sqft
- Finished area above ground: 2,693
- Finished area below ground: 1,526
Property
Parking
- Parking features: Attached, Garage, Paved
- Attached garage spaces: 2
Features
- Levels: Two
- Stories: 2
- Patio & porch: Patio
- Pool features: Association, Community
- Fencing: Back Yard,Full,Vinyl
Lot
- Size: 0.34 Acres
- Dimensions: 100 x 150
- Features: Dead End
Details
- Parcel number: 0400001103146
Construction
Type & style
- Home type: SingleFamily
- Architectural style: Colonial
- Property subtype: Single Family Residence
Materials
- Brick, Vinyl Siding
- Roof: Asphalt,Fiberglass
Condition
- Year built: 2001
Utilities & green energy
- Sewer: Public Sewer
- Water: Public
Community & HOA
Community
- Features: Common Grounds/Area, Clubhouse, Park, Pool
- Security: Smoke Detector(s)
- Subdivision: Camelot
HOA
- Has HOA: Yes
- Services included: Common Area Maintenance, Pool(s), Recreation Facilities, Reserve Fund
- HOA fee: $505 annually
- HOA name: Camelot
Location
- Region: Avon
Financial & listing details
- Price per square foot: $132/sqft
- Tax assessed value: $496,360
- Annual tax amount: $8,738
- Date on market: 6/13/2025
- Cumulative days on market: 3 days
- Listing agreement: Exclusive Right To Sell
Price history
| Date | Event | Price |
|---|---|---|
| 7/31/2025 | Sold | $555,000+2.8%$132/sqft |
Source: MLS Now #5129459 Report a problem | ||
| 6/17/2025 | Pending sale | $539,900$128/sqft |
Source: MLS Now #5129459 Report a problem | ||
| 6/13/2025 | Listed for sale | $539,900+40.2%$128/sqft |
Source: MLS Now #5129459 Report a problem | ||
| 6/25/2020 | Sold | $385,000+26.2%$91/sqft |
Source:  MLS Now #4181056 Report a problem MLS Now #4181056 Report a problem | ||
| 9/30/2004 | Sold | $305,000+510%$72/sqft |
Source: Public Record Report a problem | ||
| 2/7/2001 | Sold | $50,000$12/sqft |
Source: Public Record Report a problem | ||
Public tax history
| Year | Property taxes | Tax assessment |
|---|---|---|
| 2024 | $8,738 +29.6% | $173,730 +45.9% |
| 2023 | $6,741 +0.9% | $119,110 |
| 2022 | $6,679 -0.2% | $119,110 |
| 2021 | $6,692 +7.3% | $119,110 +14.4% |
| 2020 | $6,235 +2% | $104,120 |
| 2019 | $6,113 +7.7% | $104,120 |
| 2018 | $5,674 +2.2% | $104,120 +9.7% |
| 2017 | $5,550 -1.2% | $94,890 |
| 2016 | $5,617 -1% | $94,890 |
| 2015 | $5,673 +14.6% | $94,890 +13.8% |
| 2014 | $4,951 -0.5% | $83,380 |
| 2013 | $4,978 +1.6% | $83,380 |
| 2012 | $4,900 | $83,380 -69.3% |
| 2011 | -- | $271,600 |
| 2010 | -- | -- |
| 2009 | -- | -- |
| 2008 | $4,868 +1.3% | -- |
| 2007 | $4,804 +1.1% | -- |
| 2006 | $4,753 +9.5% | -- |
| 2005 | $4,339 +2.2% | -- |
| 2004 | $4,244 +9.4% | -- |
| 2003 | $3,879 -2.3% | -- |
| 2002 | $3,970 +533% | -- |
| 2001 | $627 +2.5% | -- |
| 2000 | $612 | -- |
Find assessor info on the county website
Neighborhood: 44011
Nearby homes
- $493,3004 bd2 ba2.4k sqft4524 Belmont Ct, Avon, OH 44011Off Market
- $637,4004 bd3 ba2.9k sqft39142 Steeple Chase, Avon, OH 44011Off Market
- $475,1004 bd3 ba2.1k sqft39109 Stallion Ct, Avon, OH 44011Off Market

- $521,0004 bd3 ba4.1k sqft4512 Belmont Dr, Avon, OH 44011Sold
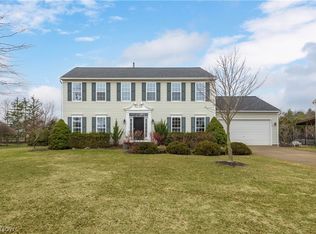
- $489,9004 bd2 ba2k sqft4507 Northfield Cir, Avon, OH 44011Off Market
- $537,5004 bd2 ba2.9k sqft4513 Northfield Cir, Avon, OH 44011Off Market
- $445,7004 bd3 ba-- sqft4547 Belmont Dr, Avon, OH 44011Off Market
- $515,8004 bd2 ba3k sqft4547 Belmont Ct, Avon, OH 44011Off Market
Nearby schools
GreatSchools rating
- NAAvon Village Elementary SchoolGrades: PK-KDistance: 2.3 mi
- 7/10Avon Middle SchoolGrades: 6-8Distance: 1.3 mi
- 9/10Avon High SchoolGrades: 8-12Distance: 1.9 mi
Schools provided by the listing agent
- District: Avon LSD - 4703
Source: MLS Now. This data may not be complete. We recommend contacting the local school district to confirm school assignments for this home.
Get a cash offer in 3 minutes
Find out how much your home could sell for in as little as 3 minutes with a no-obligation cash offer.
Estimated market value
$584,600
Get a cash offer in 3 minutes
Find out how much your home could sell for in as little as 3 minutes with a no-obligation cash offer.
Estimated market value
$584,600
- Ohio
- Lorain County
- Avon
- 44011
- 4536 Belmont Ct
Nearby cities
Nearby zip codes
Other Avon Topics
