Charming 3 bed, 2 bath home on a spacious .70-acre lot in a highly desirable and sought-after location, no-outlet neighborhood just 5 minutes from White Oak Shopping Center! This beautifully remodeled home (2022) features a new roof, HVAC, and hot water tank for peace of mind. Enjoy custom fit blinds throughout, a fully fenced yard, and a stunning 600 sq ft flagstone patio—perfect for entertaining. No HOA! Additional perks include a large shed (2022) for extra storage. This home has it all—move-in ready with modern updates in a prime location!
Sold for $267,000
$267,000
4536 Bushy Branch Dr, Garner, NC 27529
3beds
1,283sqft
Manufactured On Land, Residential, Manufactured Home
Built in 2002
0.7 Acres Lot
$267,200 Zestimate®
$208/sqft
$1,862 Estimated rent
Home value
$267,200
$254,000 - $283,000
$1,862/mo
Zestimate® history
Owner options
List your home for rent
$1,862/mo
Rent Zestimate®
Find your next renter with Zillow Rental Manager. Plus, with online applications, you can quickly screen prospective tenants – for free.
$1,862/mo
Rent Zestimate®
Refinance and save
$1,617/mo
Est. payment
Refinancing to a lower rate could help reduce your monthly payments and save thousands over the life of the loan.
$1,617/mo
Est. payment
Explore your selling options
Work with a Zillow partner agent
Leverage their expertise and Zillow's premium Showcase listings to get your home seen by more buyers.
Get startedList with your own agent
Get your home in front of millions of buyers by listing it on Zillow.
Learn how to do itSell it yourself
Take full control of how buyers see your home on Zillow by listing For Sale by Owner (FSBO).
List your homeWhat's special
Zillow last checked:
Listing updated:
Listed by:
April Stephens 919-651-4663,
eXp Realty, LLC - C
Bought with:
Saul Moyao Castillo, 318790
Movil Realty
Source: Doorify MLS,MLS#: 10056416
Facts & features
Interior
Bedrooms & bathrooms
- Bedrooms: 3
- Bathrooms: 2
- Full bathrooms: 2
Heating
- Electric
Cooling
- Central Air
Appliances
- Included: Dishwasher, Range, Stainless Steel Appliance(s)
- Laundry: Laundry Room, Main Level
Features
- Bathtub/Shower Combination, Double Vanity, Eat-in Kitchen, Granite Counters, Open Floorplan, Master Downstairs, Soaking Tub, Walk-In Closet(s)
- Flooring: Laminate, Wood
Interior area
- Total structure area: 1,283
- Total interior livable area: 1,283 sqft
- Finished area above ground: 1,283
- Finished area below ground: 0
Property
Parking
- Total spaces: 2
- Parking features: Driveway, Gravel
- Uncovered spaces: 2
Features
- Levels: One
- Stories: 1
- Patio & porch: Deck, Patio
- Exterior features: Fenced Yard, Rain Gutters
- Fencing: Back Yard
- Has view: Yes
Lot
- Size: 0.7 Acres
- Features: Corner Lot, Landscaped
Details
- Additional structures: Shed(s)
- Parcel number: 1639210885
- Special conditions: Standard
Construction
Type & style
- Home type: MobileManufactured
- Architectural style: Ranch
- Property subtype: Manufactured On Land, Residential, Manufactured Home
Materials
- Vinyl Siding
- Foundation: Brick/Mortar, Raised
- Roof: Shingle
Condition
- New construction: No
- Year built: 2002
Utilities & green energy
- Sewer: Septic Tank
- Water: Public
Community & HOA
Community
- Subdivision: Hillington West
HOA
- Has HOA: No
Location
- Region: Garner
Financial & listing details
- Price per square foot: $208/sqft
- Tax assessed value: $229,431
- Annual tax amount: $1,444
- Date on market: 10/4/2024
- Body type: Double Wide
Price history
| Date | Event | Price |
|---|---|---|
| 11/27/2024 | Sold | $267,000-4.5%$208/sqft |
Source:  Doorify MLS #10056416 Report a problem Doorify MLS #10056416 Report a problem | ||
| 10/12/2024 | Pending sale | $279,500$218/sqft |
Source: Doorify MLS #10056416 Report a problem | ||
| 10/4/2024 | Listed for sale | $279,500+33.1%$218/sqft |
Source: Doorify MLS #10056416 Report a problem | ||
| 2/25/2022 | Sold | $210,000+5%$164/sqft |
Source: Doorify MLS #2425846 Report a problem | ||
| 1/11/2022 | Pending sale | $200,000$156/sqft |
Source: Doorify MLS #2425846 Report a problem | ||
| 1/7/2022 | Listed for sale | $200,000+96.1%$156/sqft |
Source: Doorify MLS #2425846 Report a problem | ||
| 7/30/2021 | Sold | $102,000+45.7%$80/sqft |
Source: Public Record Report a problem | ||
| 1/24/2013 | Sold | $70,000+48.6%$55/sqft |
Source: Public Record Report a problem | ||
| 7/12/2012 | Sold | $47,092+57%$37/sqft |
Source: Public Record Report a problem | ||
| 4/25/2002 | Sold | $30,000$23/sqft |
Source: Public Record Report a problem | ||
Public tax history
| Year | Property taxes | Tax assessment |
|---|---|---|
| 2025 | $1,487 +3% | $229,431 |
| 2024 | $1,445 +38.5% | $229,431 +74.8% |
| 2023 | $1,043 +7.8% | $131,232 |
| 2022 | $968 +25% | $131,232 +22.3% |
| 2021 | $774 +1.6% | $107,306 |
| 2020 | $761 +3.6% | $107,306 +22.6% |
| 2019 | $735 | $87,529 |
| 2018 | $735 +14.4% | $87,529 |
| 2017 | $642 +2% | $87,529 |
| 2016 | $630 -15.6% | $87,529 -16.3% |
| 2015 | $746 +5.4% | $104,541 |
| 2014 | $708 | $104,541 |
| 2013 | -- | $104,541 |
| 2012 | -- | $104,541 |
| 2011 | -- | $104,541 |
| 2010 | -- | $104,541 |
| 2009 | -- | $104,541 |
| 2008 | -- | -- |
| 2007 | -- | -- |
| 2006 | -- | -- |
| 2005 | -- | -- |
| 2004 | -- | -- |
| 2003 | -- | -- |
Find assessor info on the county website
Neighborhood: 27529
Nearby homes
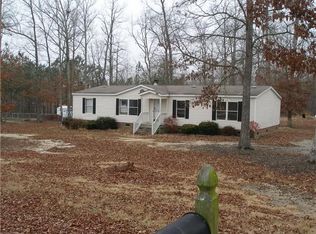
- $257,8003 bd2 ba1.5k sqft4532 Bushy Branch Dr, Garner, NC 27529Off Market
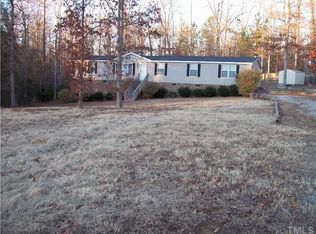
- $336,0004 bd2 ba2.2k sqft4613 Alonzo Rd, Garner, NC 27529Off Market

- $239,4003 bd2 ba1.5k sqft4600 Bushy Branch Dr, Garner, NC 27529Off Market
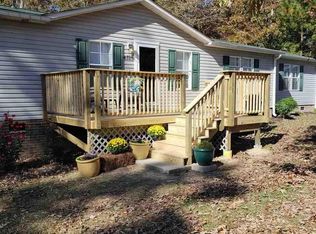
- $294,0003 bd2 ba1.8k sqft4528 Bushy Branch Dr, Garner, NC 27529Off Market
- $299,0004 bd2 ba2.2k sqft4531 Bushy Branch Dr, Garner, NC 27529Off Market
- $285,2003 bd2 ba1.9k sqft4601 Bushy Branch Dr, Garner, NC 27529Off Market
- $295,5003 bd2 ba2k sqft4604 Bushy Branch Dr, Garner, NC 27529Off Market
- $185,100-- bd2 ba1.1k sqft4524 Bushy Branch Dr, Garner, NC 27529Off Market
Nearby schools
GreatSchools rating
- 8/10Bryan Road ElementaryGrades: PK-5Distance: 2.1 mi
- 4/10East Garner MiddleGrades: 6-8Distance: 4 mi
- 7/10South Garner HighGrades: 9-12Distance: 1.4 mi
Schools provided by the listing agent
- Elementary: Wake - Bryan Road
- Middle: Wake - East Garner
- High: Wake - South Garner
Source: Doorify MLS. This data may not be complete. We recommend contacting the local school district to confirm school assignments for this home.
Get a cash offer in 3 minutes
Find out how much your home could sell for in as little as 3 minutes with a no-obligation cash offer.
Estimated market value
$267,200
Get a cash offer in 3 minutes
Find out how much your home could sell for in as little as 3 minutes with a no-obligation cash offer.
Estimated market value
$267,200
- North Carolina
- Wake County
- Garner
- 27529
- 4536 Bushy Branch Dr
Nearby cities
Nearby neighborhoods
Nearby zip codes
Other Garner Topics
