Built in 2023, this single-story home in the gated community of Sunset Preserve blends modern design, refined finishes, and effortless Florida living. The open-concept layout features eleven-foot ceilings, wide-plank luxury vinyl floors, and decorative accents that enhance the sense of space. Expansive sliding doors fill the home with natural light and open to a tranquil outdoor retreat overlooking a peaceful pond with Lake Pickett just beyond. The gourmet kitchen is the heart of the home with upgraded KitchenAid appliances, an oversized island, quartz countertops, and soft-close cabinetry. The layout flows seamlessly into the spacious living and dining areas, creating the perfect setting for gatherings and everyday comfort. The primary suite offers a true escape with dual walk-in closets, a spa-style bathroom with a soaking tub and frameless glass shower, and private views of the water. Three additional bedrooms, including a Jack and Jill suite, are thoughtfully positioned for privacy, while a front office adds flexibility as a fifth bedroom or creative workspace. The extended three-car garage provides abundant storage, complemented by energy-efficient construction and premium finishes throughout. Step outside to a screened lanai with a resort-style pool and spillover spa, where you can relax and watch the sunset reflect across the water. Sunset Preserve residents enjoy private access to Lake Pickett with a community boat ramp, dock, lakefront pavilion, and playground. Conveniently located near 417, 408, and top-rated schools, this home offers the perfect balance of serenity, sophistication, and accessibility.
Sold for $915,000
$915,000
4536 CUTWATER DRIVE, ORLANDO, FL 32820
4beds
3,040sqft
Single Family Residence
Built in 2023
0.5 Acres Lot
$921,700 Zestimate®
$301/sqft
$3,447 Estimated rent
Home value
$921,700
$839,000 - $1.00M
$3,447/mo
Zestimate® history
Owner options
List your home for rent
$3,447/mo
Rent Zestimate®
Find your next renter with Zillow Rental Manager. Plus, with online applications, you can quickly screen prospective tenants – for free.
$3,447/mo
Rent Zestimate®
Refinance and save
$6,730/mo
Est. payment
Refinancing to a lower rate could help reduce your monthly payments and save thousands over the life of the loan.
$6,730/mo
Est. payment
Explore your selling options
Work with a Zillow partner agent
Leverage their expertise and Zillow's premium Showcase listings to get your home seen by more buyers.
Get startedList with your own agent
Get your home in front of millions of buyers by listing it on Zillow.
Learn how to do itSell it yourself
Take full control of how buyers see your home on Zillow by listing For Sale by Owner (FSBO).
List your homeWhat's special
Resort-style poolOversized islandScreened lanaiExtended three-car garageQuartz countertopsFront officeEleven-foot ceilings
Zillow last checked:
Listing updated:
Listed by:
Johanna DiVirgilio 407-697-6001,
THE AGENCY FL 407-335-4119
Bought with:
Cassidy McWherter, 3624413
THE AGENCY ORLANDO
Source: Stellar MLS,MLS#: O6359758 Originating MLS: Orlando Regional
Originating MLS: Orlando Regional
Facts & features
Interior
Bedrooms & bathrooms
- Bedrooms: 4
- Bathrooms: 3
- Full bathrooms: 3
Rooms
- Room types: Den/Library/Office
Primary bedroom
- Features: En Suite Bathroom, Walk-In Closet(s)
- Level: First
- Area: 295.12 Square Feet
- Dimensions: 13.6x21.7
Bedroom 2
- Features: Jack & Jill Bathroom, Built-in Closet
- Level: First
- Area: 135.52 Square Feet
- Dimensions: 11.2x12.1
Bedroom 3
- Features: Jack & Jill Bathroom, Built-in Closet
- Level: First
- Area: 137.76 Square Feet
- Dimensions: 11.2x12.3
Bedroom 4
- Features: Built-in Closet
- Level: First
- Area: 147.84 Square Feet
- Dimensions: 11.2x13.2
Primary bathroom
- Level: First
Bathroom 2
- Features: Jack & Jill Bathroom
- Level: First
Bathroom 3
- Level: First
Balcony porch lanai
- Level: First
Dining room
- Level: First
- Area: 146.53 Square Feet
- Dimensions: 12.1x12.11
Foyer
- Level: First
- Area: 74.55 Square Feet
- Dimensions: 7.1x10.5
Kitchen
- Features: Kitchen Island
- Level: First
- Area: 213.15 Square Feet
- Dimensions: 10.5x20.3
Laundry
- Level: First
- Area: 155.54 Square Feet
- Dimensions: 15.4x10.1
Living room
- Level: First
- Area: 525.14 Square Feet
- Dimensions: 21.7x24.2
Office
- Level: First
- Area: 129.58 Square Feet
- Dimensions: 10.7x12.11
Heating
- Central
Cooling
- Central Air
Appliances
- Included: Dishwasher, Dryer, Microwave, Range, Refrigerator, Washer
- Laundry: Inside, Laundry Room
Features
- Ceiling Fan(s), Coffered Ceiling(s), Eating Space In Kitchen, High Ceilings, Open Floorplan, Primary Bedroom Main Floor, Split Bedroom, Tray Ceiling(s), Walk-In Closet(s)
- Flooring: Ceramic Tile, Luxury Vinyl
- Doors: Sliding Doors
- Has fireplace: No
Interior area
- Total structure area: 4,569
- Total interior livable area: 3,040 sqft
Property
Parking
- Total spaces: 3
- Parking features: Driveway
- Attached garage spaces: 3
- Has uncovered spaces: Yes
Features
- Levels: One
- Stories: 1
- Patio & porch: Covered, Front Porch, Patio, Rear Porch, Screened
- Exterior features: Lighting, Private Mailbox, Sidewalk
- Has private pool: Yes
- Pool features: In Ground, Lighting, Screen Enclosure
- Has spa: Yes
- Fencing: Fenced
- Has view: Yes
- View description: Water
- Water view: Water
- Waterfront features: Lake
Lot
- Size: 0.5 Acres
- Features: Landscaped, Sidewalk
Details
- Parcel number: 032232790300880
- Zoning: R-CE-C
- Special conditions: None
Construction
Type & style
- Home type: SingleFamily
- Property subtype: Single Family Residence
Materials
- Block, Concrete, Stucco
- Foundation: Block
- Roof: Shingle
Condition
- New construction: No
- Year built: 2023
Utilities & green energy
- Sewer: Septic Tank
- Water: Public
- Utilities for property: Electricity Connected, Water Connected
Community & HOA
Community
- Features: Community Boat Ramp, Lake, Private Boat Ramp, Water Access, Gated Community - No Guard, Playground, Sidewalks
- Pet fee: $0 monthly
- Subdivision: SUNSET PRESERVE-PH 2
HOA
- Has HOA: Yes
- Amenities included: Gated
- HOA fee: $189 monthly
- HOA name: Triad Association Management/ Martha Ledford
- HOA phone: 352-602-4803
- Second HOA name: Sunset Preserve
Location
- Region: Orlando
Financial & listing details
- Price per square foot: $301/sqft
- Tax assessed value: $661,772
- Annual tax amount: $11,040
- Date on market: 11/13/2025
- Cumulative days on market: 56 days
- Listing terms: Cash,Conventional,FHA,VA Loan
- Ownership: Fee Simple
- Total actual rent: 0
- Electric utility on property: Yes
- Road surface type: Paved
Price history
| Date | Event | Price |
|---|---|---|
| 1/30/2026 | Sold | $915,000-3.7%$301/sqft |
Source:  Stellar MLS #O6359758 Report a problem Stellar MLS #O6359758 Report a problem | ||
| 1/8/2026 | Pending sale | $949,900$312/sqft |
Source: Stellar MLS #O6359758 Report a problem | ||
| 11/13/2025 | Listed for sale | $949,900$312/sqft |
Source: Stellar MLS #O6359758 Report a problem | ||
Public tax history
| Year | Property taxes | Tax assessment |
|---|---|---|
| 2024 | $11,040 +654.4% | $647,292 +661.5% |
| 2023 | $1,463 | $85,000 |
Find assessor info on the county website
Neighborhood: 32820
Nearby homes
- $830,400-- bd-- ba3.5k sqft4530 Cutwater Dr, Orlando, FL 32820Off Market
- $893,8054 bd4 ba4.2k sqft4542 Cutwater Dr, Orlando, FL 32820Sold
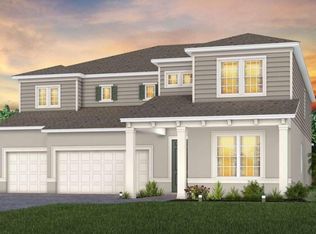
- $991,600-- bd-- ba4.4k sqft4548 Cutwater Dr, Orlando, FL 32820Off Market
- $868,200-- bd-- ba3.6k sqft4524 Cutwater Dr, Orlando, FL 32820Off Market
- $85,000-- bd-- ba-- sqft4537 Cutwater Dr, Orlando, FL 32820Off Market
- $1,091,800-- bd-- ba5.3k sqft4554 Cutwater Dr, Orlando, FL 32820Off Market
- $931,5004 bd5 ba3.3k sqft4518 Cutwater Dr, Orlando, FL 32820Off Market
- $784,7153 bd4 ba2.8k sqft4549 Cutwater Dr, Orlando, FL 32820Sold
Nearby schools
GreatSchools rating
- 6/10East Lake Elementary SchoolGrades: PK-5Distance: 4.2 mi
- 6/10Corner Lake Middle SchoolGrades: 6-8Distance: 3.4 mi
- 4/10East River High SchoolGrades: 9-12Distance: 3.8 mi
Schools provided by the listing agent
- Elementary: East Lake Elem
- Middle: Corner Lake Middle
- High: East River High
Source: Stellar MLS. This data may not be complete. We recommend contacting the local school district to confirm school assignments for this home.
Get a cash offer in 3 minutes
Find out how much your home could sell for in as little as 3 minutes with a no-obligation cash offer.
Estimated market value
$921,700
Get a cash offer in 3 minutes
Find out how much your home could sell for in as little as 3 minutes with a no-obligation cash offer.
Estimated market value
$921,700
- Florida
- Orange County
- Christmas
- 32820
- 4536 CUTWATER DRIVE
Nearby cities
Nearby zip codes
Other Christmas Topics
