Skip main navigation
Closed
  • Price Unknown

    4536 Florence Avenue, Ozark, MO 65721

    3beds
    1,605sqft
    Single Family Residence
    Built in 2020
    0.27 Acres Lot
    $343,400 Zestimate®
    $--/sqft
    $1,947 Estimated rent

    Home value

    $343,400

    $326,000 - $361,000

    $1,947/mo

    Zestimate® history
    Loading
    Loading...

    Owner options

    List your home for rent

    $1,947/mo

    Rent Zestimate®

    Find your next renter with Zillow Rental Manager. Plus, with online applications, you can quickly screen prospective tenants – for free.

    Learn more

    $1,947/mo

    Rent Zestimate®

    Refinance and save

    $250/mo

    Est. payment

    Refinancing to a lower rate could help reduce your monthly payments and save thousands over the life of the loan.

    See today's rates

    $250/mo

    Est. payment

    Explore your selling options

    Work with a Zillow partner agent

    Leverage their expertise and Zillow's premium Showcase listings to get your home seen by more buyers.

    Get started

    List with your own agent

    Get your home in front of millions of buyers by listing it on Zillow.

    Learn how to do it

    Sell it yourself

    Take full control of how buyers see your home on Zillow by listing For Sale by Owner (FSBO).

    List your home

    What's special

    Gas stone fireplaceWalk-in closetWalk-in showerCrisp white shadesDual vanitiesCovered deckMaster bedroom
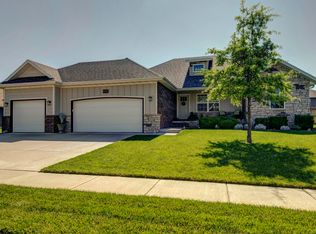
    The moment you pull into the driveway, you'll be struck by the incredible curb appeal of this home. The exterior of the house is adorned in crisp white shades, beautifully complemented by a sleek black roof and eye-catching accents that immediately capture your attention. Upon entering, you'll instantly feel at home. The foyer welcomes you to a spacious and inviting open living room with vaulted ceilings, creating an airy and welcoming atmosphere. On chilly fall evenings, the gas stone fireplace is the perfect spot to cozy up and unwind. To the left of the living room, you'll discover the kitchen that seamlessly connects to the dining room, making it an ideal setting for hosting memorable family dinners and gatherings. The kitchen is a culinary haven, with dark cabinetry, a stylish gray backsplash, and modern stainless appliances. Throughout the house, you'll find engineered hardwood flooring extending through the living, dining, kitchen, and entry areas, providing a cohesive and elegant look. The kitchen and bathrooms showcase stunning Caledonia granite counters, adding a touch of luxury to your everyday life. Adding to the overall charm, the oil-rubbed bronze hardware and lighting fixtures throughout the house exude warmth and charm. This home features a well-planned 3-bedroom layout with a split bedroom plan, providing the perfect balance of space and privacy for families. The master bedroom is a sanctuary with dual vanities, ample counter space, a walk-in closet, and a walk-in shower. Two additional bedrooms, another full-size bathroom, and a laundry room complete this thoughtfully designed home. From the dining room, a door leads to the covered deck and extended patio, providing an outdoor retreat. The fenced backyard ensures privacy and a safe space for kids and pets to play. In the highly sought after neighborhood, Olde World Estates, don't let this chance slip through your fingers - make this your own before the holiday season!

    Zillow last checked:

    Listing updated:

    Listed by:

    Hannah Kelley 417-844-2343,

    Keller Williams,

    Tammy Bracker 417-343-2445,

    Keller Williams

    Bought with:

    Jennifer Hickey, 2020012871

    ReeceNichols - Springfield

    Source: SOMOMLS as distributed by MLS GRID,MLS#: 60255524MLS Logo

    Facts & features

    Interior

    Bedrooms & bathrooms
    • Bedrooms: 3
    • Bathrooms: 2
    • Full bathrooms: 2
    Heating
    • Central, Forced Air, Natural Gas
    Cooling
    • Ceiling Fan(s), Central Air
    Appliances
    • Included: Dishwasher, Disposal, Free-Standing Gas Oven, Gas Water Heater, Microwave
    • Laundry: Main Level
    Features
    • Granite Counters, High Ceilings, High Speed Internet, Walk-In Closet(s), Walk-in Shower
    • Flooring: Carpet, Hardwood, Laminate, Tile
    • Windows: Double Pane Windows
    • Has basement: No
    • Attic: Pull Down Stairs
    • Has fireplace: Yes
    Interior area
    • Total structure area: 1,605
    • Total interior livable area: 1,605 sqft
    • Finished area above ground: 1,605
    • Finished area below ground: 0

    Property

    Parking
    • Total spaces: 3
    • Parking features: Garage Faces Front
    • Attached garage spaces: 3
    Features
    • Levels: One
    • Stories: 1
    • Patio & porch: Covered, Deck
    • Exterior features: Rain Gutters
    • Fencing: Privacy,Wood
    Lot
    • Size: 0.27 Acres
    • Features: Landscaped, Sprinklers In Front, Sprinklers In Rear
    Details
    • Parcel number: 110209001007002000

    Construction

    Type & style
    • Home type: SingleFamily
    • Architectural style: Ranch,Traditional
    • Property subtype: Single Family Residence
    Materials
    • Brick, Vinyl Siding
    • Roof: Composition
    Condition
    • Year built: 2020

    Utilities & green energy

    • Sewer: Public Sewer
    • Water: Public

    Community & neighborhood

    Location
    • Region: Ozark
    • Subdivision: Olde World Estates

    HOA & financial

    HOA
    • HOA fee: $250 annually
    • Services included: Common Area Maintenance

    Other

    Other facts
    • Listing terms: Cash,Conventional,FHA,VA Loan
    • Road surface type: Asphalt

    Price history

    DateEventPrice
    12/11/2023Sold--
    Source: SOMOMLS as distributed by MLS GRID #60255524 Report a problem
    11/4/2023Pending sale$324,900$202/sqft
    Source: SOMOMLS as distributed by MLS GRID #60255524 Report a problem
    11/1/2023Listed for sale$324,900$202/sqft
    Source: SOMOMLS as distributed by MLS GRID #60255524 Report a problem

    Public tax history

    YearProperty taxesTax assessment
    2025$3,072 +8.8%$49,630 +10%
    2024$2,823 +0.1%$45,110
    2023$2,820 +7.4%$45,110 +7.6%
    2022$2,627 $41,930
    2021-- $41,930 +390.4%
    2020-- $8,550

    Find assessor info on the county website

    Neighborhood: 65721

    Nearby schools

    GreatSchools rating
    Schools provided by the listing agent
    • Elementary: OZ West
    • Middle: Ozark
    • High: Ozark

    Source: SOMOMLS as distributed by MLS GRID. This data may not be complete. We recommend contacting the local school district to confirm school assignments for this home.

    Sell for more on Zillow
    Get a Zillow Showcase℠ listing at no additional cost and you could sell for .
    $343,400
    2% more
    +$6,868
    With Zillow Showcase(estimated)
    $350,268