Skip main navigation
Closed
  • $9,680,575

    4536 Fox Brook Ln, Charlotte, NC 28211

    7beds
    14,843sqft
    Single Family Residence
    Built in 2004
    1.27 Acres Lot
    $9,683,900 Zestimate®
    $652/sqft
    $35,393 Estimated rent

    Home value

    $9,683,900

    $9.01M - $10.46M

    $35,393/mo

    Zestimate® history
    Loading
    Loading...

    Owner options

    List your home for rent

    $35,393/mo

    Rent Zestimate®

    Find your next renter with Zillow Rental Manager. Plus, with online applications, you can quickly screen prospective tenants – for free.

    Learn more

    $35,393/mo

    Rent Zestimate®

    Refinance and save

    $59,151/mo

    Est. payment

    Refinancing to a lower rate could help reduce your monthly payments and save thousands over the life of the loan.

    See today's rates

    $59,151/mo

    Est. payment

    Explore your selling options

    Work with a Zillow partner agent

    Leverage their expertise and Zillow's premium Showcase listings to get your home seen by more buyers.

    Get started

    List with your own agent

    Get your home in front of millions of buyers by listing it on Zillow.

    Learn how to do it

    Sell it yourself

    Take full control of how buyers see your home on Zillow by listing For Sale by Owner (FSBO).

    List your home

    What's special

    Timeless eleganceDetached carriage houseExecutive officeUltimate privacyComplete privacyThree-car garageWine cellar
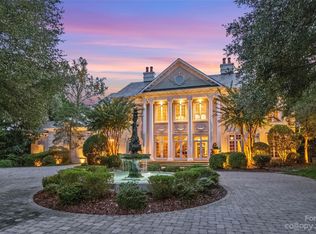
    This One of One! For those who value prestige, ultimate privacy, security, and ultra-luxury, this French Provincial estate in the heart of South Park offers it all! Neatly nestled within Morrocroft Estates, Charlotte’s most exclusive gated community with 24/7 security, it’s a sanctuary of tranquility, minutes from the city’s best dining and shopping. Your perfect East Coast location in a top 5 fastest growing city in the United States, just 15 minutes from a top international airport (private jet charters), and Uptown Charlotte. This ultra-luxury French estate (at almost 15,000 sqft) embodies timeless elegance and sophistication. Completed in 2008 the home offers 7 Beds and 7.3 Bathrooms, with 12' main-level ceilings, 10' ceilings on the upper level, and 11' ceilings at the walk-out basement level. Designed with bespoke materials and expert craftsmanship, the home features a main-level primary suite, gourmet chef’s kitchen, multiple grand living spaces, executive office, library, wine cellar, home theater, and elevator. Lutron lighting and Waterworks plumbing throughout. A unique feature the home is the outdoor living, there is either a porch, balcony, patio, or veranda off of every main room in the home. The resort-style backyard boasts a heated saltwater pool, spa, and cabana with an outdoor kitchen, all within a 270 degree green fortress of lush and mature landscaping that offers complete privacy. You can be in the middle or everything while feeling you're in the middle of nowhere. Three-car garage and detached carriage house complete this rare offering. The home is offered fully furnished, custom draperies, and floor coverings. With only finest sourced and imported materials, bespoke finishes, and expert craftsmanship this estate has integrated the essence of a classic French chateaux with architectural grandeur, enduring design, and modern luxuries for contemporary living.

    Zillow last checked:

    Listing updated:

    Listed by:

    Steve Lonnen steve@slhomegroup.com,

    Real Broker, LLC

    Bought with:

    Callie Kelly

    Helen Adams Realty

    Source: Canopy MLS as distributed by MLS GRID,MLS#: 4157549MLS Logo

    Facts & features

    Interior

    Bedrooms & bathrooms
    • Bedrooms: 7
    • Bathrooms: 10
    • Full bathrooms: 7
    • 1/2 bathrooms: 3
    • Main level bedrooms: 1
    Primary bedroom
    • Level: Main
    Bedroom s
    • Level: Upper
    Bedroom s
    • Level: 2nd Living Quarters
    Bathroom full
    • Level: Main
    Bathroom half
    • Level: Main
    Bathroom full
    • Level: Upper
    Bathroom full
    • Level: Basement
    Bathroom full
    • Level: 2nd Living Quarters
    Bar entertainment
    • Level: Main
    Other
    • Level: Basement
    Bonus room
    • Level: Upper
    Den
    • Level: Main
    Dining area
    • Level: Main
    Dining room
    • Level: Main
    Exercise room
    • Level: Basement
    Flex space
    • Level: Upper
    Great room
    • Level: Basement
    Kitchen
    • Level: Main
    Kitchen
    • Level: 2nd Living Quarters
    Laundry
    • Level: Main
    Library
    • Level: Main
    Living room
    • Level: 2nd Living Quarters
    Media room
    • Level: Basement
    Office
    • Level: Main
    Office
    • Level: Basement
    Other
    • Level: Basement
    Heating
    • Central
    Cooling
    • Ceiling Fan(s), Central Air
    Appliances
    • Included: Bar Fridge, Dishwasher, Disposal, Double Oven, Exhaust Hood, Gas Range, Plumbed For Ice Maker, Refrigerator, Tankless Water Heater
    • Laundry: Inside, Main Level
    Features
    • Kitchen Island, Pantry, Walk-In Closet(s), Walk-In Pantry, Wet Bar, Total Primary Heated Living Area: 13985
    • Flooring: Stone, Tile, Wood
    • Windows: Window Treatments
    • Basement: Daylight,Exterior Entry,Finished,Interior Entry,Walk-Out Access
    • Fireplace features: Den, Family Room, Great Room, Keeping Room, Outside, Primary Bedroom
    Interior area
    • Total structure area: 9,679
    • Total interior livable area: 14,843 sqft
    • Finished area above ground: 9,679
    • Finished area below ground: 4,306

    Property

    Parking
    • Total spaces: 3
    • Parking features: Detached Garage, Garage Door Opener, Garage on Main Level
    • Garage spaces: 3
    Features
    • Levels: Two
    • Stories: 2
    • Patio & porch: Covered, Deck, Patio, Terrace
    • Exterior features: Elevator, In-Ground Irrigation, Outdoor Kitchen, Porte-cochere, Sauna
    • Pool features: In Ground
    • Fencing: Back Yard
    • Waterfront features: Pond
    Lot
    • Size: 1.27 Acres
    • Features: Cul-De-Sac, Pond(s)
    Living quarters
    • Secondary living space: 858 sqft
    • Secondary features: Exterior Not Connected,Upper Level Garage
    Details
    • Additional structures: Gazebo
    • Parcel number: 18317321
    • Zoning: R15PUD
    • Special conditions: Standard
    • Other equipment: Generator

    Construction

    Type & style
    • Home type: SingleFamily
    • Architectural style: French Provincial
    • Property subtype: Single Family Residence
    Materials
    • Stone
    • Roof: Slate
    Condition
    • New construction: No
    • Year built: 2004

    Utilities & green energy

    • Sewer: Public Sewer
    • Water: City

    Community & HOA

    Community
    • Features: Gated, Pond, Street Lights, Walking Trails
    • Subdivision: Morrocroft Estates
    HOA
    • Has HOA: Yes
    • HOA fee: $2,437 quarterly
    • HOA name: First Service Residential
    Location
    • Region: Charlotte

    Financial & listing details

    • Price per square foot: $652/sqft
    • Tax assessed value: $5,400,000
    • Date on market: 7/8/2024
    • Cumulative days on market: 436 days
    • Listing terms: Cash,Conventional
    • Road surface type: Concrete, Paved

    Price history

    DateEventPrice
    10/29/2025Sold$9,680,575-7.8%$652/sqft
    Source: Canopy MLS as distributed by MLS GRID #4157549 Report a problem
    8/26/2025Price change$10,500,000-14.3%$707/sqft
    Source: Canopy MLS as distributed by MLS GRID #4157549 Report a problem
    4/7/2025Price change$12,250,000-7.5%$825/sqft
    Source: Canopy MLS as distributed by MLS GRID #4157549 Report a problem
    7/8/2024Listed for sale$13,250,000+120.8%$893/sqft
    Source: Canopy MLS as distributed by MLS GRID #4157549 Report a problem
    12/12/2008Sold$6,000,000$404/sqft
    Source: Public Record Report a problem

    Public tax history

    YearProperty taxesTax assessment
    2025-- $5,400,000
    2024-- $5,400,000
    2023-- $5,400,000 +11.9%
    2022-- $4,825,400
    2021-- $4,825,400
    2020-- $4,825,400
    2019$46,748 $4,825,400 -4.2%
    2018-- $5,037,400
    2017$65,258 $5,037,400
    2016$65,258 $5,037,400 +0.2%
    2015$65,258 +0.9%$5,028,100
    2014$64,705 --
    2013-- $5,295,400 -0.6%
    2012-- $5,326,800
    2011-- $5,326,800 +4%
    2010-- $5,123,500
    2009-- $5,123,500
    2008-- --
    2005-- $1,913,100 +173.3%
    2004-- $700,000
    2003-- $700,000 +86.7%
    2002-- $375,000
    2001-- $375,000
    2000-- $375,000
    Find assessor info on the county website

    Neighborhood: SouthPark

    Nearby schools

    GreatSchools rating
    Schools provided by the listing agent
    • Elementary: Sharon
    • Middle: Alexander Graham
    • High: Myers Park

    Source: Canopy MLS as distributed by MLS GRID. This data may not be complete. We recommend contacting the local school district to confirm school assignments for this home.

    Get a cash offer in 3 minutes
    Find out how much your home could sell for in as little as 3 minutes with a no-obligation cash offer.
    Estimated market value
    $9,683,900
    Get a cash offer in 3 minutes
    Find out how much your home could sell for in as little as 3 minutes with a no-obligation cash offer.
    Estimated market value
    $9,683,900