Skip main navigation
Sold
  • Price Unknown

    4536 Genessee St, Kansas City, MO 64111

    3beds
    2,085sqft
    Single Family Residence
    Built in 1914
    6,893 Square Feet Lot
    $503,200 Zestimate®
    $--/sqft
    $2,877 Estimated rent

    Home value

    $503,200

    $453,000 - $564,000

    $2,877/mo

    Zestimate® history
    Loading
    Loading...

    Owner options

    List your home for rent

    $2,877/mo

    Rent Zestimate®

    Find your next renter with Zillow Rental Manager. Plus, with online applications, you can quickly screen prospective tenants – for free.

    Learn more

    $2,877/mo

    Rent Zestimate®

    Refinance and save

    $15/mo

    Est. payment

    Refinancing to a lower rate could help reduce your monthly payments and save thousands over the life of the loan.

    See today's rates

    $15/mo

    Est. payment

    Explore your selling options

    Work with a Zillow partner agent

    Leverage their expertise and Zillow's premium Showcase listings to get your home seen by more buyers.

    Get started

    List with your own agent

    Get your home in front of millions of buyers by listing it on Zillow.

    Learn how to do it

    Sell it yourself

    Take full control of how buyers see your home on Zillow by listing For Sale by Owner (FSBO).

    List your home

    What's special

    Cozy fireplaceLush landscapingOutdoor porchNewer added attached garageCustom wrap-around amazing deckSpacious main bedroomWalk-in closet
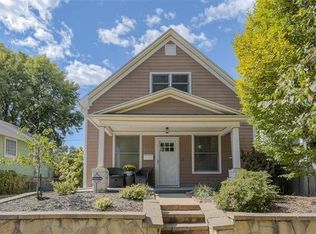
    The Jewel of Vogel Heights!! Don't miss this over-the-top charming 3/2.5 home. Situated on two lots and fronted by a lush privacy hedge, this gorgeous 3-story boasts newer added attached garage with storage/potential studio or bedroom above. The garage is seamlessly attached to the home with enclosed walkway/mud area. Walk into an inviting living /dining area and cozy fireplace with attached 4-season sunroom. Adorable kitchen is open to the dining/living area and walks out to newer signature, custom wrap-around amazing deck overlooking oasis of lush landscaping. Beautiful classic stairway leads to spacious main bedroom featuring walk-in closet and outdoor porch. Main bath is ample and washed with sunlight. Stair landing offers access to the second floor of the attached garage which is so perfect for a studio or future 4th bedroom. Third floor offers another bedroom or study with attached full bath. Incredible front landscaping creates a private oasis for this stunning home. New roof, newer windows, newer HVAC and hot water heater. Meticulously maintained!! Close to shops and park! Do not miss this one!!

    Zillow last checked:

    Listing updated:

    Listing Provided by:

    Jan Bleakley 913-636-9619,

    Parkway Real Estate LLC,

    Lauren Anthony 913-271-2292,

    Parkway Real Estate LLC

    Bought with:

    Erin Christensen, 00251493

    ReeceNichols - Overland Park

    Source: Heartland MLS as distributed by MLS GRID,MLS#: 2552052MLS Logo

    Facts & features

    Interior

    Bedrooms & bathrooms
    • Bedrooms: 3
    • Bathrooms: 3
    • Full bathrooms: 2
    • 1/2 bathrooms: 1
    Primary bedroom
    • Features: Carpet, Walk-In Closet(s)
    • Level: Second
    Bedroom 2
    • Features: Carpet
    • Level: Second
    Bedroom 3
    • Level: Third
    Bathroom 1
    • Features: Separate Shower And Tub
    • Level: Second
    Bathroom 2
    • Features: Shower Only
    • Level: Third
    Dining room
    • Features: All Drapes/Curtains, Built-in Features
    • Level: First
    Half bath
    • Level: First
    Kitchen
    • Features: Solid Surface Counter
    • Level: First
    Living room
    • Features: All Drapes/Curtains, Fireplace
    • Level: First
    Sun room
    • Features: Ceiling Fan(s)
    • Level: First
    Heating
    • Natural Gas
    Cooling
    • Electric
    Appliances
    • Included: Dishwasher, Dryer, Freezer, Refrigerator, Gas Range, Washer
    • Laundry: In Basement
    Features
    • Ceiling Fan(s), Walk-In Closet(s)
    • Flooring: Carpet, Slate, Wood
    • Windows: Window Coverings, Thermal Windows
    • Basement: Interior Entry,Unfinished,Stone/Rock
    • Number of fireplaces: 1
    • Fireplace features: Gas, Living Room
    Interior area
    • Total structure area: 2,085
    • Total interior livable area: 2,085 sqft
    • Finished area above ground: 2,085

    Property

    Parking
    • Total spaces: 1
    • Parking features: Attached, Off Street
    • Attached garage spaces: 1
    Features
    • Patio & porch: Deck, Screened
    • Fencing: Wood
    Lot
    • Size: 6,893 sqft
    • Features: City Limits, Estate Lot, Level
    Details
    • Additional structures: Garage(s)
    • Parcel number: 30420212000000000

    Construction

    Type & style
    • Home type: SingleFamily
    • Architectural style: Traditional
    • Property subtype: Single Family Residence
    Materials
    • Frame, Lap Siding
    • Roof: Composition
    Condition
    • Year built: 1914

    Utilities & green energy

    • Sewer: Public Sewer
    • Water: Public

    Community & neighborhood

    Security
    • Security features: Security System, Smoke Detector(s)
    Location
    • Region: Kansas City
    • Subdivision: Vogle Heights

    HOA & financial

    HOA
    • Has HOA: Yes
    • HOA fee: $15 annually
    • Association name: Vogel Heights

    Other

    Other facts
    • Listing terms: Cash,Conventional,FHA,VA Loan
    • Ownership: Private
    • Road surface type: Paved

    Price history

    DateEventPrice
    7/10/2025Sold--
    Source: Heartland MLS as distributed by MLS GRID #2552052 Report a problem
    6/1/2025Pending sale$475,000$228/sqft
    Source: Heartland MLS as distributed by MLS GRID #2552052 Report a problem
    5/29/2025Listed for sale$475,000$228/sqft
    Source: Heartland MLS as distributed by MLS GRID #2552052 Report a problem

    Public tax history

    YearProperty taxesTax assessment
    2025$4,911 -0.1%$58,547 -6%
    2024$4,916 +1%$62,286
    2023$4,869 +33.7%$62,286 +40.7%
    2022$3,642 +0.3%$44,270
    2021$3,629 +3.7%$44,270 +5%
    2020$3,499 +2.1%$42,149
    2019$3,426 $42,149 +17.4%
    2018$3,426 +15%$35,912
    2017$2,979 +18.8%$35,912 +14.4%
    2016$2,507 +1.4%$31,389 +2%
    2014$2,473 +0.3%$30,774
    2013$2,465 +8.5%$30,774 +1.8%
    2012$2,271 +0.1%$30,223 +8.2%
    2011$2,269 +0.9%$27,943
    2010$2,250 -3.5%$27,943
    2009$2,332 +0.5%$27,943 -4%
    2008$2,321 -0.9%$29,108
    2007$2,342 +0%$29,108
    2006$2,342 +106.7%$29,108
    2005$1,133 +0.1%$29,108 +106.6%
    2004$1,132 +14.3%$14,087
    2003$990 +0.3%$14,087 +15%
    2002$988 +11.7%$12,249
    2001$885 $12,249

    Find assessor info on the county website

    Neighborhood: West Plaza

    Nearby schools

    GreatSchools rating
    Get a cash offer in 3 minutes
    Find out how much your home could sell for in as little as 3 minutes with a no-obligation cash offer.
    Estimated market value
    $503,200
    Get a cash offer in 3 minutes
    Find out how much your home could sell for in as little as 3 minutes with a no-obligation cash offer.
    Estimated market value
    $503,200