Here is your second chance! Looking for a conveniently located home in the countryside with a garage, this is the one. Welcome to this Charming 3-bedroom, 1.5-bath twin home situated in the desirable Upper Perkiomen School District just minutes from major routes . Perfect for first-time buyers or those looking to down size to a smaller home with little yard maintenance without sacrificing parking and storage space for toys and equitment. This home features first floor laundry room, right off the kitchen including half bath. Nice sized kitchen with desirable lay out and cozy living room with wood burning stove for additional heating in the winter months. The three bedrooms are all nicely sized with one having a walk in closet with direct access the full bathroom. Added bonus for peace of mind the roof was just installed in November of 2020! The property also includes an oversized detached garage complete with its own wood burning stove, 220 service and a window ac unit so you can work on projects all year round. Call to schedule your showing today before it's too late. Don’t miss this opportunity for country living with convenience!
Sold for $250,000
$250,000
4536 Geryville Pike, Green Lane, PA 18054
3beds
1,331sqft
Single Family Residence
Built in 1900
8,200 Square Feet Lot
$254,700 Zestimate®
$188/sqft
$2,604 Estimated rent
Home value
$254,700
$237,000 - $275,000
$2,604/mo
Zestimate® history
Owner options
List your home for rent
$2,604/mo
Rent Zestimate®
Find your next renter with Zillow Rental Manager. Plus, with online applications, you can quickly screen prospective tenants – for free.
$2,604/mo
Rent Zestimate®
Refinance and save
$1,724/mo
Est. payment
Refinancing to a lower rate could help reduce your monthly payments and save thousands over the life of the loan.
$1,724/mo
Est. payment
Explore your selling options
Work with a Zillow partner agent
Leverage their expertise and Zillow's premium Showcase listings to get your home seen by more buyers.
Get startedList with your own agent
Get your home in front of millions of buyers by listing it on Zillow.
Learn how to do itSell it yourself
Take full control of how buyers see your home on Zillow by listing For Sale by Owner (FSBO).
List your homeWhat's special
Zillow last checked:
Listing updated:
Listed by:
Mr. Evan Breisch 484-794-7315,
Ramus Realty Group
Bought with:
Harold Riley, RB063555
Keller Williams Real Estate-Blue Bell
Source: Bright MLS,MLS#: PAMC2142240
Facts & features
Interior
Bedrooms & bathrooms
- Bedrooms: 3
- Bathrooms: 2
- Full bathrooms: 1
- 1/2 bathrooms: 1
- Main level bathrooms: 1
Basement
- Area: 0
Heating
- Baseboard, Oil, Electric, Other
Cooling
- Window Unit(s), Electric
Appliances
- Included: Water Heater
Features
- Basement: Full
- Number of fireplaces: 1
Interior area
- Total structure area: 1,331
- Total interior livable area: 1,331 sqft
- Finished area above ground: 1,331
- Finished area below ground: 0
Property
Parking
- Total spaces: 5
- Parking features: Storage, Garage Faces Front, Oversized, Driveway, Detached
- Garage spaces: 1
- Uncovered spaces: 4
Accessibility
- Accessibility features: 2+ Access Exits
Features
- Levels: Three
- Stories: 3
- Pool features: None
Lot
- Size: 8,200 Square Feet
- Dimensions: 35.00 x 0.00
Details
- Additional structures: Above Grade, Below Grade
- Parcel number: 450000862002
- Zoning: R
- Special conditions: Standard
Construction
Type & style
- Home type: SingleFamily
- Architectural style: Other
- Property subtype: Single Family Residence
- Attached to another structure: Yes
Materials
- Stone
- Foundation: Concrete Perimeter
Condition
- New construction: No
- Year built: 1900
Utilities & green energy
- Sewer: Public Sewer
- Water: Well
Community & HOA
Community
- Subdivision: None Available
HOA
- Has HOA: No
Location
- Region: Green Lane
- Municipality: MARLBOROUGH TWP
Financial & listing details
- Price per square foot: $188/sqft
- Tax assessed value: $87,090
- Annual tax amount: $3,192
- Date on market: 5/29/2025
- Listing agreement: Exclusive Right To Sell
- Ownership: Fee Simple
Price history
| Date | Event | Price |
|---|---|---|
| 8/14/2025 | Sold | $250,000-3.8%$188/sqft |
Source:  Bright MLS #PAMC2142240 Report a problem Bright MLS #PAMC2142240 Report a problem | ||
| 7/4/2025 | Pending sale | $259,900$195/sqft |
Source: Bright MLS #PAMC2142240 Report a problem | ||
| 6/10/2025 | Price change | $259,900-3.7%$195/sqft |
Source: Bright MLS #PAMC2142240 Report a problem | ||
| 6/7/2025 | Pending sale | $269,900$203/sqft |
Source: Bright MLS #PAMC2142240 Report a problem | ||
| 5/30/2025 | Listed for sale | $269,900+40.6%$203/sqft |
Source: Bright MLS #PAMC2142240 Report a problem | ||
| 7/28/2020 | Sold | $192,000-1.5%$144/sqft |
Source: Public Record Report a problem | ||
| 5/20/2020 | Pending sale | $195,000$147/sqft |
Source: RE/MAX Reliance #PAMC647944 Report a problem | ||
| 5/13/2020 | Listed for sale | $195,000+56.1%$147/sqft |
Source: RE/MAX Reliance #PAMC647944 Report a problem | ||
| 8/4/2010 | Sold | $124,900$94/sqft |
Source: Public Record Report a problem | ||
| 6/27/2010 | Pending sale | $124,900$94/sqft |
Source: Coldwell Banker Realty Corp., Associates #5716527 Report a problem | ||
| 5/29/2010 | Listed for sale | $124,900+9734.6%$94/sqft |
Source: Realty Corp. Brokerage Inc. t/a Coldwell Banker Realty Corp. Associates #5716527 Report a problem | ||
| 1/22/2010 | Sold | $1,270-99.1%$1/sqft |
Source: Public Record Report a problem | ||
| 6/10/2004 | Sold | $134,900$101/sqft |
Source: Public Record Report a problem | ||
Public tax history
| Year | Property taxes | Tax assessment |
|---|---|---|
| 2025 | $3,131 +6.4% | $87,090 |
| 2024 | $2,941 | $87,090 |
| 2023 | $2,941 +4.6% | $87,090 |
| 2022 | $2,813 +2.5% | $87,090 |
| 2021 | $2,743 +0.5% | $87,090 |
| 2020 | $2,728 +2.2% | $87,090 |
| 2019 | $2,668 +0.6% | $87,090 |
| 2018 | $2,651 +3.7% | $87,090 |
| 2017 | $2,556 +2% | $87,090 |
| 2016 | $2,505 +3.7% | $87,090 |
| 2015 | $2,416 +1.4% | $87,090 |
| 2014 | $2,383 | $87,090 |
| 2013 | $2,383 | $87,090 |
| 2012 | $2,383 +1.7% | $87,090 |
| 2011 | $2,343 | $87,090 |
| 2010 | $2,343 +4.7% | $87,090 |
| 2009 | $2,238 +5.8% | $87,090 |
| 2008 | $2,115 +2.7% | -- |
| 2007 | $2,059 +3.1% | -- |
| 2006 | $1,997 +2.7% | -- |
| 2005 | $1,945 +7.9% | -- |
| 2004 | $1,803 +2.6% | -- |
| 2003 | $1,757 +1.4% | -- |
| 2002 | $1,733 +3.6% | -- |
| 2000 | $1,673 +2.4% | -- |
| 1999 | $1,633 | -- |
Find assessor info on the county website
Neighborhood: 18054
Nearby homes
- $307,1003 bd1 ba1.3k sqft4538 Geryville Pike, Green Lane, PA 18054Off Market
- $443,1005 bd1 ba2.4k sqft4540 Geryville Pike, Green Lane, PA 18054Off Market
- $379,1003 bd2 ba1.9k sqft4532 Geryville Pike, Green Lane, PA 18054Off Market
- $315,0003 bd2 ba1.6k sqft4544 Geryville Pike, Green Lane, PA 18054Sold
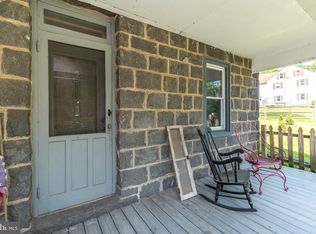
- $383,2003 bd2 ba1.9k sqft4546 Geryville Pike, Green Lane, PA 18054Off Market
- $341,7003 bd2 ba1k sqft4531 Geryville Pike, Green Lane, PA 18054Off Market
- $550,0004 bd4 ba3.8k sqft1045 Magazine Rd, Green Lane, PA 18054Sold
- $830,7004 bd3 ba3.7k sqft1047 Magazine Rd, Green Lane, PA 18054Off Market
Nearby schools
GreatSchools rating
- 9/10Marlborough El SchoolGrades: K-3Distance: 1.6 mi
- 9/10Upper Perkiomen Middle SchoolGrades: 6-8Distance: 4.2 mi
- 7/10Upper Perkiomen High SchoolGrades: 9-12Distance: 3.8 mi
Schools provided by the listing agent
- District: Upper Perkiomen
Source: Bright MLS. This data may not be complete. We recommend contacting the local school district to confirm school assignments for this home.
Get a cash offer in 3 minutes
Find out how much your home could sell for in as little as 3 minutes with a no-obligation cash offer.
Estimated market value
$254,700
Get a cash offer in 3 minutes
Find out how much your home could sell for in as little as 3 minutes with a no-obligation cash offer.
Estimated market value
$254,700
- Pennsylvania
- Montgomery County
- Green Lane
- 18054
- 4536 Geryville Pike
Nearby cities
Nearby zip codes
Other Green Lane Topics
