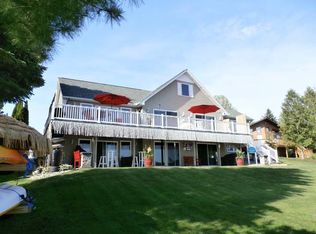
Wow, what a beautiful view! Lakefront living at its finest. Fall in love with this all-sport Lake Lancer waterfront home. Charming and inviting with a naturally lit open floor plan that is both peaceful and relaxing. The vaulted living room with its generous wood ceiling offers large windows with amazing views in each. This 3 bedroom, 3 bath home comes with a walkout basement, additional kitchen and family room in the basement, walking out to a covered porch and lake frontage. The main floor has 1 bedroom with an attached bathroom, living room, kitchen, and dining room with a gorgeous view of the lake. The beautiful wood stairs take you upstairs to the balcony with skylights. From the balcony you have access to 2 bedrooms and a full bath. One of the bedrooms is the size of 2 bedrooms and has beautiful views of the lake. You can get up with the view of the sunrise and end the day with the sunset right from the room. The wrap-around deck with a view of the lake is breathtaking. You can access the deck from the living room and kitchen. The living room, kitchen, and dining room are connected with a view of the lake. The kitchen comes with an island and stainless steel appliances. The house updates include a new roof(2020) wrap-around deck(2022), water heater(2022), dock(2020), and sprinkler system. The home comes with nice water frontage to play games and enjoy family time around the fire. The home is even nestled in a quiet, no-wake swimming area for safety and tranquility. Lake Lancer is a large all-sports lake where you can enjoy fishing, tubing ,swimming and skiing. Sugar Springs is a delightful northern Gladwin community, offering numerous social activities, a salt water indoor pool, golf courses, restaurants, two all-sports lakes, a gym, tennis courts, and even a landing strip. Whether you need a primary or a retirement home, this residence will meet your needs. Memories at Lake Lancer last forever!
Sold for $420,000
Zillow last checked:
Listing updated:
Bought with:
NON MEMBER NON MEMBER
NONMEMBER
Source: MiRealSource,MLS#: 50116836 Originating MLS: Clare Gladwin Board of REALTORS
Originating MLS: Clare Gladwin Board of REALTORSPrice history
| Date | Event | Price |
|---|---|---|
| 10/6/2023 | Sold | $420,000-6.5%$122/sqft |
Source:  MiRealSource #50116836 Report a problem MiRealSource #50116836 Report a problem | ||
| 8/22/2023 | Pending sale | $449,000$130/sqft |
Source:  Realcomp II #20230061186 Report a problem Realcomp II #20230061186 Report a problem | ||
| 8/12/2023 | Price change | $449,000-6.3%$130/sqft |
Source: Realcomp II #20230061186 Report a problem | ||
| 7/25/2023 | Listed for sale | $479,000+92%$139/sqft |
Source: Realcomp II #20230061186 Report a problem | ||
| 6/16/2015 | Listing removed | $249,420$72/sqft |
Source: Visual Tour #163421 Report a problem | ||
| 5/3/2015 | Price change | $249,420-0.2%$72/sqft |
Source: Visual Tour #163421 Report a problem | ||
| 2/4/2015 | Listed for sale | $249,900$73/sqft |
Source: RE/MAX RIVERHAVEN--SS #157803 Report a problem | ||


Get pre-qualified for a loan
At Zillow Home Loans, we can pre-qualify you in as little as 5 minutes with no impact to your credit score.An equal housing lender. NMLS #10287.
