Nestled on a beautiful tree lined street in the heart of La Canada, this lovely 4-bedroom 3-bath home is move in ready. Perfect for entertaining, this home features an open floor plan and hardwood floors. There is a double-sided fireplace in the living room and sitting area, and the kitchen features granite countertops. The home features a lovely dining room and the large bonus room looks onto the back yard where there is a patio for outdoor enjoyment. The laundry area is in the attached 2 car garage and the home is on a wonderful large lot, perfect for that California lifestyle. This lovely home resides in the award winning La Canada School District, one of Californias finest.
Sold for $2,050,000
Listed by: Engel & Volkers La Canada • Barbara Eland • 818-790-6774
Bought with: Keller Williams Larchmont
$2,050,000
4536 Indiana Ave, La Canada Flintridge, CA 91011
4beds
1,823sqft
Single Family Residence
Built in 1949
0.33 Acres Lot
$2,307,300 Zestimate®
$1,125/sqft
$6,406 Estimated rent
Home value
$2,307,300
$2.12M - $2.51M
$6,406/mo
Zestimate® history
Owner options
List your home for rent
$6,406/mo
Rent Zestimate®
Find your next renter with Zillow Rental Manager. Plus, with online applications, you can quickly screen prospective tenants – for free.
$6,406/mo
Rent Zestimate®
Refinance and save
$14,150/mo
Est. payment
Refinancing to a lower rate could help reduce your monthly payments and save thousands over the life of the loan.
$14,150/mo
Est. payment
Explore your selling options
Work with a Zillow partner agent
Leverage their expertise and Zillow's premium Showcase listings to get your home seen by more buyers.
Get startedList with your own agent
Get your home in front of millions of buyers by listing it on Zillow.
Learn how to do itSell it yourself
Take full control of how buyers see your home on Zillow by listing For Sale by Owner (FSBO).
List your homeWhat's special
Large bonus roomLaundry areaOpen floor planGranite countertopsLovely dining roomDouble-sided fireplaceHardwood floors
Zillow last checked:
Listing updated:
Listed by:
Barbara Eland DRE #01830676 818-790-6774,
Engel & Volkers La Canada
Bought with:
Merlin Costales, DRE #02065287
Keller Williams Larchmont
Source: CRMLS,MLS#: GD24036413 Originating MLS: California Regional MLS
Originating MLS: California Regional MLSFacts & features
Interior
Bedrooms & bathrooms
- Bedrooms: 4
- Bathrooms: 3
- Full bathrooms: 2
- 1/2 bathrooms: 1
- Main level bathrooms: 3
- Main level bedrooms: 4
Rooms
- Room types: Bedroom, Family Room, Kitchen, Living Room, Primary Bedroom, Other, Dining Room
Primary bedroom
- Features: Primary Suite
Bedroom
- Features: All Bedrooms Down
Bathroom
- Features: Bathroom Exhaust Fan, Bathtub, Dual Sinks, Enclosed Toilet, Jetted Tub, Low Flow Plumbing Fixtures, Linen Closet, Separate Shower, Tile Counters, Tub Shower
Kitchen
- Features: Granite Counters, Kitchen Island, Pots & Pan Drawers, Self-closing Cabinet Doors, Self-closing Drawers
Other
- Features: Walk-In Closet(s)
Heating
- Central
Cooling
- Central Air, Attic Fan
Appliances
- Included: Built-In Range, Convection Oven, Double Oven, Dishwasher, Electric Oven, Electric Water Heater, Gas Cooktop, Disposal, Gas Water Heater, Hot Water Circulator, Ice Maker, Microwave, Refrigerator, Self Cleaning Oven, Water To Refrigerator
- Laundry: Gas Dryer Hookup, In Garage
Features
- Beamed Ceilings, Breakfast Bar, Ceiling Fan(s), Crown Molding, Separate/Formal Dining Room, Granite Counters, Open Floorplan, All Bedrooms Down, Primary Suite, Walk-In Closet(s)
- Flooring: Carpet, Laminate, Tile, Wood
- Doors: Mirrored Closet Door(s), Sliding Doors
- Windows: Blinds, Double Pane Windows, Screens
- Has fireplace: Yes
- Fireplace features: Gas, Living Room, Raised Hearth, See Through
- Common walls with other units/homes: No Common Walls
Interior area
- Total interior livable area: 1,823 sqft
Property
Parking
- Total spaces: 2
- Parking features: Concrete, Door-Multi, Driveway Down Slope From Street, Direct Access, Driveway, Garage Faces Front, Garage, Public, RV Hook-Ups, RV Gated, RV Access/Parking, One Space
- Attached garage spaces: 2
Accessibility
- Accessibility features: No Stairs
Features
- Levels: One
- Stories: 1
- Entry location: foyer
- Patio & porch: Open, Patio
- Pool features: None
- Fencing: Chain Link
- View description: None
Lot
- Size: 0.33 Acres
- Features: Front Yard, Garden, Irregular Lot, Lawn, Landscaped, Near Park, Near Public Transit, Sprinklers Timer, Sprinkler System, Street Level, Trees, Yard
Details
- Parcel number: 5812004001
- Zoning: LFR17500*
- Special conditions: Standard
- Other equipment: Satellite Dish
- Horse amenities: Riding Trail
Construction
Type & style
- Home type: SingleFamily
- Architectural style: Ranch
- Property subtype: Single Family Residence
Materials
- Brick, Wood Siding
- Foundation: Combination
- Roof: Composition,Concrete
Condition
- New construction: No
- Year built: 1949
Utilities & green energy
- Sewer: Public Sewer
- Water: Public
- Utilities for property: Cable Connected, Electricity Connected, Natural Gas Available, Phone Connected, Sewer Connected, Water Connected
Community & HOA
Community
- Features: Biking, Curbs, Foothills, Horse Trails, Park
- Security: Carbon Monoxide Detector(s), Smoke Detector(s)
Location
- Region: La Canada Flintridge
Financial & listing details
- Price per square foot: $1,125/sqft
- Tax assessed value: $2,132,819
- Date on market: 2/23/2024
- Cumulative days on market: 11 days
- Listing terms: Cash,Cash to New Loan,Conventional
- Road surface type: Paved
Price history
| Date | Event | Price |
|---|---|---|
| 4/4/2024 | Sold | $2,050,000+2.8%$1,125/sqft |
Source:  CRMLS #GD24036413 Report a problem CRMLS #GD24036413 Report a problem | ||
| 3/18/2024 | Pending sale | $1,995,000$1,094/sqft |
Source: CRMLS #GD24036413 Report a problem | ||
| 3/6/2024 | Contingent | $1,995,000$1,094/sqft |
Source: CRMLS #GD24036413 Report a problem | ||
| 2/23/2024 | Listed for sale | $1,995,000$1,094/sqft |
Source: CRMLS #GD24036413 Report a problem | ||
Public tax history
| Year | Property taxes | Tax assessment |
|---|---|---|
| 2026 | -- | $2,132,819 +2% |
| 2025 | $23,161 +302.5% | $2,091,000 +332.5% |
| 2024 | $5,755 +0.4% | $483,475 +2% |
| 2023 | $5,731 +1.4% | $473,996 +2% |
| 2022 | $5,654 -14.9% | $464,703 +2% |
| 2021 | $6,643 +0.8% | $455,592 +1% |
| 2020 | $6,593 | $450,921 +2% |
| 2019 | $6,593 +4.4% | $442,081 +2% |
| 2018 | $6,315 | $433,414 +2% |
| 2017 | $6,315 +1.4% | $424,916 +2% |
| 2016 | $6,225 +1.8% | $416,585 +1.5% |
| 2015 | $6,116 +2.2% | $410,329 +2% |
| 2014 | $5,985 | $402,292 +2.5% |
| 2012 | -- | $392,623 +2% |
| 2011 | -- | $384,925 +0.8% |
| 2010 | -- | $382,049 -0.2% |
| 2009 | -- | $382,958 +2% |
| 2008 | -- | $375,450 +2% |
| 2007 | -- | $368,090 +2% |
| 2006 | -- | $360,873 |
| 2005 | -- | $360,873 +4% |
| 2004 | -- | $346,862 +1.9% |
| 2003 | -- | $340,506 +2% |
| 2002 | -- | $333,830 +4% |
| 2000 | -- | $320,869 |
Find assessor info on the county website
Neighborhood: 91011
Nearby homes
- $1,541,5003 bd2 ba1.3k sqft4544 Indiana Ave, La Canada Flintridge, CA 91011Off Market

- $1,499,0003 bd2 ba1.4k sqft4535 Indiana Ave, La Canada Flintridge, CA 91011For Sale
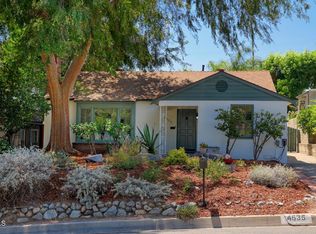
- $1,790,1003 bd2 ba1.9k sqft4539 Indiana Ave, La Canada Flintridge, CA 91011Off Market

- $1,543,0003 bd2 ba1.4k sqft4533 Indiana Ave, La Canada Flintridge, CA 91011Off Market
- $1,857,4004 bd3 ba1.9k sqft4548 Indiana Ave, La Canada Flintridge, CA 91011Off Market
- $1,156,9002 bd1 ba1k sqft4527 Indiana Ave, La Canada Flintridge, CA 91011Off Market
- $1,787,5003 bd2 ba2.2k sqft4545 Indiana Ave, La Canada Flintridge, CA 91011Off Market
- $1,634,5004 bd3 ba1.7k sqft4525 Indiana Ave, La Canada Flintridge, CA 91011Off Market
Nearby schools
GreatSchools rating
- 10/10Palm Crest Elementary SchoolGrades: K-6Distance: 0.9 mi
- 9/10La Canada High SchoolGrades: 7-12Distance: 2.1 mi
Get a cash offer in 3 minutes
Find out how much your home could sell for in as little as 3 minutes with a no-obligation cash offer.
Estimated market value
$2,307,300
Get a cash offer in 3 minutes
Find out how much your home could sell for in as little as 3 minutes with a no-obligation cash offer.
Estimated market value
$2,307,300
- California
- Los Angeles County
- La Canada Flintridge
- 91011
- 4536 Indiana Ave
Nearby cities
Nearby zip codes
Other La Canada Flintridge Topics
- Apartments for Rent in 91011
- Houses for Sale in 91011
- Houses for Rent in 91011
- 91011 Real Estate
- La Canada Flintridge Condos
- Houses for Sale in La Canada Flintridge
- Newest Listings in La Canada Flintridge
- La Canada Flintridge Home Values
- La Canada Flintridge Real Estate Agents
- La Canada Flintridge Refinance
- La Canada Flintridge Mortgage Rates
