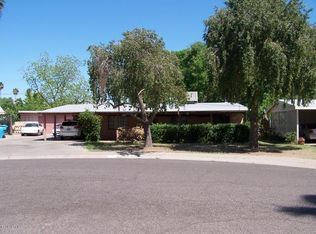
Fully remodeled and move-in ready, this stunning 1,429 sq ft home sits on an expansive 8,200 sq ft lot with modern upgrades throughout. Freshly painted inside and out, the property features a detached 3-CAR GARAGE offering approximately 940 SQFT & 14 FT CEILINGS. Inside you'll find a NEW KITCHEN with upgraded cabinets and quartz countertops, new vinyl plank flooring, baseboards, and a NEW AC UNIT. The remodeled primary bath features a CUSTOM tile shower with LED lighting, DUAL VANITY, and updated fixtures. Outside offers TWO RV GATES, new gravel landscaping, and an accent beam and fence that enhance curb appeal. A perfect blend of style, functionality, and thoughtful upgrades.
For sale
$479,999
4536 N 17th Avenue, Phoenix, AZ 85015
3beds
1,429sqft
Single Family Residence
Built in 1999
8,235 Square Feet Lot
$-- Zestimate®
$336/sqft
$-- HOA
What's special
Updated fixturesTwo rv gatesNew ac unitNew vinyl plank flooringDual vanityNew gravel landscapingRemodeled primary bath
- 29 days
- 931
- 105
Zillow last checked:
Listing updated:
Listed by:
Raymundo A Cruz 602-727-8771,
Voyage Realty
Source: ARMLS,MLS#: 7064066

Facts & features
Interior
Bedrooms & bathrooms
- Bedrooms: 3
- Bathrooms: 2
- Full bathrooms: 2
Bedroom
- Level: First
- Area: 100
- Dimensions: 10.00 x 10.00
Bedroom
- Level: First
- Area: 100
- Dimensions: 10.00 x 10.00
Bedroom
- Level: First
- Area: 100
- Dimensions: 10.00 x 10.00
Dining room
- Level: First
- Area: 100
- Dimensions: 10.00 x 10.00
Garage
- Description: 942sqft
- Level: First
- Area: 942.39
- Dimensions: 33.30 x 28.30
Kitchen
- Level: First
- Area: 100
- Dimensions: 10.00 x 10.00
Living room
- Level: First
- Area: 100
- Dimensions: 10.00 x 10.00
Heating
- Heat Pump
Cooling
- Heat Pump, Central Air
Appliances
- Included: Dryer, Washer, Refrigerator, Built-in Microwave, Dishwasher, Disposal, Electric Range
Features
- Quartz Countertops, Double Vanity, Full Bth Master Bdrm
- Flooring: Vinyl
- Has basement: No
- Has fireplace: No
Interior area
- Total structure area: 1,429
- Total interior livable area: 1,429 sqft
Property
Parking
- Total spaces: 9
- Parking features: Detached Garage, Gated, RV Gate
- Garage spaces: 3
- Uncovered spaces: 6
Features
- Stories: 1
- Patio & porch: Covered
- Spa features: None
- Fencing: Block
Lot
- Size: 8,235 Square Feet
- Features: Gravel/Stone Front, Gravel/Stone Back
Details
- Additional structures: Workshop
- Parcel number: 15552075
Construction
Type & style
- Home type: SingleFamily
- Property subtype: Single Family Residence
Materials
- Stucco, Wood Frame
- Roof: Other
Condition
- Year built: 1999
Utilities & green energy
- Sewer: Public Sewer
- Water: City Water
Community & HOA
Community
- Subdivision: BONNIE LEA ANNEX
HOA
- Has HOA: No
- Services included: No Fees
Location
- Region: Phoenix
Financial & listing details
- Price per square foot: $336/sqft
- Tax assessed value: $369,500
- Annual tax amount: $1,704
- Date on market: 8/5/2026
- Cumulative days on market: 27 days
- Listing terms: Cash,Conventional,FHA,VA Loan
- Ownership: Fee Simple
Estimated market value
Not available
Estimated sales range
Not available
Not available
Price history
| Date | Event | Price |
|---|---|---|
| 8/7/2026 | Listed for sale | $479,999+65.5%$336/sqft |
Source: | ||
| 4/20/2026 | Sold | $290,000$203/sqft |
Source: Public Record Report a problem | ||
Public tax history
| Year | Property taxes | Tax assessment |
|---|---|---|
| 2025 | $1,704 +3.6% | $36,950 -0.8% |
| 2024 | $1,645 +3.9% | $37,230 +175.2% |
| 2023 | $1,584 +0.4% | $13,528 -46.3% |
| 2022 | $1,577 -0.2% | $25,200 +13% |
| 2021 | $1,580 +4.9% | $22,310 +1.8% |
| 2020 | $1,506 +3.7% | $21,910 +20.3% |
| 2019 | $1,452 | $18,210 +5.2% |
| 2018 | $1,452 +9.9% | $17,310 -5.7% |
| 2017 | $1,321 +11.5% | $18,360 +18.1% |
| 2016 | $1,184 +10.6% | $15,550 +12.9% |
| 2015 | $1,071 | $13,770 +57.9% |
| 2014 | -- | $8,720 +9.4% |
| 2013 | -- | $7,970 -43.1% |
| 2012 | -- | $14,000 -27.5% |
| 2011 | -- | $19,320 +37.3% |
| 2010 | -- | $14,070 |
| 2009 | -- | $14,070 +10% |
| 2008 | -- | $12,788 -25% |
| 2007 | -- | $17,050 +48% |
| 2006 | -- | $11,520 |
| 2005 | -- | $11,520 -5.2% |
| 2004 | -- | $12,150 +230.2% |
| 2003 | -- | $3,680 |
| 2002 | -- | $3,680 |
Find assessor info on the county website
Monthly payment
Est. payment
Payment breakdown
Explore the cost of this home by adjusting the details. Changes won't be saved.Climate risks
Neighborhood: Alhambra
Nearby schools
Schools provided by the listing agent
- Elementary: Clarendon School
- Middle: Osborn Middle School
- High: Central High School
- District: Osborn Elementary District
Source: ARMLS. This data may not be complete. We recommend contacting the local school district to confirm school assignments for this home.