Here is your chance to own a crown jewel of Peoria Heights architecture! This iconic 1926 Eugene Robinson masterpiece is perfectly perched on a prime .63 acre lot with expansive views of the 10th hole of the Country Club of Peoria. The home has been extensively updated with timeless finishes to seamlessly blend modern conveniences with the original craftsmanship and quality of the home. The designer kitchen boasts Roecker cabinetry, heated floors, gorgeous granite countertops, separate RO sink, and high-end appliances. The spacious dining room leads through the open foyer to the impressive living room and bright sunroom with heated slate floors, golf course views, and French doors to the patio. The layout is perfect for entertaining! Unwind in the cozy den with wood-burning fireplace or large downstairs family room with Roecker cabinetry. Upstairs you’ll find four large bedrooms and two renovated bathrooms with heated marble tile floors. The primary ensuite bathroom also boasts a marble tiled steam shower, soaker tub with granite surround, and Roecker cabinetry. The turret provides additional access to all levels, including the full attic brimming with potential to be finished into added living space. Thoughtful, low maintenance landscaping provides lush touches throughout the private grounds. All this within walking distance to Grandview Drive and the Peoria Heights social scene creating an unparalleled lifestyle opportunity! ** Some photos have been virtually staged.**
Sold for $750,000
$750,000
4536 N Miller Ave, Peoria Heights, IL 61616
4beds
3,953sqft
Single Family Residence, Residential
Built in 1926
0.63 Acres Lot
$885,900 Zestimate®
$190/sqft
$4,080 Estimated rent
Home value
$885,900
$806,000 - $983,000
$4,080/mo
Zestimate® history
Owner options
List your home for rent
$4,080/mo
Rent Zestimate®
Find your next renter with Zillow Rental Manager. Plus, with online applications, you can quickly screen prospective tenants – for free.
$4,080/mo
Rent Zestimate®
Refinance and save
$5,650/mo
Est. payment
Refinancing to a lower rate could help reduce your monthly payments and save thousands over the life of the loan.
$5,650/mo
Est. payment
Explore your selling options
Work with a Zillow partner agent
Leverage their expertise and Zillow's premium Showcase listings to get your home seen by more buyers.
Get startedList with your own agent
Get your home in front of millions of buyers by listing it on Zillow.
Learn how to do itSell it yourself
Take full control of how buyers see your home on Zillow by listing For Sale by Owner (FSBO).
List your homeWhat's special
Timeless finishesGolf course viewsOriginal craftsmanshipSpacious dining roomModern conveniencesRoecker cabinetryFull attic brimming
Zillow last checked:
Listing updated:
Listed by:
Mari Halliday-Duncan Pref:309-251-6069,
Jim Maloof Realty, Inc.
Bought with:
Joe DePauw, 475151023
eXp Realty
Source: RMLS Alliance as distributed by MLS GRID,MLS#: PA1241640 Originating MLS: Peoria Area Association of Realtors
Originating MLS: Peoria Area Association of Realtors
Facts & features
Interior
Bedrooms & bathrooms
- Bedrooms: 4
- Bathrooms: 4
- Full bathrooms: 3
- 1/2 bathrooms: 1
Bedroom 1
- Level: Upper
- Dimensions: 23ft 0in x 20ft 0in
Bedroom 2
- Level: Upper
- Dimensions: 21ft 0in x 12ft 0in
Bedroom 3
- Level: Upper
- Dimensions: 15ft 0in x 13ft 0in
Bedroom 4
- Level: Upper
- Dimensions: 14ft 0in x 10ft 0in
Other
- Level: Main
- Dimensions: 18ft 0in x 15ft 0in
Other
- Level: Main
- Dimensions: 11ft 0in x 26ft 0in
Other
- Area: 483
Additional room
- Description: Sunroom
- Level: Main
- Dimensions: 26ft 0in x 26ft 0in
Family room
- Level: Basement
- Dimensions: 21ft 0in x 16ft 0in
Kitchen
- Level: Main
- Dimensions: 25ft 0in x 10ft 0in
Laundry
- Level: Basement
- Dimensions: 26ft 0in x 11ft 0in
Living room
- Level: Main
- Dimensions: 32ft 0in x 17ft 0in
Main level
- Area: 1875
Upper level
- Area: 1595
Heating
- Baseboard, Hot Water, Radiant, Zoned
Cooling
- Zoned, Central Air
Appliances
- Included: Dishwasher, Disposal, Dryer, Range Hood, Microwave, Other, Range, Refrigerator, Washer, Water Purifier, Water Softener Owned, Gas Water Heater
Features
- Bar, Ceiling Fan(s), High Speed Internet, Solid Surface Counter, Wet Bar
- Windows: Replacement Windows, Window Treatments, Blinds
- Basement: Daylight,Full,Partially Finished
- Attic: Storage
- Number of fireplaces: 3
- Fireplace features: Den, Gas Log, Living Room, Wood Burning
Interior area
- Total structure area: 3,470
- Total interior livable area: 3,953 sqft
Property
Parking
- Total spaces: 2
- Parking features: Attached, Underground
- Attached garage spaces: 2
- Details: Number Of Garage Remotes: 2
Features
- Levels: Two
- Patio & porch: Patio
- Has view: Yes
- View description: Golf Course
Lot
- Size: 0.63 Acres
- Dimensions: 125 x 250 x 130 x 220
- Features: GOn Golf Course, Terraced/Sloping
Details
- Parcel number: 1422480002
- Zoning description: Residential
Construction
Type & style
- Home type: SingleFamily
- Property subtype: Single Family Residence, Residential
Materials
- Frame, Brick, Stone, Stucco
- Foundation: Brick/Mortar
- Roof: Composition,Tile
Condition
- New construction: No
- Year built: 1926
Utilities & green energy
- Sewer: Public Sewer
- Water: Public
- Utilities for property: Cable Available
Green energy
- Energy efficient items: Other/See Remarks
Community & HOA
Community
- Security: Security System
- Subdivision: Edgewood
Location
- Region: Peoria Heights
Financial & listing details
- Price per square foot: $190/sqft
- Tax assessed value: $770,940
- Annual tax amount: $17,057
- Date on market: 4/11/2023
- Cumulative days on market: 74 days
- Road surface type: Paved
Price history
| Date | Event | Price |
|---|---|---|
| 9/1/2023 | Sold | $750,000-3.2%$190/sqft |
Source:  RMLS Alliance as distributed by MLS GRID #PA1241640 Report a problem RMLS Alliance as distributed by MLS GRID #PA1241640 Report a problem | ||
| 6/24/2023 | Pending sale | $775,000$196/sqft |
Source: RMLS Alliance as distributed by MLS GRID #PA1241640 Report a problem | ||
| 4/11/2023 | Listed for sale | $775,000-3.1%$196/sqft |
Source: RMLS Alliance as distributed by MLS GRID #PA1241640 Report a problem | ||
| 10/10/2022 | Listing removed | -- |
Source:  RE/MAX International Report a problem RE/MAX International Report a problem | ||
| 8/31/2022 | Price change | $799,500-8.6%$202/sqft |
Source: RMLS Alliance as distributed by MLS GRID #PA1233122 Report a problem | ||
| 6/7/2022 | Price change | $875,000-7.9%$221/sqft |
Source: RMLS Alliance as distributed by MLS GRID #PA1233122 Report a problem | ||
| 4/11/2022 | Price change | $950,000-2.6%$240/sqft |
Source: RMLS Alliance as distributed by MLS GRID #PA1221949 Report a problem | ||
| 3/3/2021 | Listed for sale | $975,000$247/sqft |
Source: RMLS Alliance as distributed by MLS GRID #PA1221949 Report a problem | ||
Public tax history
| Year | Property taxes | Tax assessment |
|---|---|---|
| 2024 | $21,434 +28.9% | $256,980 +34.2% |
| 2023 | $16,627 -2.5% | $191,560 -0.2% |
| 2022 | $17,058 +3.3% | $191,930 +5% |
| 2021 | $16,508 -0.5% | $182,720 +3.5% |
| 2020 | $16,600 +0.4% | $176,530 |
| 2019 | $16,532 -0.5% | $176,530 -1.1% |
| 2018 | $16,612 -1.4% | $178,430 -2% |
| 2017 | $16,850 +0.5% | $182,070 |
| 2016 | $16,769 +1.5% | $182,070 |
| 2015 | $16,518 +2.8% | $182,070 +1.6% |
| 2014 | $16,067 -1.2% | $179,120 -0.5% |
| 2013 | $16,255 -3.5% | $180,020 -4.1% |
| 2011 | $16,853 +22.1% | $187,720 +10.4% |
| 2010 | $13,806 +4.2% | $169,970 +2.8% |
| 2009 | $13,254 +5.1% | $165,340 +2.7% |
| 2008 | $12,613 +1.4% | $160,990 +13.7% |
| 2007 | $12,440 +5% | $141,640 +3.5% |
| 2006 | $11,852 +3.6% | $136,870 +2.3% |
| 2005 | $11,441 +37.8% | $133,760 +36.5% |
| 1998 | $8,301 | $97,980 |
Find assessor info on the county website
Neighborhood: 61616
Nearby homes
- $691,5004 bd4 ba2.9k sqft4600 N Miller Ave, Peoria Heights, IL 61616Off Market
- $1,203,2005 bd7 ba6.4k sqft4530 N Miller Ave, Peoria Heights, IL 61616Off Market
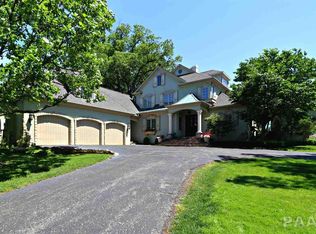
- $520,0008 bd2 ba2k sqft4610 N Miller Ave, Peoria Heights, IL 61616Sold
- $230,0002 bd2 ba1.2k sqft4531 N Miller Ave, Peoria Heights, IL 61616Sold
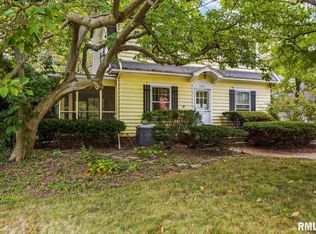
- $880,2004 bd4 ba4k sqft1827 E Beach Ave, Peoria Heights, IL 61616Off Market
- $750,0005 bd5 ba4.3k sqft1827 E Beach St, Peoria Heights, IL 61616Sold
- $802,3004 bd4 ba3.8k sqft4516 N Miller Ave, Peoria Heights, IL 61616Off Market
- $543,4004 bd4 ba2.7k sqft4541 N Miller Ave, Peoria heights, IL 61616Off Market
Nearby schools
GreatSchools rating
- 3/10Peoria Heights Grade SchoolGrades: PK-8Distance: 1.1 mi
- 4/10Peoria Heights High SchoolGrades: 9-12Distance: 1 mi
Schools provided by the listing agent
- High: Peoria Heights
Source: RMLS Alliance as distributed by MLS GRID. This data may not be complete. We recommend contacting the local school district to confirm school assignments for this home.


Get pre-qualified for a loan
At Zillow Home Loans, we can pre-qualify you in as little as 5 minutes with no impact to your credit score.An equal housing lender. NMLS #10287.
Sell for more on Zillow
Get a Zillow Showcase℠ listing at no additional cost and you could sell for .
$885,900
2% more
+$17,718
With Zillow Showcase(estimated)
$903,618
- Illinois
- Peoria County
- Peoria Heights
- 61616
- 4536 N Miller Ave
Nearby cities
Nearby zip codes
Other Peoria Heights Topics
