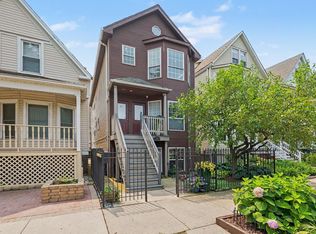
Large, Top floor corner unit in a beautiful vintage building with amazing original detail and incredible natural light. Built in 1889; this 2 BD/2BA home features an open layout perfect for entertaining. Kitchen has ample storage, SS appliances, granite counters, and beautiful glass tile backsplash. Living room is flooded with natural light; shining through large, curved bay windows. Vintage built-in bookcases surround a tiled gas fireplace. Harwood floors throughout the living room and bedrooms (each with a large walk-in closet). In-unit washer/dryer. Central heat & air. Full-size storage unit in the building. The building is pet-friendly with not weight restrictions or breed restrictions. Front yard has automatic sprinkler system. Parking is secured and gated. exterior front and back video surveillance (Nest Cams) and electronic entry system. Walking distance to the lake, Starbucks, Target and the Red line.
Active
$470,000
4536 N Sheridan Rd APT 303, Chicago, IL 60640
2beds
1,300sqft
Condominium, Single Family Residence
Built in 1889
-- sqft lot
$-- Zestimate®
$362/sqft
$407/mo HOA
What's special
- --
- 1,060
- views
- 102
- saves
Likely to sell faster than
Zillow last checked:
Listing updated:
Listed by:
Mark Rees 312-218-8198,
Baird & Warner
Source: MRED as distributed by MLS GRID,MLS#: 12760178
Facts & features
Interior
Bedrooms & bathrooms
- Bedrooms: 2
- Bathrooms: 2
- Full bathrooms: 2
Rooms
- Room types: No additional rooms
Primary bedroom
- Features: Flooring (Hardwood), Bathroom (Full)
- Level: Main
- Area: 195 Square Feet
- Dimensions: 15X13
Bedroom 2
- Features: Flooring (Hardwood)
- Level: Main
- Area: 182 Square Feet
- Dimensions: 14X13
Dining room
- Features: Flooring (Hardwood)
- Level: Main
- Dimensions: COMBO
Kitchen
- Features: Kitchen (Island), Flooring (Ceramic Tile)
- Level: Main
- Area: 200 Square Feet
- Dimensions: 10X20
Laundry
- Level: Main
- Area: 60 Square Feet
- Dimensions: 6X10
Living room
- Features: Flooring (Hardwood)
- Level: Main
- Area: 360 Square Feet
- Dimensions: 20X18
Heating
- Natural Gas, Forced Air
Cooling
- Central Air
Appliances
- Included: Range, Microwave, Dishwasher, Refrigerator, Washer, Dryer, Disposal, Stainless Steel Appliance(s)
- Laundry: Laundry Closet
Features
- Flooring: Hardwood
- Windows: Screens
- Basement: None
- Number of fireplaces: 1
- Fireplace features: Gas Log, Gas Starter, Living Room
Interior area
- Total structure area: 1,300
- Total interior livable area: 1,300 sqft
Property
Parking
- Total spaces: 1
- Parking features: Off Alley, Assigned, Yes, Owned
Accessibility
- Accessibility features: No Disability Access
Features
- Patio & porch: Porch
- Fencing: Fenced
Details
- Parcel number: 14172190161011
- Special conditions: None
- Other equipment: Intercom, Ceiling Fan(s)
Construction
Type & style
- Home type: Condo
- Property subtype: Condominium, Single Family Residence
Materials
- Brick
Condition
- New construction: No
- Year built: 1889
- Major remodel year: 2015
Utilities & green energy
- Electric: Circuit Breakers
- Sewer: Public Sewer
- Water: Lake Michigan
Community & HOA
Community
- Security: Security System
HOA
- Has HOA: Yes
- Amenities included: Storage, Security Door Lock(s)
- Services included: Water, Parking, Insurance, Security, Exterior Maintenance, Lawn Care, Scavenger, Snow Removal
- HOA fee: $407 monthly
Location
- Region: Chicago
Financial & listing details
- Price per square foot: $362/sqft
- Tax assessed value: $410,030
- Annual tax amount: $8,114
- Date on market: 9/15/2026
- Ownership: Condo
Estimated market value
Not available
Estimated sales range
Not available
Not available
Price history
| Date | Event | Price |
|---|---|---|
| 9/15/2026 | Listing removed | $485,000$373/sqft |
Source: MRED as distributed by MLS GRID #12735842 Report a problem | ||
| 8/18/2026 | Price change | $485,000-2.8%$373/sqft |
Source:  MRED as distributed by MLS GRID #12735842 Report a problem MRED as distributed by MLS GRID #12735842 Report a problem | ||
| 7/24/2026 | Listed for sale | $499,000+51.2%$384/sqft |
Source: MRED as distributed by MLS GRID #12674278 Report a problem | ||
| 6/5/2023 | Listing removed | -- |
Source: MRED as distributed by MLS GRID #11797969 Report a problem | ||
| 6/2/2023 | Listed for rent | $2,500$2/sqft |
Source: MRED as distributed by MLS GRID #11797969 Report a problem | ||
| 7/26/2021 | Sold | $330,000-2.9%$254/sqft |
Source: MRED as distributed by MLS GRID #11123272 Report a problem | ||
| 7/22/2021 | Pending sale | $340,000$262/sqft |
Source: MRED as distributed by MLS GRID #11123272 Report a problem | ||
| 6/18/2021 | Contingent | $340,000$262/sqft |
Source: MRED as distributed by MLS GRID #11123272 Report a problem | ||
| 6/15/2021 | Listed for sale | $340,000+13.7%$262/sqft |
Source: MRED as distributed by MLS GRID #11123272 Report a problem | ||
| 7/3/2018 | Sold | $299,000+29.2%$230/sqft |
Source: MRED as distributed by MLS GRID #09952565 Report a problem | ||
| 5/29/2014 | Sold | $231,500-3.5%$178/sqft |
Source: Public Record Report a problem | ||
| 3/27/2014 | Pending sale | $239,900$185/sqft |
Source: Koenig & Strey Real Living #08518993 Report a problem | ||
| 2/21/2014 | Listed for sale | $239,900$185/sqft |
Source: Koenig & Strey Real Living #08518993 Report a problem | ||
| 2/7/2014 | Pending sale | $239,900$185/sqft |
Source: Koenig & Strey Real Living #08518993 Report a problem | ||
| 1/19/2014 | Price change | $239,900-2%$185/sqft |
Source: Koenig & Strey Real Living #08518993 Report a problem | ||
| 9/13/2013 | Price change | $244,900-2%$188/sqft |
Source: Koenig & Strey Real Living #08518993 Report a problem | ||
| 5/31/2013 | Listed for sale | $249,900+2%$192/sqft |
Source: Koenig & Strey Real Living #08355903 Report a problem | ||
| 3/8/2001 | Sold | $245,000+94.4%$188/sqft |
Source: Public Record Report a problem | ||
| 4/8/1998 | Sold | $126,000$97/sqft |
Source: Public Record Report a problem | ||
Public tax history
| Year | Property taxes | Tax assessment |
|---|---|---|
| 2024 | $7,862 +14.2% | $41,003 +17.8% |
| 2023 | $6,883 +2.9% | $34,812 |
| 2022 | $6,686 +1.8% | $34,812 |
| 2021 | $6,565 +41.6% | $34,812 +50.1% |
| 2020 | $4,637 -0.5% | $23,197 -10.1% |
| 2019 | $4,660 +1.8% | $25,814 |
| 2018 | $4,579 +10.8% | $25,814 +17.7% |
| 2017 | $4,133 -17.5% | $21,936 -9.5% |
| 2016 | $5,010 +9.1% | $24,236 |
| 2015 | $4,593 +7.2% | $24,236 -3% |
| 2014 | $4,286 +1.7% | $24,983 |
| 2013 | $4,214 +0.5% | $24,983 |
| 2012 | $4,193 +9.6% | $24,983 -6.1% |
| 2011 | $3,826 +3.2% | $26,618 |
| 2010 | $3,707 +9.8% | $26,618 |
| 2009 | $3,375 +12.8% | $26,618 0% |
| 2008 | $2,993 +15.3% | $26,623 |
| 2007 | $2,596 +20.8% | $26,623 |
| 2006 | $2,148 -4.9% | $26,623 +31% |
| 2005 | $2,258 +5.4% | $20,318 |
| 2004 | $2,142 +4.5% | $20,318 |
| 2003 | $2,050 -5.4% | $20,318 +46.3% |
| 2002 | $2,168 -9.9% | $13,888 |
| 2001 | $2,405 +10.1% | $13,888 |
| 2000 | $2,184 | $13,888 +3.9% |
| 1999 | -- | $13,368 |
Find assessor info on the county website
Monthly payment
Est. payment
Payment breakdown
Explore the cost of this home by adjusting the details. Changes won't be saved.Climate risks
Neighborhood: Uptown
Nearby schools
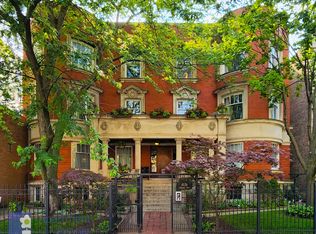
- $446,6002 bd2 ba1.3k sqft4536 N Sheridan Rd APT 103, Chicago, IL 60640Off Market
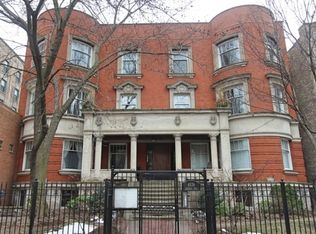
- $489,9002 bd2 ba1.2k sqft4536 N Sheridan Rd APT 201, Chicago, IL 60640Off Market
- $467,9002 bd2 ba22k sqft4536 N Sheridan Rd APT 202, Chicago, IL 60640Off Market
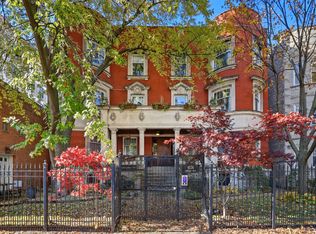
- $441,0002 bd2 ba1.3k sqft4536 N Sheridan Rd APT 203, Chicago, IL 60640Sold
Similar homes
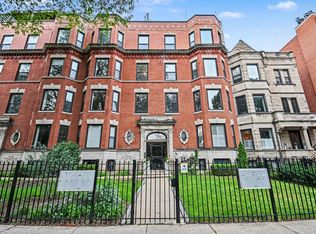
- $465,0002 bd2 ba1.3k sqft5210 N Winthrop Ave APT 2, Chicago, IL 60640Active
 MLS ID #12715714, Jane Gabriel, City and Field Real Estate. MRED as distributed by MLS GRID
 - $499,0002 bd2 ba1.3k sqft1916 W Belmont Ave #2E, Chicago, IL 60657New
 MLS ID #12774893, Meredith Van Syckle, Jameson Sotheby's International Realty. MRED as distributed by MLS GRID
 - $499,9802 bd2 ba1.2k sqft2625 N Ashland Ave APT 1A, Chicago, IL 60614New
 MLS ID #12774815, Gustavo Ruvalcaba, eXp Realty. MRED as distributed by MLS GRID
 - $549,9002 bd2 ba1.1k sqft1619 W Hollywood Ave APT 3, Chicago, IL 60660New
 MLS ID #12773309, Seina Fatoorehchi, Century 21 Integra. MRED as distributed by MLS GRID
