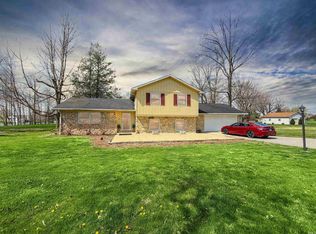
The Lake Life you've been Dreaming of is AVAILABLE NOW!! Sitting on a Double Lot with 1.4 Wooded Acres of Privacy, this One of a Kind Home features Not One, but THREE Master Suites and over 4,500 square feet with Plenty of Room for Everyone to have Space of their Own. The Over Sized Kitchen has All Stainless Appliances, a Separate Coffee Bar Area, Tons of Storage and an Enchanted Brick Walkway that Leads to a Covered Porch and a Special Entrance especially for Friends and Family. The Main Level Features both a Great Room and a Family Room, each with their own Fireplace and a Main Floor Master Suite that leads Directly to a HUGE Sun Room filled with Wall to Wall Windows, an Amazing View of the 33 Acre Stocked Lake and Easy Access to the Brick Patio that has already been Wired for a Hot Tub. Upstairs is essentially it's own Separate Apartment with 3 Large Bedrooms, 2 Full Bathrooms, a Private Loft Area and Never Ending Storage!! This Home has a Newer Roof with 3 Dimensional Shingles, a HUGE Storage Barn with a Loft, Built In Bookshelves, a Main Level Office, New Carpet, New Garage Doors, 3 New Exterior Doors and New Skylights, as well. Have the Grand Kids over on the Weekends and take them out on the Water for Swimming and Fishing. And....This Home will make the PERFECT Place for Hosting Holiday Gatherings and the Outdoor Fire Pit will make Memorable Bonfires for Years to Come. This Home is Truly Unique, not only because it sits on a Gorgeous Double, Wooded Lot with Mature Trees All Around and Within Walking Distance to your own Private Dock, but also because it could be Home to a Multi-Generational Family for Many Years to Come. You Do NOT want to Miss this Truly Amazing Home. ALL Appliances are Included -- MUST SEE TODAY!!
Sold
Zillow last checked:
Listing updated:
Bought with:
Erin Walker
Berkshire Hathaway Home
Source: MIBOR as distributed by MLS GRID,MLS#: 22005960
Price history
| Date | Event | Price |
|---|---|---|
| 11/14/2024 | Sold | $515,900+0.2%$112/sqft |
Source:  MIBOR as distributed by MLS GRID #22005960 Report a problem MIBOR as distributed by MLS GRID #22005960 Report a problem | ||
| 10/13/2024 | Pending sale | $515,000$112/sqft |
Source: MIBOR as distributed by MLS GRID #22005960 Report a problem | ||
| 10/11/2024 | Listed for sale | $515,000-3.7%$112/sqft |
Source: MIBOR as distributed by MLS GRID #22005960 Report a problem | ||
| 10/7/2024 | Listing removed | $535,000 |
Source:  IRMLS #202434082 Report a problem IRMLS #202434082 Report a problem | ||
| 9/19/2024 | Price change | $535,000-2.7% |
Source: IRMLS #202434082 Report a problem | ||
| 9/5/2024 | Listed for sale | $550,000+11.1% |
Source: IRMLS #202434082 Report a problem | ||
| 4/29/2022 | Sold | $495,000+1%$108/sqft |
Source: MIBOR as distributed by MLS GRID #21842262 Report a problem | ||
| 3/16/2022 | Pending sale | $489,900$107/sqft |
Source: MIBOR as distributed by MLS GRID #21842262 Report a problem | ||
| 3/10/2022 | Listed for sale | $489,900+40%$107/sqft |
Source: MIBOR as distributed by MLS GRID #21842262 Report a problem | ||
| 6/14/2019 | Listing removed | $349,900$76/sqft |
Source: Rainbow Realty #201917434 Report a problem | ||
| 5/23/2019 | Price change | $349,900-7.9%$76/sqft |
Source: Rainbow Realty #201917434 Report a problem | ||
| 5/6/2019 | Listed for sale | $380,000+49.9%$83/sqft |
Source: Rainbow Realty #201917434 Report a problem | ||
| 7/12/2016 | Sold | $253,500-4.3%$55/sqft |
Source: Agent Provided Report a problem | ||
| 5/13/2016 | Price change | $265,000-3.6%$58/sqft |
Source: Berkshire Hathaway HS-Laf #201607714 Report a problem | ||
| 4/4/2016 | Listed for sale | $275,000$60/sqft |
Source: Berkshire Hathaway HS-Laf #201607714 Report a problem | ||
| 4/4/2016 | Pending sale | $275,000$60/sqft |
Source: Berkshire Hathaway HS-Laf #201607714 Report a problem | ||
| 2/29/2016 | Listed for sale | $275,000$60/sqft |
Source: Berkshire Hathaway HS-Laf #201607714 Report a problem | ||



Get pre-qualified for a loan
At Zillow Home Loans, we can pre-qualify you in as little as 5 minutes with no impact to your credit score.An equal housing lender. NMLS #10287.
