Wake up to the scenic view of Lake Granbury from your bedroom balcony in this beautifully updated 2 bedroom, 2.5 bath townhome. Located in a private, gated community with the conveniences of golf courses, marina, tennis, pickleball, clubhouse, restaurants & pool. Recent updates include Pella windows, 4 panel balcony door, interior paint, flooring, light fixtures, fans, window coverings, roof, balcony decking, flagstone patio, HVAC compressor, landscaping. Enjoy the comforts of resort living!
Sold
Price Unknown
4536 Overlook Ct, Granbury, TX 76049
2beds
1,731sqft
Townhouse
Built in 1975
2,178 Square Feet Lot
$345,100 Zestimate®
$--/sqft
$2,568 Estimated rent
Home value
$345,100
$307,000 - $387,000
$2,568/mo
Zestimate® history
Owner options
List your home for rent
$2,568/mo
Rent Zestimate®
Find your next renter with Zillow Rental Manager. Plus, with online applications, you can quickly screen prospective tenants – for free.
$2,568/mo
Rent Zestimate®
Refinance and save
$240/mo
Est. payment
Refinancing to a lower rate could help reduce your monthly payments and save thousands over the life of the loan.
$240/mo
Est. payment
Explore your selling options
Work with a Zillow partner agent
Leverage their expertise and Zillow's premium Showcase listings to get your home seen by more buyers.
Get startedList with your own agent
Get your home in front of millions of buyers by listing it on Zillow.
Learn how to do itSell it yourself
Take full control of how buyers see your home on Zillow by listing For Sale by Owner (FSBO).
List your homeWhat's special
Interior paintFlagstone patioPella windowsWindow coveringsLight fixtures
Zillow last checked:
Listing updated:
Listed by:
Lee Overstreet 817-219-5246,
Winston Properties, LLC 817-579-5555
Bought with:
Allison Walton
Keller Williams Brazos West
Source: NTREIS,MLS#: 20933135
Facts & features
Interior
Bedrooms & bathrooms
- Bedrooms: 2
- Bathrooms: 3
- Full bathrooms: 2
- 1/2 bathrooms: 1
Primary bedroom
- Features: Double Vanity, Fireplace, Jetted Tub, Separate Shower, Walk-In Closet(s)
- Level: Second
- Dimensions: 15 x 23
Bedroom
- Features: Walk-In Closet(s)
- Level: Second
- Dimensions: 11 x 16
Kitchen
- Features: Breakfast Bar, Built-in Features, Eat-in Kitchen, Granite Counters
- Level: First
- Dimensions: 10 x 13
Living room
- Features: Ceiling Fan(s), Fireplace
- Level: First
- Dimensions: 16 x 18
Heating
- Central, Electric
Cooling
- Central Air, Electric
Appliances
- Included: Dishwasher, Electric Range, Microwave, Trash Compactor
- Laundry: Washer Hookup, Electric Dryer Hookup, Laundry in Utility Room
Features
- Granite Counters, High Speed Internet, Open Floorplan, Cable TV, Walk-In Closet(s)
- Flooring: Ceramic Tile, Laminate
- Windows: Window Coverings
- Has basement: No
- Number of fireplaces: 2
- Fireplace features: Electric
Interior area
- Total interior livable area: 1,731 sqft
Property
Parking
- Total spaces: 1
- Parking features: Garage Faces Front, Garage, Garage Door Opener, RV Access/Parking
- Attached garage spaces: 1
Features
- Levels: Two
- Stories: 2
- Patio & porch: Covered, Front Porch, Patio, Balcony
- Exterior features: Balcony
- Pool features: None, Community
- Fencing: None
- Has view: Yes
- View description: Water
- Has water view: Yes
- Water view: Water
Lot
- Size: 2,178 Square Feet
- Features: Cul-De-Sac, Interior Lot, Few Trees
- Residential vegetation: Grassed, Partially Wooded
Details
- Parcel number: R000011401
Construction
Type & style
- Home type: Townhouse
- Architectural style: Traditional
- Property subtype: Townhouse
- Attached to another structure: Yes
Materials
- Brick, Rock, Stone
- Foundation: Slab
- Roof: Composition
Condition
- Year built: 1975
Utilities & green energy
- Utilities for property: Electricity Available, Municipal Utilities, Sewer Available, Water Available, Cable Available
Community & HOA
Community
- Features: Boat Facilities, Clubhouse, Dock, Fitness Center, Fishing, Fenced Yard, Golf, Gated, Lake, Marina, Other, Playground, Pool, Restaurant, Tennis Court(s)
- Security: Gated with Guard
- Subdivision: De Cordova Bend Estates
HOA
- Has HOA: Yes
- Services included: All Facilities
- HOA fee: $240 monthly
- HOA name: De Cordova HOA
- HOA phone: 817-326-2381
Location
- Region: Granbury
Financial & listing details
- Tax assessed value: $284,540
- Annual tax amount: $2,699
- Date on market: 5/13/2025
- Cumulative days on market: 32 days
- Listing terms: Cash,Conventional,FHA,VA Loan
- Electric utility on property: Yes
Price history
| Date | Event | Price |
|---|---|---|
| 7/18/2025 | Sold | -- |
Source: NTREIS #20933135 Report a problem | ||
| 6/22/2025 | Pending sale | $350,000$202/sqft |
Source: NTREIS #20933135 Report a problem | ||
| 6/14/2025 | Contingent | $350,000$202/sqft |
Source: NTREIS #20933135 Report a problem | ||
| 5/13/2025 | Listed for sale | $350,000+21.1%$202/sqft |
Source: NTREIS #20933135 Report a problem | ||
| 11/4/2022 | Sold | -- |
Source: NTREIS #20148108 Report a problem | ||
| 10/11/2022 | Pending sale | $289,000$167/sqft |
Source: NTREIS #20148108 Report a problem | ||
| 10/1/2022 | Contingent | $289,000$167/sqft |
Source: NTREIS #20148108 Report a problem | ||
| 9/26/2022 | Listed for sale | $289,000+71%$167/sqft |
Source: NTREIS #20148108 Report a problem | ||
| 1/18/2011 | Sold | -- |
Source: Agent Provided Report a problem | ||
| 11/28/2010 | Price change | $169,000-3.4%$98/sqft |
Source: WINSTON PROPERTIES #11477971 Report a problem | ||
| 9/24/2010 | Listed for sale | $175,000$101/sqft |
Source: WINSTON PROPERTIES #11477971 Report a problem | ||
Public tax history
| Year | Property taxes | Tax assessment |
|---|---|---|
| 2025 | $977 -38.4% | $284,540 +26.4% |
| 2024 | $1,586 -26.4% | $225,050 -14% |
| 2023 | $2,154 -22.1% | $261,580 +25.9% |
| 2022 | $2,766 -7.7% | $207,820 +4.7% |
| 2021 | $2,997 +15.3% | $198,580 +17.3% |
| 2020 | $2,600 +1.4% | $169,330 +2.6% |
| 2019 | $2,564 +6.7% | $165,070 +5.5% |
| 2018 | $2,403 | $156,410 +5.8% |
| 2017 | $2,403 +8.7% | $147,810 +11.8% |
| 2016 | $2,211 +0.8% | $132,240 +4.5% |
| 2015 | $2,194 | $126,590 -4.4% |
| 2014 | $2,194 | $132,410 -1.3% |
| 2013 | -- | $134,220 -6.6% |
| 2012 | -- | $143,700 +0.2% |
| 2011 | -- | $143,460 +27% |
| 2010 | -- | $112,940 -2.5% |
| 2009 | -- | $115,820 +12.2% |
| 2008 | -- | $103,260 +3.8% |
| 2007 | -- | $99,450 |
| 2006 | -- | $99,450 +14.3% |
| 2005 | -- | $87,040 |
| 2004 | -- | $87,040 +11.1% |
| 2003 | -- | $78,350 |
Find assessor info on the county website
Neighborhood: DeCordova
Nearby homes
- $228,200-- bd-- ba248 sqft4534 Overlook Ct, Granbury, TX 76049Off Market
- $288,3002 bd2 ba1.4k sqft4528 Overlook Ct, Granbury, TX 76049Off Market
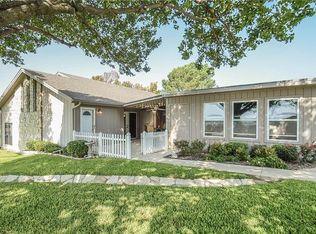
- $286,3003 bd2 ba1.7k sqft4526 Overlook Ct, Granbury, TX 76049Off Market
- $334,8003 bd3 ba1.9k sqft4517 Overlook Ct, Granbury, TX 76049Off Market
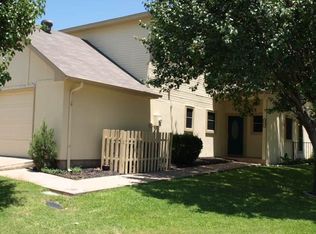
- $241,7002 bd2 ba1.3k sqft4524 Overlook Ct, Granbury, TX 76049Off Market
- $--3 bd3 ba1.9k sqft4515 Overlook Ct, Granbury, TX 76049Sold
- $--4 bd4 ba3k sqft5128 Country Club Dr, Granbury, TX 76049Sold
- $--3 bd3 ba3k sqft5132 Country Club Dr, Granbury, TX 76049Sold
Nearby schools
GreatSchools rating
- 8/10Acton Elementary SchoolGrades: PK-5Distance: 2.7 mi
- 8/10Acton Middle SchoolGrades: 6-8Distance: 2.1 mi
- 6/10Granbury High SchoolGrades: 9-12Distance: 6.9 mi
Schools provided by the listing agent
- Elementary: Acton
- Middle: Acton
- High: Granbury
- District: Granbury ISD
Source: NTREIS. This data may not be complete. We recommend contacting the local school district to confirm school assignments for this home.
Get a cash offer in 3 minutes
Find out how much your home could sell for in as little as 3 minutes with a no-obligation cash offer.
Estimated market value
$345,100
Get a cash offer in 3 minutes
Find out how much your home could sell for in as little as 3 minutes with a no-obligation cash offer.
Estimated market value
$345,100
- Texas
- Hood County
- Granbury
- 76049
- DeCordova
- 4536 Overlook Ct
