Skip main navigation
Closed
  • $205,000

    4536 Randall Dr, Columbus, GA 31909

    3beds
    1,514sqft
    Single Family Residence
    Built in 1978
    10,018.8 Square Feet Lot
    $204,700 Zestimate®
    $135/sqft
    $1,681 Estimated rent

    Home value

    $204,700

    $186,000 - $225,000

    $1,681/mo

    Zestimate® history
    Loading
    Loading...

    Owner options

    List your home for rent

    $1,681/mo

    Rent Zestimate®

    Find your next renter with Zillow Rental Manager. Plus, with online applications, you can quickly screen prospective tenants – for free.

    Learn more

    $1,681/mo

    Rent Zestimate®

    Refinance and save

    $1,329/mo

    Est. payment

    Refinancing to a lower rate could help reduce your monthly payments and save thousands over the life of the loan.

    See today's rates

    $1,329/mo

    Est. payment

    Explore your selling options

    Work with a Zillow partner agent

    Leverage their expertise and Zillow's premium Showcase listings to get your home seen by more buyers.

    Get started

    List with your own agent

    Get your home in front of millions of buyers by listing it on Zillow.

    Learn how to do it

    Sell it yourself

    Take full control of how buyers see your home on Zillow by listing For Sale by Owner (FSBO).

    List your home

    What's special

    Fenced backyardSeparate officeDining areaNew windowsUpdated home insulationCute kitchenNew ductwork and hvac
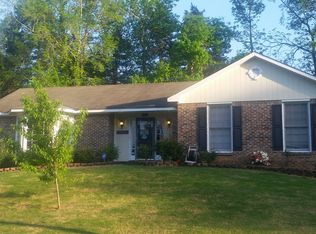
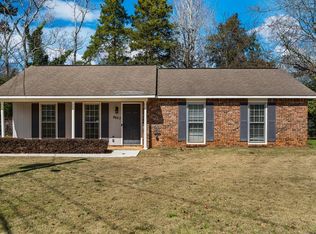
    Cute! 3 BD 2 BA home with a 1 car carport. Fenced backyard with patio. This home has a large living room and separate office. Cute kitchen with dining area. New dishwater 2024, new windows, some LVP installed, new ductwork and HVAC, updated home insulation. Seller has tile to update the 2nd bathroom and will leave all of it for the new owner. Fenced yard. Internet: AT&T. Roof installed 2015 and has a 20 year warranty from Danny Renfroe Roofing. Built in 1978.

    Zillow last checked:

    Listing updated:

    Listed by:

    Tiffiney Graham 706-593-2559,

    Keller Williams River Cities

    Bought with:

    Non Mls Salesperson, 339425

    Non-Mls Company

    Source: GAMLS,MLS#: 10569306MLS Logo

    Facts & features

    Interior

    Bedrooms & bathrooms
    • Bedrooms: 3
    • Bathrooms: 2
    • Full bathrooms: 2
    • Main level bathrooms: 2
    • Main level bedrooms: 3
    Heating
    • Natural Gas
    Cooling
    • Ceiling Fan(s), Electric
    Appliances
    • Included: Dishwasher, Microwave, Oven/Range (Combo)
    • Laundry: Laundry Closet
    Features
    • Master On Main Level
    • Flooring: Carpet, Laminate, Tile
    • Basement: None
    • Number of fireplaces: 1
    Interior area
    • Total structure area: 1,514
    • Total interior livable area: 1,514 sqft
    • Finished area above ground: 1,514
    • Finished area below ground: 0

    Property

    Parking
    • Parking features: Attached, Carport
    • Has carport: Yes
    Features
    • Levels: One
    • Stories: 1
    Lot
    • Size: 10,018 sqft
    • Features: Private
    Details
    • Parcel number: 081 013 026

    Construction

    Type & style
    • Home type: SingleFamily
    • Architectural style: Ranch
    • Property subtype: Single Family Residence
    Materials
    • Other
    • Roof: Composition
    Condition
    • Resale
    • New construction: No
    • Year built: 1978

    Utilities & green energy

    • Sewer: Public Sewer
    • Water: Public
    • Utilities for property: Cable Available, Electricity Available, High Speed Internet, Sewer Connected, Water Available

    Community & neighborhood

    Community
    • Community features: None
    Location
    • Region: Columbus
    • Subdivision: Charter Oaks

    Other

    Other facts
    • Listing agreement: Exclusive Right To Sell

    Price history

    DateEventPrice
    9/15/2025Sold$205,000$135/sqft
    Source: GAMLS #10569306 Report a problem
    8/15/2025Pending sale$205,000$135/sqft
    Source: CBORGA #222397 Report a problem
    8/6/2025Price change$205,000-2.4%$135/sqft
    Source: GAMLS #10569306 Report a problem
    8/2/2025Price change$210,000-0.9%$139/sqft
    Source: GAMLS #10569306 Report a problem
    7/22/2025Listed for sale$212,000+43.7%$140/sqft
    Source: CBORGA #222397 Report a problem
    5/28/2021Sold$147,500+47.5%$97/sqft
    Source: Public Record Report a problem
    6/5/2015Sold$100,000-9%$66/sqft
    Source: Agent Provided Report a problem
    3/26/2015Listed for sale$109,900-2.2%$73/sqft
    Source: Re/max Prime Realty Co. #144875 Report a problem
    1/24/2015Sold$112,400$74/sqft
    Source: Public Record Report a problem
    10/2/2014Sold$112,400+2.3%$74/sqft
    Source: Public Record Report a problem
    6/7/2014Listing removed$109,900$73/sqft
    Source: Coldwell Banker Kennon, Parker, Duncan & Davis #138145 Report a problem
    3/14/2014Price change$109,900-15.4%$73/sqft
    Source: Coldwell Banker Kennon, Parker, Duncan & Davis #138145 Report a problem
    3/12/2014Listed for sale$129,900$86/sqft
    Source: Visual Tour #134958 Report a problem
    2/6/2014Listing removed$129,900-13.3%$86/sqft
    Source: Coldwell Banker Kennon, Parker, Duncan & Davis #134958 Report a problem
    7/1/2008Listing removed$149,900$99/sqft
    Source: Homes & Land Report a problem
    3/22/2008Listed for sale$149,900$99/sqft
    Source: Homes & Land Report a problem
    10/16/2007Sold$149,900$99/sqft
    Source: Public Record Report a problem

    Public tax history

    YearProperty taxesTax assessment
    2025-- $74,476 +4.1%
    2024$2,284 +42.4%$71,564
    2023$1,604 -32.5%$71,564 +23%
    2022$2,377 +125.1%$58,204 +23.3%
    2021$1,056 0%$47,208
    2020$1,056 -0.5%$47,208
    2019$1,061 $47,208
    2018$1,061 $47,208
    2017$1,061 -1%$47,208 +20.3%
    2016$1,072 $39,247 -18.2%
    2015$1,072 -45.9%$48,000 -19.7%
    2014$1,982 -5.7%$59,805
    2013$2,102 -15.2%$59,805
    2012$2,479 +28%$59,805
    2011$1,937 +20.9%$59,805
    2010$1,603 -35.5%$59,805
    2009$2,484 --
    2008$2,484 +124.2%--
    2007$1,108 $47,470
    2006$1,108 -36.6%$47,470 +12.9%
    2005$1,746 +5247%$42,050
    2004$33 $42,050
    2003-- $42,050 +11.6%
    2002-- $37,696 +16.2%
    2001-- $32,448
    2000-- $32,448

    Find assessor info on the county website

    Neighborhood: 31909

    Nearby schools

    GreatSchools rating
    Schools provided by the listing agent
    • Elementary: Eagle Ridge
    • Middle: Blackmon Road
    • High: Shaw

    Source: GAMLS. This data may not be complete. We recommend contacting the local school district to confirm school assignments for this home.

    Get pre-qualified for a loan
    At Zillow Home Loans, we can pre-qualify you in as little as 5 minutes with no impact to your credit score.

    An equal housing lender. NMLS #10287.