NO HOA, NO CDD, AND USDA FINANCING WITH NO DOWN PAYMENT MAY BE AVAILABLE! Welcome to this 2023 manufactured home featuring 3 bedrooms, 2 full bathrooms, approximately 1,140 square feet of heated living space, and a spacious half-acre lot in Lecanto. The open, split-bedroom floor plan provides comfortable everyday living, while the primary bedroom is conveniently located on the main level. Beatiful kitchen with Coffee Bar area! The property features central air conditioning, vinyl siding, an asphalt-shingle roof, private well, septic system, and plenty of outdoor space for parking, recreation, pets, or future improvements. A new metal shed, still packaged and ready for installation, is included with the sale, and the prepared shed base is already in place. Back patio with an umbrella, perfect for family BBQs. Two wall-mounted television brackets and their corresponding installation hardware will also remain with the property. Camera system included. The buyer will need to activate the system in their name. As an added benefit, the seller will provide the buyer with one HVAC maintenance service and one water-softener maintenance service after closing, provided these items are included in the final written contract. Financing options may include USDA, FHA, VA, and Conventional financing. Qualified purchasers may be eligible for USDA financing with no down payment, subject to lender approval, property eligibility, appraisal, insurance requirements, and all applicable underwriting guidelines. Schedule your private showing and discover the space, flexibility, and value of this Lecanto property.
For sale
Price cut: $7.5K (10/23)
$220,000
4536 S LEISURE BOULEVARD, LECANTO, FL 34461
3beds
1,140sqft
Manufactured Home, Single Family Residence
Built in 2023
0.5 Acres Lot
$216,800 Zestimate®
$193/sqft
$-- HOA
What's special
Private wellSpacious half-acre lotOpen split-bedroom floor planCentral air conditioningAsphalt-shingle roofVinyl siding
- 58 days
- 157
- 7
Zillow last checked:
Listing updated:
Listed by:
Carmen Morales Pinto 813-473-9955,
AXEN REALTY LLC 623-624-9685
Source: Stellar MLS,MLS#: TB8549618 Originating MLS: Orlando Regional
Facts & features
Interior
Bedrooms & bathrooms
- Bedrooms: 3
- Bathrooms: 2
- Full bathrooms: 2
Primary bedroom
- Features: Walk-In Closet(s)
- Level: First
Bedroom 2
- Features: Built-in Closet
- Level: First
Bedroom 3
- Features: Built-in Closet
- Level: First
Primary bathroom
- Level: First
Bathroom 2
- Level: First
Kitchen
- Level: First
Living room
- Level: First
Heating
- Central
Cooling
- Central Air
Appliances
- Included: Dishwasher, Dryer, Electric Water Heater, Range, Refrigerator, Washer, Water Softener
- Laundry: Inside
Features
- Open Floorplan, Walk-In Closet(s)
- Flooring: Vinyl
- Has fireplace: No
Interior area
- Total structure area: 1,140
- Total interior livable area: 1,140 sqft
Video & virtual tour
Property
Features
- Levels: One
- Stories: 1
- Exterior features: None
Lot
- Size: 0.5 Acres
Details
- Parcel number: 18E19S280010000F00180
- Zoning: RURMH
- Special conditions: None
Construction
Type & style
- Home type: MobileManufactured
- Property subtype: Manufactured Home, Single Family Residence
Materials
- Vinyl Siding
- Foundation: Pillar/Post/Pier
- Roof: Shingle
Condition
- New construction: No
- Year built: 2023
Utilities & green energy
- Sewer: Septic Tank
- Water: Well
- Utilities for property: Electricity Connected
Community & HOA
Community
- Pet fee: $0 monthly
- Subdivision: LEISURE ACRES UNIT 01
HOA
- Has HOA: No
Location
- Region: Lecanto
Financial & listing details
- Price per square foot: $193/sqft
- Tax assessed value: $149,498
- Annual tax amount: $2,398
- Date on market: 9/18/2026
- Cumulative days on market: 58 days
- Listing terms: Cash,Conventional,FHA,USDA Loan,VA Loan
- Ownership: Fee Simple
- Total actual rent: 0
- Electric utility on property: Yes
- Road surface type: Asphalt
- Body type: Single Wide
Estimated market value
$216,800
$206,000 - $228,000
Not available
Price history
| Date | Event | Price |
|---|---|---|
| 10/23/2026 | Price change | $220,000-3.3%$193/sqft |
Source:  Stellar MLS #TB8549618 Report a problem | ||
| 9/18/2026 | Listed for sale | $227,500+712.5%$200/sqft |
Source: Stellar MLS #TB8549618 Report a problem | ||
| 12/21/2022 | Listing removed | $28,000$25/sqft |
Source: Stellar MLS #O6010425 Report a problem | ||
| 4/12/2022 | Listed for sale | $28,000+86.7%$25/sqft |
Source: Stellar MLS #O6010425 Report a problem | ||
| 12/31/2020 | Pending sale | $15,000$13/sqft |
Source:  Realtors Association of Citrus County #794486 Report a problem | ||
| 8/31/2020 | Listed for sale | $15,000$13/sqft |
Source: At Home Realty Inc. #794486 Report a problem | ||
| 8/1/2020 | Listing removed | $15,000$13/sqft |
Source: At Home Realty Inc. #789399 Report a problem | ||
| 2/5/2020 | Listed for sale | $15,000+158.6%$13/sqft |
Source: At Home Realty Inc. #789399 Report a problem | ||
| 12/9/2003 | Sold | $5,800$5/sqft |
Source: Public Record Report a problem | ||
Public tax history
| Year | Property taxes | Tax assessment |
|---|---|---|
| 2025 | $2,398 +162.5% | $149,498 +59.9% |
| 2024 | $914 +389.2% | $93,466 +666.1% |
| 2023 | $187 +3.7% | $12,200 |
| 2022 | $180 +224.9% | $12,200 +238.9% |
| 2021 | $55 -1.7% | $3,600 |
| 2020 | $56 -1.3% | $3,600 |
| 2019 | $57 +0.1% | $3,600 |
| 2018 | $57 | $3,600 -2.7% |
| 2017 | $57 -4.6% | $3,700 -32.7% |
| 2016 | $60 -32.3% | $5,500 +16% |
| 2015 | $88 +9.4% | $4,740 +1.4% |
| 2014 | $81 +4.4% | $4,675 -3.5% |
| 2013 | $77 +28.5% | $4,845 +26.7% |
| 2012 | $60 -0.8% | $3,825 -0.4% |
| 2011 | $61 -30.8% | $3,840 -32.3% |
| 2010 | $88 -29.6% | $5,670 -26.3% |
| 2009 | $125 -26.5% | $7,695 -26.9% |
| 2008 | $169 -10.6% | $10,530 -13% |
| 2007 | $190 -6.1% | $12,100 -2.4% |
| 2006 | $202 +78.5% | $12,400 +96.8% |
| 2005 | $113 +9.6% | $6,300 +14.5% |
| 2004 | $103 +3.3% | $5,500 |
| 2003 | $100 -3.4% | $5,500 -1.8% |
| 2002 | $103 +37.8% | $5,600 +36.6% |
| 2000 | $75 | $4,100 |
Find assessor info on the county website
Monthly payment
Climate risks
Neighborhood: Homosassa Springs
Nearby schools
Schools provided by the listing agent
- Elementary: Lecanto Primary School
- Middle: Lecanto Middle School
- High: Lecanto High School
Source: Stellar MLS. This data may not be complete. We recommend contacting the local school district to confirm school assignments for this home.

Similar homes
- $245,0003 bd2 ba1.2k sqft1860 W SUNTURF STREET, LECANTO, FL 34461For Sale
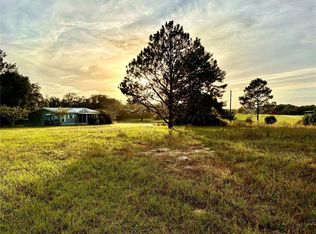
 MLS ID #CC870079, Lori Marra, COLDWELL BANKER INVESTORS REALTY. Stellar MLS
- $199,0003 bd2 ba1k sqft6210 W FINKEN COURT, HOMOSASSA, FL 34446For Sale
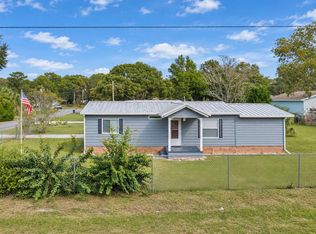 MLS ID #CC870177, Anny Herndon, KEY 1 REALTY, INC.. Stellar MLS
- $234,0003 bd2 ba1.5k sqft6498 W Rosedale DR, HOMOSASSA FL 34448, Homosassa, FL 34448For Sale
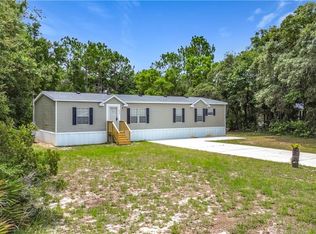 MLS ID #CC855485, Lauren Barscewski, PLANTATION REALTY, INC.. Stellar MLS
- $215,0003 bd2 ba1.6k sqft6834 W Sunnycrest LN, HOMOSASSA FL 34448, Homosassa, FL 34448For Sale
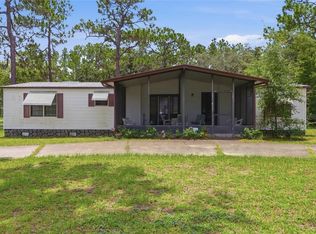 MLS ID #CC856688, Joseph Alexander, ALEXANDER REAL ESTATE, INC.. Stellar MLS
- $287,9003 bd2 ba1.2k sqft6398 S TROPICANA AVENUE, LECANTO, FL 34461For SaleMLS ID #TB8507563, Richard Jimenez, DENNIS REALTY & INV. CORP.. Stellar MLS
- $239,9003 bd2 ba1.1k sqft7203 W Brady LN, HOMOSASSA FL 34446, Homosassa, FL 34446For SaleMLS ID #CC855060, Lou Newman, KELLER WILLIAMS REALTY - ELITE PARTNERS II. Stellar MLS
- $209,0003 bd2 ba1.2k sqft6556 S Lima AVE, HOMOSASSA FL 34446, Homosassa, FL 34446For SaleMLS ID #CC856799, Peter Reynolds, NATURE COAST REAL ESTATE. Stellar MLS
- $229,9003 bd2 ba1.6k sqft5641 S. BUTAN POINT, HOMOSASSA, FL 34446For SaleMLS ID #V4945267, Kathy Perez-Palacios, DELTONA LAKES REALTY INC. Stellar MLS
- $205,0003 bd2 ba1.1k sqft7469 S CINDY POINT, HOMOSASSA, FL 34446For SaleMLS ID #TB8557373, Brandi Smith, EXP REALTY LLC. Stellar MLS
- $189,9003 bd2 ba1.2k sqft7180 W MATADOR LANE, HOMOSASSA, FL 34446For SaleMLS ID #CC857224, Gloria Reagan, TROPIC SHORES REALTY. Stellar MLS
- $240,0003 bd2 ba1.2k sqft3305 S ALABAMA AVENUE, HOMOSASSA, FL 34448For SaleMLS ID #CC857763, Gloria Reagan, TROPIC SHORES REALTY. Stellar MLS
- $185,0003 bd2 ba1.3k sqft270 S Honey Bear WAY, LECANTO FL 34461, Lecanto, FL 34461For SaleMLS ID #CC847700, Mirian Metcalf, ERA AMERICAN SUNCOAST REALTY. Stellar MLS
- $180,0003 bd2 ba1.2k sqft5250 W Rolling View PL, LECANTO FL 34461, Lecanto, FL 34461For SaleMLS ID #CC857926, Brittany Lucena, TROPIC SHORES REALTY. Stellar MLS
- $225,9002 bd2 ba1.1k sqft5114 W ROCHELLE STREET, HOMOSASSA, FL 34446For SaleMLS ID #TB8496032, Karyn Koenig, RE/MAX CHAMPIONS. Stellar MLS
- $215,0003 bd2 ba1.4k sqft5360 W Caraway PL, LECANTO FL 34461, Lecanto, FL 34461For SaleMLS ID #CC858867, Melissa Champlin, PLANTATION REALTY, INC.. Stellar MLS
- $179,9002 bd2 ba1k sqft290 S Spice Wood TER, LECANTO FL 34461, Lecanto, FL 34461For SaleMLS ID #CC857953, Betsy Virt, GREAT WESTERN REALTY. Stellar MLS
- $224,9993 bd2 ba1.3k sqft6790 W Park DR, HOMOSASSA FL 34446, Homosassa, FL 34446New ConstructionMLS ID #CC858527, Nicoletta Lingrosso, KELLER WILLIAMS REALTY - ELITE PARTNERS II. Stellar MLS
