Skip main navigation
Sold
  • Price Unknown

    4536 SE 25th St, Topeka, KS 66605

    4beds
    2,580sqft
    Single Family Residence, Residential
    Built in 1979
    0.47 Acres Lot
    $295,600 Zestimate®
    $--/sqft
    $2,609 Estimated rent

    Home value

    $295,600

    $251,000 - $349,000

    $2,609/mo

    Zestimate® history
    Loading
    Loading...

    Owner options

    List your home for rent

    $2,609/mo

    Rent Zestimate®

    Find your next renter with Zillow Rental Manager. Plus, with online applications, you can quickly screen prospective tenants – for free.

    Learn more

    $2,609/mo

    Rent Zestimate®

    Refinance and save

    Refinancing to a lower rate could help reduce your monthly payments and save thousands over the life of the loan.

    See today's rates

    Explore your selling options

    Work with a Zillow partner agent

    Leverage their expertise and Zillow's premium Showcase listings to get your home seen by more buyers.

    Get started

    List with your own agent

    Get your home in front of millions of buyers by listing it on Zillow.

    Learn how to do it

    Sell it yourself

    Take full control of how buyers see your home on Zillow by listing For Sale by Owner (FSBO).

    List your home

    What's special

    Cozy gas fireplaceFormal pantryPrivate en-suite bathPrimary suiteMain-floor laundry spaceNewer carpetHis-and-hers closets
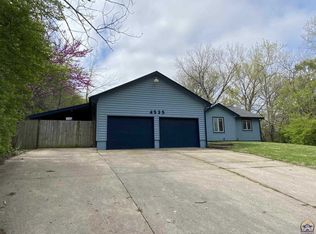
    Welcome to this beautifully maintained and tastefully updated 4-bedroom, 3.5-bath ranch-style home that offers the perfect blend of comfort, functionality, and outdoor serenity. Nestled on a spacious, tree-lined lot, this property features a private, fenced backyard that feels like your own personal park—ideal for relaxing, entertaining, or simply enjoying nature in peace. Step inside to discover a beautiful vaulted living room with exposed beams and a cozy gas fireplace, creating an inviting space for gatherings or quiet evenings at home. The large open kitchen is a true highlight, featuring stainless steel appliances, abundant cabinetry, generous counter space, and a formal pantry, making it the heart of the home. Adjacent to the kitchen, you’ll find a convenient main-floor laundry space for added ease. The primary suite offers a spacious retreat with his-and-hers closets and a private en-suite bath complete with a “comfort height” vanity—a thoughtful feature also found in the hall bathroom. Head downstairs to a finished walkout basement with newer carpet, perfect for additional living space, recreation, or guests. An adjoining unfinished area includes built-in workbenches, lighting, and plenty of room for hobbies, projects, or storage. Outdoor living is just as impressive. Enjoy the new concrete patio poured at the base of the recently constructed deck, providing the perfect space for entertaining or relaxing. A separate fenced area is ideal for a flower or vegetable garden—or could be transformed into a fun, contained play space. Don’t miss the 2-car garage, with a new concrete floor poured in 2021 that adds practicality and durability for years to come. Additional updates include a new hot water heater (2023), making this home as reliable as it is charming. Don’t miss out on this move-in ready home with timeless style and modern amenities in a quiet neighborhood close to Lake Shawnee.

    Zillow last checked:

    Listing updated:

    Listed by:

    Dennis Merrill 785-409-9003,

    KW One Legacy Partners, LLC

    Bought with:

    Darlene Eslick, SP00237118

    Coldwell Banker American Home

    Source: Sunflower AOR as distributed by MLS GRID,MLS#: 240375MLS Logo

    Facts & features

    Interior

    Bedrooms & bathrooms
    • Bedrooms: 4
    • Bathrooms: 4
    • Full bathrooms: 3
    • 1/2 bathrooms: 1
    Primary bedroom
    • Level: Main
    • Area: 192
    • Dimensions: 16x12
    Bedroom 2
    • Level: Main
    • Area: 180
    • Dimensions: 15x12
    Bedroom 3
    • Level: Basement
    • Area: 130
    • Dimensions: 13x10
    Bedroom 4
    • Level: Basement
    • Area: 110
    • Dimensions: 11x10
    Dining room
    • Level: Main
    • Area: 100
    • Dimensions: 10x10
    Kitchen
    • Level: Main
    • Area: 182
    • Dimensions: 14x13
    Laundry
    • Level: Main
    Living room
    • Level: Main
    • Area: 243
    • Dimensions: 18x13.5
    Recreation room
    • Level: Basement
    • Area: 672
    • Dimensions: 28x24
    Heating
    • Natural Gas, 90 + Efficiency
    Cooling
    • Central Air
    Appliances
    • Included: Electric Range, Microwave, Dishwasher, Refrigerator, Washer, Dryer
    • Laundry: Main Level
    Features
    • Sheetrock, Vaulted Ceiling(s)
    • Flooring: Vinyl, Ceramic Tile, Carpet
    • Basement: Concrete,Partial,Walk-Out Access
    • Number of fireplaces: 2
    • Fireplace features: Two, Living Room, Basement
    Interior area
    • Total structure area: 2,580
    • Total interior livable area: 2,580 sqft
    • Finished area above ground: 1,556
    • Finished area below ground: 1,024

    Property

    Parking
    • Total spaces: 2
    • Parking features: Attached
    • Attached garage spaces: 2
    Features
    • Patio & porch: Deck
    • Fencing: Fenced,Wood,Privacy
    Lot
    • Size: 0.47 Acres
    • Dimensions: .47 Acres
    Details
    • Parcel number: 29838
    • Special conditions: Standard,Arm's Length

    Construction

    Type & style
    • Home type: SingleFamily
    • Architectural style: Ranch
    • Property subtype: Single Family Residence, Residential
    Materials
    • Brick, Wood Siding
    • Roof: Composition,Architectural Style
    Condition
    • Year built: 1979

    Utilities & green energy

    • Water: Rural Water

    Community & neighborhood

    Location
    • Region: Topeka
    • Subdivision: Meadowbrook

    Price history

    DateEventPrice
    10/17/2025Sold--
    Source: Sunflower AOR as distributed by MLS GRID #240375 Report a problem
    9/22/2025Pending sale$289,900$112/sqft
    Source: Sunflower AOR as distributed by MLS GRID #240375 Report a problem
    8/18/2025Price change$289,900-1.7%$112/sqft
    Source: Sunflower AOR as distributed by MLS GRID #240375 Report a problem
    7/31/2025Price change$295,000-1.7%$114/sqft
    Source: Sunflower AOR as distributed by MLS GRID #240375 Report a problem
    7/16/2025Listed for sale$300,000+58%$116/sqft
    Source: Sunflower AOR as distributed by MLS GRID #240375 Report a problem
    5/24/2019Sold--
    Source: Sunflower AOR as distributed by MLS GRID #79001_205889 Report a problem
    4/10/2019Price change$189,900-4%$74/sqft
    Source: Keller Williams One Legacy Partners #205889 Report a problem
    3/30/2019Price change$197,900-1%$77/sqft
    Source: Keller Williams One Legacy Partners #205889 Report a problem
    3/15/2019Price change$199,900-2.4%$77/sqft
    Source: Keller Williams One Legacy Partners #205889 Report a problem
    3/5/2019Listed for sale$204,900+24.6%$79/sqft
    Source: Keller Williams One Legacy Partners #205889 Report a problem
    5/11/2013Listing removed$1,400$1/sqft
    Source: RAK Property Management Report a problem
    4/11/2013Listed for rent$1,400$1/sqft
    Source: RAK Property Management Report a problem
    5/28/2010Listing removed$164,500$64/sqft
    Source: Prudential Real Estate #156281 Report a problem
    3/13/2010Listed for sale$164,500+9.7%$64/sqft
    Source: Prudential Real Estate #156281 Report a problem
    12/21/2008Listing removed$149,900$58/sqft
    Source: Visual Tour #147715 Report a problem
    9/20/2008Price change$149,900-4.2%$58/sqft
    Source: Visual Tour #147715 Report a problem
    8/30/2008Listed for sale$156,500$61/sqft
    Source: Visual Tour #147715 Report a problem

    Public tax history

    YearProperty taxesTax assessment
    2025$4,518 -3.9%$31,422
    2024$4,702 -0.1%$31,422 +2%
    2023$4,705 +13.5%$30,805 +15%
    2022$4,147 +11.6%$26,787 +15%
    2021$3,715 $23,293 +5%
    2020-- $22,183 +5%
    2019$2,928 +1.3%$21,126 +4%
    2018$2,891 -1.9%$20,313 +4%
    2017$2,947 +3.1%$19,532 +7.2%
    2014$2,858 $18,227 +8.6%
    2010-- $16,790
    2008-- $16,790 +1%
    2007-- $16,629 +3%
    2006-- $16,146 +3%
    2005-- $15,674 +3%
    2004-- $15,214 +2%
    2003-- $14,915 +0.9%
    2002-- $14,789 +4.3%
    2000-- $14,181

    Find assessor info on the county website

    Neighborhood: 66605

    Nearby schools

    GreatSchools rating
    Schools provided by the listing agent
    • Elementary: Shawnee Heights Elementary School/USD 450
    • Middle: Shawnee Heights Middle School/USD 450
    • High: Shawnee Heights High School/USD 450

    Source: Sunflower AOR as distributed by MLS GRID. This data may not be complete. We recommend contacting the local school district to confirm school assignments for this home.

    Sell for more on Zillow
    Get a Zillow Showcase℠ listing at no additional cost and you could sell for .
    $295,600
    2% more
    +$5,912
    With Zillow Showcase(estimated)
    $301,512