Offers due by Mon., 9/21 at 1pm. Affordably Cute Bungalow on Large Lot is Back on Market! Buyer got cold feet and submitted no repair request- so now it's your incredible opportunity that awaits in this charming fully renovated home! Set on a massive lot just one block from a school and park, this spotless property is perfect for homeowners or investors alike. Brand-new updates include: a new roof (house & garage), new gutters, all-new windows, new interior/exterior paint, a new furnace, new water heater, new vapor barrier, and modern lighting throughout. Enjoy beautifully refinished floors, a fully updated bathroom, and a kitchen with new flooring, new disposal and brand-new quartz countertops. All appliances included in the sale. The expansive lot is a gardener’s dream, and the large garage offers the perfect workspace or parking setup for a mechanic or hobbyist. Potential for multi-unit development. Easy, convenient access to I-205. Truly turn-key—just move right in! Lender paid buydown for concessions available. BOM - no fault of home, no repair request submitted. [Home Energy Score = 5. HES Report at https://rpt.greenbuildingregistry.com/hes/OR10250465]
Pending
Price cut: $5K (9/5)
$364,900
4536 SE 97th Ave, Portland, OR 97266
3beds
960sqft
Residential, Single Family Residence
Built in 1955
5,662 Square Feet Lot
$-- Zestimate®
$380/sqft
$-- HOA
What's special
Spotless propertyBrand-new quartz countertopsBeautifully refinished floorsFully updated bathroomCharming fully renovated homeAll-new windowsKitchen with new flooring
- 82 days
- 486
- 41
Zillow last checked:
Listing updated:
Listed by:
Aubrey Martin 503-443-8889,
Keller Williams Sunset Corridor
Source: RMLS (OR),MLS#: 599549500
Facts & features
Interior
Bedrooms & bathrooms
- Bedrooms: 3
- Bathrooms: 1
- Full bathrooms: 1
- Main level bathrooms: 1
Rooms
- Room types: Laundry, Bedroom 2, Bedroom 3, Dining Room, Family Room, Kitchen, Living Room, Primary Bedroom
Primary bedroom
- Features: Hardwood Floors, Closet
- Level: Main
- Area: 204
- Dimensions: 17 x 12
Bedroom 2
- Features: Hardwood Floors, Closet
- Level: Main
- Area: 168
- Dimensions: 14 x 12
Bedroom 3
- Features: Hardwood Floors, Closet
- Level: Main
- Area: 169
- Dimensions: 13 x 13
Dining room
- Features: Hardwood Floors
- Level: Main
- Area: 72
- Dimensions: 9 x 8
Kitchen
- Features: Dishwasher, Disposal, Free Standing Refrigerator, Quartz, Tile Floor
- Level: Main
- Area: 81
- Width: 9
Living room
- Features: Hardwood Floors
- Level: Main
- Area: 196
- Dimensions: 14 x 14
Heating
- Forced Air
Appliances
- Included: Dishwasher, Disposal, Free-Standing Range, Free-Standing Refrigerator, Washer/Dryer, Gas Water Heater
- Laundry: Laundry Room
Features
- Quartz, Closet
- Flooring: Hardwood, Tile, Vinyl
- Windows: Double Pane Windows, Vinyl Frames
- Basement: Crawl Space
Interior area
- Total structure area: 960
- Total interior livable area: 960 sqft
Video & virtual tour
Property
Parking
- Total spaces: 2
- Parking features: Driveway, Detached
- Garage spaces: 2
- Has uncovered spaces: Yes
Accessibility
- Accessibility features: One Level, Utility Room On Main, Accessibility
Features
- Levels: One
- Stories: 1
- Patio & porch: Patio
- Exterior features: Yard
- Fencing: Fenced
- Has view: Yes
- View description: Territorial
Lot
- Size: 5,662 Square Feet
- Features: Level, SqFt 5000 to 6999
Details
- Additional parcels included: R258944,R258943
- Parcel number: R258945
- Zoning: R5
Construction
Type & style
- Home type: SingleFamily
- Architectural style: Bungalow
- Property subtype: Residential, Single Family Residence
Materials
- Cedar, Shake Siding
- Foundation: Concrete Perimeter
- Roof: Composition
Condition
- Resale
- New construction: No
- Year built: 1955
Utilities & green energy
- Gas: Gas
- Sewer: Public Sewer
- Water: Public
Community & HOA
Community
- Subdivision: Rolley Add
HOA
- Has HOA: No
Location
- Region: Portland
Financial & listing details
- Price per square foot: $380/sqft
- Tax assessed value: $368,610
- Annual tax amount: $4,225
- Date on market: 7/16/2026
- Cumulative days on market: 83 days
- Listing terms: Cash,Conventional,FHA,VA Loan
- Road surface type: Paved
Estimated market value
Not available
Estimated sales range
Not available
Not available
Price history
| Date | Event | Price |
|---|---|---|
| 9/21/2026 | Pending sale | $364,900$380/sqft |
Source:  RMLS (OR) #599549500 Report a problem RMLS (OR) #599549500 Report a problem | ||
| 9/5/2026 | Price change | $364,900-1.4%$380/sqft |
Source: RMLS (OR) #599549500 Report a problem | ||
| 8/6/2026 | Listed for sale | $369,900$385/sqft |
Source: RMLS (OR) #599549500 Report a problem | ||
| 7/23/2026 | Pending sale | $369,900$385/sqft |
Source: RMLS (OR) #599549500 Report a problem | ||
| 7/16/2026 | Listed for sale | $369,900$385/sqft |
Source: RMLS (OR) #599549500 Report a problem | ||
Public tax history
| Year | Property taxes | Tax assessment |
|---|---|---|
| 2025 | $4,225 +3.7% | $156,810 +3% |
| 2024 | $4,074 +4% | $152,250 +3% |
| 2023 | $3,917 +2.2% | $147,820 +3% |
| 2022 | $3,832 +1.7% | $143,520 +3% |
| 2021 | $3,767 +9% | $139,340 +3% |
| 2020 | $3,456 +3.8% | $135,290 +3% |
| 2019 | $3,329 | $131,350 +3% |
| 2018 | $3,329 +3% | $127,530 +3% |
| 2017 | $3,231 +14% | $123,820 +3% |
| 2016 | $2,834 | $120,220 +3% |
| 2015 | $2,834 +2.7% | $116,720 +3% |
| 2014 | $2,760 +27.5% | $113,330 +3% |
| 2013 | $2,165 +10.3% | $110,030 +3% |
| 2012 | $1,962 -0.9% | $106,830 +3% |
| 2011 | $1,980 -9.7% | $103,720 +3% |
| 2010 | $2,193 +2.7% | $100,700 +3% |
| 2009 | $2,136 +6% | $97,770 +3% |
| 2008 | $2,016 +30.8% | $94,930 +34.3% |
| 2007 | $1,541 +11.3% | $70,690 +3% |
| 2006 | $1,384 +4.7% | $68,640 +3% |
| 2005 | $1,322 -8.2% | $66,650 +3% |
| 2004 | $1,440 +2.3% | $64,710 +3% |
| 2003 | $1,409 +8.9% | $62,830 +3% |
| 2002 | $1,294 +7.8% | $61,000 +6.1% |
| 2000 | $1,200 | $57,510 |
Find assessor info on the county website
Monthly payment
Est. payment
Payment breakdown
Explore the cost of this home by adjusting the details. Changes won't be saved.Climate risks
Neighborhood: Lents
Nearby schools
Schools provided by the listing agent
- Elementary: Lent
- Middle: Kellogg
- High: Franklin
Source: RMLS (OR). This data may not be complete. We recommend contacting the local school district to confirm school assignments for this home.
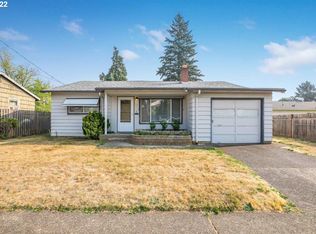
Similar homes
- $369,9003 bd1 ba914 sqft9640 SE Holgate Blvd, Portland, OR 97266Active
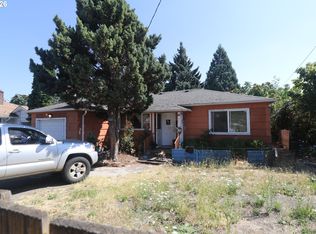
 MLS ID #336493485, Kyle James, Knipe Realty ERA Powered. RMLS (OR)
 - $--3 bd2 ba1.4k sqft10462 SE Harold St, Portland, OR 97266Auction
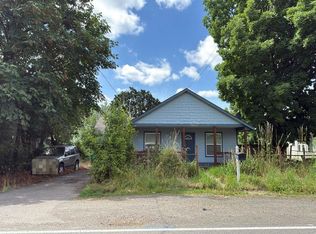 Auction.com 2
 - $399,0003 bd1 ba888 sqft5103 SE 99th Ave, Portland, OR 97266Active
 MLS ID #529157415, Victoria Buck, Coldwell Banker Bain. RMLS (OR)
 - $360,0003 bd2 ba1k sqft2898 SE 90th Pl, Portland, OR 97266Active
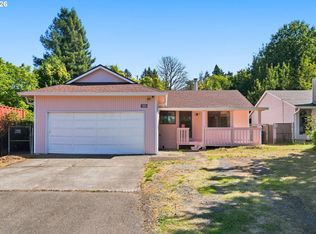 MLS ID #757384790, Sheng Hernandez, MORE Realty. RMLS (OR)
 - $380,0003 bd2 ba1k sqft5615 SE 97th Ave, Portland, OR 97266ActiveMLS ID #403510830, Stephanie Pagura, KOR Realty. RMLS (OR)
- $430,0003 bd2 ba1.2k sqft9801 SE Pardee St, Portland, OR 97266ActiveMLS ID #563229902, Christina Tenbarge, Georgetown Realty, Inc.. RMLS (OR)
- $315,0003 bd1 ba936 sqft4824 SE 84th Ave, Portland, OR 97266For Sale
 MLS ID #845603, MARIAH CRAWFORD, Real Broker. WVMLS
 - $399,0003 bd2 ba1.3k sqft5900 SE 83rd Ave, Portland, OR 97266ActiveMLS ID #292010375, Jennifer Parral, Oregon First. RMLS (OR)
- $369,0002 bd1 ba620 sqft11126 SE Boise St, Portland, OR 97266ActiveMLS ID #140607924, Kaden Anderson, Keller Williams Realty Portland Premiere. RMLS (OR)
- $340,0003 bd1 ba1k sqft6318 SE 89th Ave, Portland, OR 97266ActiveMLS ID #158492140, Andy Wilcox, Matin Real Estate. RMLS (OR)
- $399,0003 bd1 ba874 sqft3050 SE 119th Ave, Portland, OR 97266ActiveMLS ID #633744718, Joy Kinnaman, Chris Balmes Properties LLC. RMLS (OR)
- $425,0003 bd2 ba1.3k sqft10520 SE Holgate Blvd, Portland, OR 97266ActiveMLS ID #240351791, Darcie Alexander, Think Real Estate. RMLS (OR)
- $379,0003 bd2 ba1k sqft2546 SE 111th Ave, Portland, OR 97266ActiveMLS ID #272679771, Manli Chen, Pete Anderson Realty Assoc, Inc.. RMLS (OR)
- $434,4443 bd1 ba1.2k sqft4100 SE 98th Ave, Portland, OR 97266ActiveMLS ID #676480622, Evan Nelson, eXp Realty, LLC. RMLS (OR)
- $349,0002 bd1 ba913 sqft9641 SE Yukon St, Portland, OR 97266ActiveMLS ID #117765387, Monika Gray, Opt. RMLS (OR)
- $419,9003 bd2 ba1.1k sqft2824 SE 115th Ave, Portland, OR 97266ActiveMLS ID #382177460, Shayla Hoang, Works Real Estate. RMLS (OR)
