Skip main navigation
Active
  • $995,000

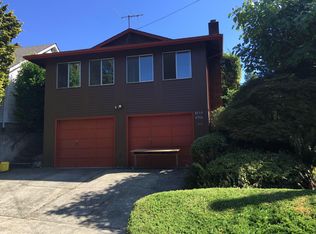
    4536 SE Woodward St, Portland, OR 97206

    4beds
    3,426sqft
    : 
    Loading
    Get pre-qualified
    Residential, Single Family Residence
    Built in 1927
    5,227 Square Feet Lot
    $-- Zestimate®
    $290/sqft
    $-- HOA

    What's special

    Wood burning fireplacePerfectly manicured garden areaOversized deckBeautifully refinished hardwood floorsEn-suite bathroomStone paver patioCharming built-ins
    Stunning Richmond Craftsman! Step in to this immaculately remodeled home where you’re greeted with a spacious living room and wood burning fireplace, a dining room big enough for everyone to gather, beautifully refinished hardwood floors and charming built-ins. Around the corner, find the kitchen of your dreams, with a professional viking range and refrigerator, tons of built in storage and a custom made marble island. The main floor also features an oversized mud room with custom cabinetry and a full bathroom. Upstairs, you’ll find 3 bedrooms, 2 with an adorable Jack & Jill bathroom and primary bedroom featuring 2 walk in closets, an en-suite bathroom and heated tile floors. The basement is the perfect flex space with a 4th bedroom, room for entertaining, laundry, wine storage and a 4th full bathroom. Don’t miss the multi-faceted outdoor area with a stone paver patio, an oversized deck, built in gas line for a barbecue, perfectly manicured garden area, the cutest little shed and the perfect front porch for sitting out and relaxing. Only a few blocks from Division street, you have unparalleled access to some of the best coffee, restaurants, food carts, parks and shopping the city has to offer. Walk Score 76 and Bike Score 94 [Home Energy Score = 6. HES Report at https://rpt.greenbuildingregistry.com/hes/OR10249011]
    33 days
    |
    1,223
    |
    102
    |

    Likely to sell faster than

    Zillow last checked:

    Listing updated:

    Listed by:

    Adam Kaplan 503-354-4061,

    Branch Real Estate

    Source: RMLS (OR),MLS#: 749781410MLS Logo

    Loading...

      Facts & features

      Interior

      Bedrooms & bathrooms
      • Bedrooms: 4
      • Bathrooms: 4
      • Full bathrooms: 4
      • Main level bathrooms: 1
      Rooms
      • Room types: Mud Room, Sun Room, Bedroom 4, Bedroom 2, Bedroom 3, Dining Room, Family Room, Kitchen, Living Room, Primary Bedroom
      Primary bedroom
      • Features: Builtin Features, Closet Organizer, Hardwood Floors, Ensuite, Tile Floor, Walkin Closet, Walkin Shower
      • Level: Upper
      • Area: 150
      • Dimensions: 15 x 10
      Bedroom 2
      • Features: Hardwood Floors, Shared Bath, Walkin Closet
      • Level: Upper
      • Area: 156
      • Dimensions: 13 x 12
      Bedroom 3
      • Features: Hardwood Floors, Shared Bath, Walkin Closet
      • Level: Upper
      • Area: 132
      • Dimensions: 12 x 11
      Bedroom 4
      • Level: Lower
      Dining room
      • Features: Builtin Features, Hardwood Floors
      • Level: Main
      • Area: 168
      • Dimensions: 14 x 12
      Family room
      • Features: Wallto Wall Carpet
      • Level: Lower
      • Area: 525
      • Dimensions: 35 x 15
      Kitchen
      • Features: Builtin Features, Dishwasher, Disposal, Gas Appliances, Gourmet Kitchen, Hardwood Floors, Island, Microwave, Updated Remodeled, Free Standing Range, Free Standing Refrigerator
      • Level: Main
      • Area: 288
      • Width: 16
      Living room
      • Features: Fireplace, Hardwood Floors
      • Level: Main
      • Area: 315
      • Dimensions: 21 x 15
      Heating
      • Forced Air, Fireplace(s)
      Cooling
      • Central Air
      Appliances
      • Included: Dishwasher, Disposal, Free-Standing Gas Range, Free-Standing Refrigerator, Gas Appliances, Microwave, Range Hood, Stainless Steel Appliance(s), Washer/Dryer, Free-Standing Range, Tank Water Heater
      • Laundry: Laundry Room
      Features
      • Granite, High Ceilings, Solar Tube(s), Wainscoting, Built-in Features, Closet, Shared Bath, Walk-In Closet(s), Gourmet Kitchen, Kitchen Island, Updated Remodeled, Closet Organizer, Walkin Shower, Marble, Pantry
      • Flooring: Hardwood, Heated Tile, Wall to Wall Carpet, Tile
      • Windows: Double Pane Windows, Vinyl Frames
      • Basement: Exterior Entry,Finished,Full
      • Number of fireplaces: 1
      • Fireplace features: Wood Burning
      Interior area
      • Total structure area: 3,426
      • Total interior livable area: 3,426 sqft

      Property

      Parking
      • Parking features: Driveway, On Street
      • Has uncovered spaces: Yes
      Features
      • Stories: 3
      • Patio & porch: Deck, Patio, Porch
      • Exterior features: Garden, Gas Hookup, Yard, Exterior Entry
      • Fencing: Fenced
      Lot
      • Size: 5,227 Square Feet
      • Dimensions: 50 x 103
      • Features: Terraced, SqFt 5000 to 6999
      Details
      • Additional structures: GasHookup, ToolShed
      • Parcel number: R215929

      Construction

      Type & style
      • Home type: SingleFamily
      • Architectural style: Craftsman
      • Property subtype: Residential, Single Family Residence
      Materials
      • Cedar, Lap Siding
      • Foundation: Concrete Perimeter
      • Roof: Composition
      Condition
      • Updated/Remodeled
      • New construction: No
      • Year built: 1927

      Utilities & green energy

      • Gas: Gas Hookup, Gas
      • Sewer: Public Sewer
      • Water: Public
      Green energy
      • Energy generation: Solar
      • Water conservation: Dual Flush Toilet

      Community & HOA

      Community
      • Subdivision: Richmond
      HOA
      • Has HOA: No
      Location
      • Region: Portland

      Financial & listing details

      • Price per square foot: $290/sqft
      • Tax assessed value: $942,280
      • Annual tax amount: $13,017
      • Date on market: 6/11/2026
      • Listing terms: Cash,Conventional,VA Loan
      • Road surface type: Paved

        Estimated market value

        Not available

        Estimated sales range

        Not available

        Not available

        Price history

        DateEventPrice
        6/11/2026Listed for sale$995,000+64.5%$290/sqft
        Source: RMLS (OR) #749781410 Report a problem
        2/20/2014Sold$605,000-4%$177/sqft
        Source: RMLS (OR) #14329091 Report a problem
        1/22/2014Pending sale$629,900$184/sqft
        Source: Windermere Cronin & Caplan Realty Group, Inc. #14329091 Report a problem
        1/15/2014Price change$629,900-3.1%$184/sqft
        Source: Windermere Cronin & Caplan Realty Group, Inc. #14329091 Report a problem
        11/23/2013Listed for sale$649,900+198.1%$190/sqft
        Source: Windermere Cronin & Caplan Realty Group, Inc. #14329091 Report a problem
        5/13/2013Sold$218,000$64/sqft
        Source: Public Record Report a problem

        Public tax history

        YearProperty taxesTax assessment
        2025$13,017 +3.7%$483,100 +3%
        2024$12,549 +4%$469,030 +3%
        2023$12,067 +2.2%$455,370 +3%
        2022$11,805 +1.7%$442,110 +3%
        2021$11,606 +9%$429,240 +3%
        2020$10,647 +3.8%$416,740 +3%
        2019$10,255 $404,610 +3%
        2018$10,255 +3%$392,830 +3%
        2017$9,954 +14%$381,390 +3%
        2016$8,731 $370,290 +3%
        2015$8,731 +2.7%$359,510 +3%
        2014$8,501 +105%$349,040 +77.8%
        2013$4,147 -0.8%$196,350 +3%
        2012$4,181 +1.3%$190,640 +3%
        2011$4,125 +5.4%$185,090 +3%
        2010$3,914 +2.7%$179,700 +3%
        2009$3,812 +6%$174,470 +3%
        2008$3,597 +0.3%$169,390 +3%
        2007$3,586 +11.4%$164,460 +3%
        2006$3,220 +4.7%$159,670 +3%
        2005$3,076 -8.2%$155,020 +3%
        2004$3,350 +2.3%$150,510 +3%
        2003$3,276 +8.9%$146,130 +3%
        2002$3,009 +7.4%$141,880 +6.1%
        2000$2,802 $133,740
        Find assessor info on the county website

        Monthly payment

        Est. payment

        Payment breakdown

        Explore the cost of this home by adjusting the details. Changes won't be saved.
        All calculations are estimates and provided by Zillow, Inc. for informational purposes only. Actual amounts may vary.
        HOA fees may include property taxes on listings classified as Co-Ops. Contact the listing agent and/or owner for fee details.
        Mortgage interest rates are dependent on a number of factors, including credit score, down payment, and repayment length. Interest rate data provided by Zillow Group Marketplace, Inc. as of 1/1/1970 from various mortgage lenders with which we have lead or other similar arrangements; the Estimated Payment is an average of those rates.
        See how much you could borrow to make a competitive offer.

        Climate risks

        Neighborhood: Richmond

        Getting around

        76 / 100
        Very Walkable
        53 / 100
        Good Transit
        94 / 100
        Biker's Paradise

        Nearby schools

        GreatSchools rating
        Schools provided by the listing agent
        • Elementary: Creston
        • Middle: Hosford
        • High: Franklin

        Source: RMLS (OR). This data may not be complete. We recommend contacting the local school district to confirm school assignments for this home.

        A local agent can set up tours, give advice and negotiate with sellers.

        Browse local experts

        Similar homes