Skip main navigation
Sold for $659,900
  • $659,900

    4536 Sedona Dr, Clarkston, MI 48348

    5beds
    3,657sqft
    Single Family Residence
    Built in 1996
    0.75 Acres Lot
    $688,000 Zestimate®
    $180/sqft
    $4,214 Estimated rent

    Home value

    $688,000

    $633,000 - $743,000

    $4,214/mo

    Zestimate® history
    Loading
    Loading...

    Owner options

    List your home for rent

    $4,214/mo

    Rent Zestimate®

    Find your next renter with Zillow Rental Manager. Plus, with online applications, you can quickly screen prospective tenants – for free.

    Learn more

    $4,214/mo

    Rent Zestimate®

    Refinance and save

    $4,349/mo

    Est. payment

    Refinancing to a lower rate could help reduce your monthly payments and save thousands over the life of the loan.

    See today's rates

    $4,349/mo

    Est. payment

    Explore your selling options

    Work with a Zillow partner agent

    Leverage their expertise and Zillow's premium Showcase listings to get your home seen by more buyers.

    Get started

    List with your own agent

    Get your home in front of millions of buyers by listing it on Zillow.

    Learn how to do it

    Sell it yourself

    Take full control of how buyers see your home on Zillow by listing For Sale by Owner (FSBO).

    List your home

    What's special

    Cozy gas fireplaceRecently updated ensuite bathCustom built-insSophisticated libraryBrick paver patiosGranite countertopsSeparate soaking tub
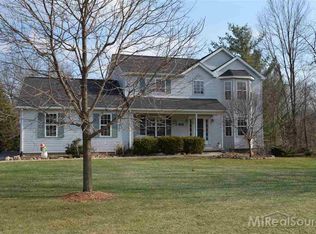
    Discover the perfect blend of elegance and tranquility in this impeccably maintained residence, ready for you to move right in and enjoy the serene natural beauty. As you enter through the grand foyer, you’re immediately welcomed by a sophisticated library to the left—ideal for remote work or a peaceful retreat. To the right, the living and dining areas offer plenty of space for entertaining and comfort. The heart of the home is the kitchen, which features many custom updates, including beautiful granite countertops, a custom tile backsplash, and stainless steel appliances. Under-cabinet lighting enhances the space, making it as functional as it is beautiful. The adjoining breakfast area and family room are perfect for gatherings, featuring a cozy gas fireplace and breathtaking views of the lush backyard. Step out onto the deck or choose from two brick paver patios to enjoy the tranquil sights and sounds of nature. The stylish powder room and laundry room, also on the first floor, have been thoughtfully updated. Upstairs, the luxurious primary suite awaits, boasting a spacious walk-in closet, complete with custom built-ins, and a recently updated ensuite bath, boasting custom tile work and a separate soaking tub. Three additional bedrooms and another beautifully updated full bath complete the upper level. The lower level offers even more luxury with its recent upgrades, including elegant luxury vinyl flooring. This space features a generous great room with a wet bar and under-cabinet beverage refrigerator. An additional bedroom and an updated full bathroom ensure that this level is as functional as it is inviting. This home truly shines with its blend of modern updates amid a tranquil backdrop. Schedule a visit today and see why this home is so special!

    Zillow last checked:

    Listing updated:

    Listed by:

    Katherine E Broock 248-318-4504,

    Max Broock, REALTORS®-Birmingham

    Bought with:

    Andrew M Knobloch, 6501392773

    Quest Realty LLC

    Source: Realcomp II,MLS#: 20240064146MLS Logo

    Facts & features

    Interior

    Bedrooms & bathrooms
    • Bedrooms: 5
    • Bathrooms: 4
    • Full bathrooms: 3
    • 1/2 bathrooms: 1
    Primary bedroom
    • Level: Second
    • Area: 252
    • Dimensions: 14 x 18
    Bedroom
    • Level: Second
    • Area: 140
    • Dimensions: 10 x 14
    Bedroom
    • Level: Second
    • Area: 144
    • Dimensions: 12 x 12
    Bedroom
    • Level: Second
    • Area: 130
    • Dimensions: 10 x 13
    Bedroom
    • Level: Basement
    • Area: 108
    • Dimensions: 9 x 12
    Bedroom
    • Level: Basement
    • Area: 108
    • Dimensions: 9 x 12
    Primary bathroom
    • Level: Second
    • Area: 105
    • Dimensions: 7 x 15
    Other
    • Level: Second
    • Area: 63
    • Dimensions: 7 x 9
    Other
    • Level: Basement
    • Area: 80
    • Dimensions: 8 x 10
    Other
    • Level: Entry
    • Area: 35
    • Dimensions: 5 x 7
    Other
    • Level: Entry
    • Area: 100
    • Dimensions: 10 x 10
    Dining room
    • Level: Entry
    • Area: 126
    • Dimensions: 9 x 14
    Family room
    • Level: Entry
    • Area: 280
    • Dimensions: 14 x 20
    Flex room
    • Level: Basement
    • Area: 195
    • Dimensions: 13 x 15
    Great room
    • Level: Basement
    • Area: 437
    • Dimensions: 19 x 23
    Kitchen
    • Level: Entry
    • Area: 100
    • Dimensions: 10 x 10
    Laundry
    • Level: Entry
    • Area: 84
    • Dimensions: 7 x 12
    Library
    • Level: Entry
    • Area: 168
    • Dimensions: 12 x 14
    Living room
    • Level: Entry
    • Area: 308
    • Dimensions: 14 x 22
    Heating
    • Forced Air, Natural Gas
    Cooling
    • Ceiling Fans, Central Air
    Appliances
    • Included: Dishwasher, Disposal, Dryer, Free Standing Electric Range, Free Standing Refrigerator, Microwave, Stainless Steel Appliances, Washer
    • Laundry: Laundry Room
    Features
    • Basement: Partially Finished
    • Has fireplace: Yes
    • Fireplace features: Family Room
    Interior area
    • Total interior livable area: 3,657 sqft
    • Finished area above ground: 2,735
    • Finished area below ground: 922

    Property

    Parking
    • Total spaces: 3
    • Parking features: Three Car Garage, Attached, Side Entrance
    • Attached garage spaces: 3
    Features
    • Levels: Two
    • Stories: 2
    • Entry location: GroundLevelwSteps
    • Pool features: None
    Lot
    • Size: 0.75 Acres
    • Dimensions: 136 x 242 x 136 x 242
    Details
    • Parcel number: 0801451007
    • Special conditions: Short Sale No,Standard

    Construction

    Type & style
    • Home type: SingleFamily
    • Architectural style: Colonial
    • Property subtype: Single Family Residence
    Materials
    • Vinyl Siding
    • Foundation: Basement, Poured
    • Roof: Asphalt
    Condition
    • New construction: No
    • Year built: 1996

    Utilities & green energy

    • Sewer: Septic Tank
    • Water: Well

    Community & HOA

    Community
    • Subdivision: INDIANWOOD ESTATES OCCPN 938
    HOA
    • Has HOA: Yes
    • HOA fee: $100 quarterly
    Location
    • Region: Clarkston

    Financial & listing details

    • Price per square foot: $180/sqft
    • Tax assessed value: $136,776
    • Annual tax amount: $4,657
    • Date on market: 8/29/2024
    • Cumulative days on market: 293 days
    • Listing agreement: Exclusive Right To Sell
    • Listing terms: Cash,Conventional
    • Exclusions: Exclusion(s) Exist

    Price history

    DateEventPrice
    1/24/2025Sold$659,900$180/sqft
    Source: Realcomp II #20240064146 Report a problem
    1/13/2025Pending sale$659,900$180/sqft
    Source: Realcomp II #20240064146 Report a problem
    12/31/2024Contingent$659,900$180/sqft
    Source: Realcomp II #20240064146 Report a problem
    8/29/2024Listed for sale$659,900$180/sqft
    Source: Realcomp II #20240064146 Report a problem
    8/22/2024Listing removed--
    Source: Realcomp II #20240017582 Report a problem
    6/30/2024Price change$659,900-1.5%$180/sqft
    Source: Realcomp II #20240017582 Report a problem
    3/19/2024Listed for sale$670,000$183/sqft
    Source: Realcomp II #20240017582 Report a problem

    Public tax history

    YearProperty taxesTax assessment
    2024-- $200,000 +7.5%
    2023-- $186,100 +8.6%
    2022-- $171,400 +8%
    2021-- $158,700 -0.3%
    2020-- $159,200 +2.6%
    2019-- $155,200 +3.2%
    2018$4,084 +8.3%$150,400 +4.3%
    2015$3,772 $144,200 +11.2%
    2014-- $129,700 +31%
    2011-- $99,000 -6.9%
    2010-- $106,300 -22.7%
    2009-- $137,500 -8.6%
    2002-- $150,500 +30.6%
    2001-- $115,200 +3.1%
    2000$3,351 $111,700
    Find assessor info on the county website

    Neighborhood: 48348

    Nearby schools

    GreatSchools rating
    Get a cash offer in 3 minutes
    Find out how much your home could sell for in as little as 3 minutes with a no-obligation cash offer.
    Estimated market value
    $688,000
    Get a cash offer in 3 minutes
    Find out how much your home could sell for in as little as 3 minutes with a no-obligation cash offer.
    Estimated market value
    $688,000