Welcome to 4536 Sierra Drive on Quail Crossing's beautiful golf course! The entry foyer opens to a dining room with crown molding and a wall of windows which provides an abundance of natural light. There is a spacious Great room with gas fireplace and French doors that lead to a large deck overlooking the golf course. This open floor plan offers a kitchen with an abundance of cabinetry, all appliances included, a corner pantry and a large, raised serving bar that is open to the Great room. The main level owner's bedroom offers a large bathroom with walk-in shower, double sink vanity and a whirlpool tub. The laundry with built-in ironing board and the guest bathroom complete the main level. The second level is perfect for family, guests, recreation and office space. It offers 3 large bedrooms with access to another full bathroom with tub/shower combo. Storage is not a problem thanks to the attached 2.5 car garage in addition to walk-in storage and an abundance of closet space throughout the home. Enjoy a care-free lifestyle with the HOA maintaining the landscaping, lawn, shrubbery, fertilizing, concrete, deck and snow removal.
Closed
$268,500
4536 Sierra Dr, Boonville, IN 47601
4beds
2,229sqft
Condominium
Built in 1997
-- sqft lot
$277,800 Zestimate®
$--/sqft
$2,342 Estimated rent
Home value
$277,800
$242,000 - $317,000
$2,342/mo
Zestimate® history
Owner options
List your home for rent
$2,342/mo
Rent Zestimate®
Find your next renter with Zillow Rental Manager. Plus, with online applications, you can quickly screen prospective tenants – for free.
$2,342/mo
Rent Zestimate®
Refinance and save
$1,776/mo
Est. payment
Refinancing to a lower rate could help reduce your monthly payments and save thousands over the life of the loan.
$1,776/mo
Est. payment
Explore your selling options
Work with a Zillow partner agent
Leverage their expertise and Zillow's premium Showcase listings to get your home seen by more buyers.
Get startedList with your own agent
Get your home in front of millions of buyers by listing it on Zillow.
Learn how to do itSell it yourself
Take full control of how buyers see your home on Zillow by listing For Sale by Owner (FSBO).
List your homeWhat's special
Beautiful golf courseGas fireplaceLarge deckMain level master bedroomWall of windowsFrench doorsAbundance of natural light
Zillow last checked:
Listing updated:
Listed by:
Chris A Whetstine 812-453-0531,
Comfort Homes,
Mark Whetstine,
Comfort Homes
Bought with:
Jennifer Stallings, RB17000539
Extreme RE Real Estate
Source: IRMLS,MLS#: 202424715
Facts & features
Interior
Bedrooms & bathrooms
- Bedrooms: 4
- Bathrooms: 3
- Full bathrooms: 2
- 1/2 bathrooms: 1
- Main level bedrooms: 1
Bedroom 1
- Level: Main
Bedroom 2
- Level: Upper
Heating
- Natural Gas
Cooling
- Central Air
Features
- Basement: Crawl Space
- Number of fireplaces: 1
- Fireplace features: Gas Log
Interior area
- Total structure area: 2,229
- Total interior livable area: 2,229 sqft
- Finished area above ground: 2,229
- Finished area below ground: 0
Property
Parking
- Total spaces: 2
- Parking features: Attached
- Attached garage spaces: 2
Features
- Levels: One and One Half
- Stories: 1.5
- Frontage type: Golf Course
Lot
- Size: 4,625 Square Feet
- Dimensions: 37x125
Details
- Parcel number: 870932305109.000003
Construction
Type & style
- Home type: Condo
- Property subtype: Condominium
Materials
- Brick, Vinyl Siding
Condition
- New construction: No
- Year built: 1997
Utilities & green energy
- Sewer: Public Sewer
- Water: City
Community & HOA
Community
- Subdivision: Quail Crossing Golf
HOA
- Has HOA: Yes
- HOA fee: $140 monthly
Location
- Region: Boonville
Financial & listing details
- Tax assessed value: $304,800
- Annual tax amount: $2,364
- Date on market: 7/4/2024
Price history
| Date | Event | Price |
|---|---|---|
| 5/9/2025 | Sold | $268,500-6.4% |
Source:  IRMLS #202424715 Report a problem IRMLS #202424715 Report a problem | ||
| 4/2/2025 | Pending sale | $287,000 |
Source: IRMLS #202424715 Report a problem | ||
| 3/12/2025 | Price change | $287,000-0.7% |
Source: IRMLS #202424715 Report a problem | ||
| 1/29/2025 | Price change | $289,000-0.3% |
Source: IRMLS #202424715 Report a problem | ||
| 12/29/2024 | Price change | $290,000-3.3% |
Source: IRMLS #202424715 Report a problem | ||
| 11/13/2024 | Listed for sale | $299,900 |
Source: IRMLS #202424715 Report a problem | ||
| 11/6/2024 | Pending sale | $299,900 |
Source: IRMLS #202424715 Report a problem | ||
| 11/1/2024 | Listed for sale | $299,900 |
Source: IRMLS #202424715 Report a problem | ||
| 10/29/2024 | Pending sale | $299,900 |
Source: IRMLS #202424715 Report a problem | ||
| 8/1/2024 | Price change | $299,900-14.3% |
Source: IRMLS #202424715 Report a problem | ||
| 7/4/2024 | Price change | $349,9000% |
Source: IRMLS #202424715 Report a problem | ||
| 6/28/2024 | Listed for sale | $350,000+94.6%$157/sqft |
Source: Owner Report a problem | ||
| 2/8/2018 | Listing removed | $179,900$81/sqft |
Source: ERA First Advantage Realty, Inc. #201739643 Report a problem | ||
| 11/6/2017 | Price change | $179,900-2.7%$81/sqft |
Source: ERA First Advantage Realty, Inc. #201739643 Report a problem | ||
| 10/2/2017 | Price change | $184,900-2.6%$83/sqft |
Source: ERA First Advantage Realty, Inc. #201739643 Report a problem | ||
| 9/6/2017 | Listed for sale | $189,900$85/sqft |
Source: ERA First Advantage Realty, Inc. #201739643 Report a problem | ||
Public tax history
| Year | Property taxes | Tax assessment |
|---|---|---|
| 2025 | $2,657 +12.4% | $304,800 +14.7% |
| 2024 | $2,364 +0.6% | $265,700 +12.4% |
| 2023 | $2,350 +23.7% | $236,400 +0.6% |
| 2022 | $1,900 +18.4% | $235,000 +23.7% |
| 2021 | $1,605 +1.8% | $190,000 +18.4% |
| 2020 | $1,577 | $160,500 +1.8% |
| 2019 | -- | $157,700 +6.5% |
| 2018 | $1,202 +9.1% | $148,100 +0.6% |
| 2017 | $1,102 -3.3% | $147,200 +5.5% |
| 2016 | $1,139 -5.5% | $139,500 -9.6% |
| 2014 | $1,205 +1% | $154,300 -1.2% |
| 2013 | $1,193 -16.5% | $156,200 -10.8% |
| 2012 | $1,428 -2.9% | $175,200 -0.7% |
| 2011 | $1,470 +0.8% | $176,400 +0.1% |
| 2010 | $1,458 +19.8% | $176,300 |
| 2009 | $1,217 -52% | $176,300 +2.9% |
| 2007 | $2,535 +5.1% | $171,400 |
| 2006 | $2,413 | $171,400 +0.4% |
| 2005 | -- | $170,700 |
Find assessor info on the county website
Neighborhood: 47601
Nearby homes
- $291,1003 bd3 ba2.3k sqft4534 Sierra Dr, Boonville, IN 47601Off Market
- $37,400-- bd-- ba-- sqft4538 Sierra Dr, Boonville, IN 47601Off Market
- $278,0004 bd3 ba2.3k sqft4532 Sierra Dr, Boonville, IN 47601Off Market

- $296,500-- bd2 ba2.2k sqft4530 Sierra Dr, Boonville, IN 47601Off Market
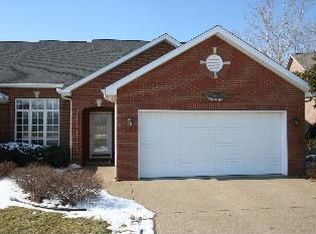
- $505,0003 bd3 ba2.5k sqft4542 Sierra Dr, Boonville, IN 47601Sold
- $49,9000.25 Acres4541 Sierra Dr, Boonville, IN 47601Lot/Land
- $383,1004 bd3 ba3.8k sqft4528 Sierra Dr, Boonville, IN 47601Off Market
- $49,9000.28 Acres4529 Sierra Dr, Boonville, IN 47601Lot/Land
Nearby schools
GreatSchools rating
- 7/10Loge Elementary SchoolGrades: PK-5Distance: 3.6 mi
- 8/10Boonville Middle SchoolGrades: 6-8Distance: 2.7 mi
- 4/10Boonville High SchoolGrades: 9-12Distance: 3 mi
Schools provided by the listing agent
- Elementary: Loge
- Middle: Boonville
- High: Boonville
- District: Warrick County School Corp.
Source: IRMLS. This data may not be complete. We recommend contacting the local school district to confirm school assignments for this home.


Get pre-qualified for a loan
At Zillow Home Loans, we can pre-qualify you in as little as 5 minutes with no impact to your credit score.An equal housing lender. NMLS #10287.
Sell for more on Zillow
Get a Zillow Showcase℠ listing at no additional cost and you could sell for .
$277,800
2% more
+$5,556
With Zillow Showcase(estimated)
$283,356
- Indiana
- Warrick County
- Boonville
- 47601
- 4536 Sierra Dr
Nearby cities
Nearby zip codes
Other Boonville Topics
