Welcome to this stunning custom-built 3-bedroom, 2-bathroom home with two additional half-baths, crafted by Tom Thacker Construction and located at the end of a serene cul-de-sac in an excellent school district. This exquisite residence features rich hardwood floors, a welcoming foyer, a cozy living room with a gas log fireplace, and a gourmet kitchen equipped with stainless steel appliances. The primary suite offers a private oasis, while the finished basement with another gas log fireplace is perfect for a recreation room or home office. Practicality meets convenience with a two-car garage equipped with an outlet for an electric car and a generator transfer switch and cable. Outdoor enthusiasts can appreciate the fenced in back yard with a designed garden space with mature blueberry bushes. This home perfectly blends custom craftsmanship, modern amenities, and a prime location. Don’t miss the opportunity to make it yours—schedule a viewing today! Best offers by 6pm Tuesday!
Sold for $395,000
$395,000
4536 Thacker Hill Dr, Winston Salem, NC 27106
3beds
2,458sqft
Stick/Site Built, Residential, Single Family Residence
Built in 1990
0.56 Acres Lot
$409,500 Zestimate®
$--/sqft
$2,781 Estimated rent
Home value
$409,500
$389,000 - $430,000
$2,781/mo
Zestimate® history
Owner options
List your home for rent
$2,781/mo
Rent Zestimate®
Find your next renter with Zillow Rental Manager. Plus, with online applications, you can quickly screen prospective tenants – for free.
$2,781/mo
Rent Zestimate®
Refinance and save
$2,392/mo
Est. payment
Refinancing to a lower rate could help reduce your monthly payments and save thousands over the life of the loan.
$2,392/mo
Est. payment
Explore your selling options
Work with a Zillow partner agent
Leverage their expertise and Zillow's premium Showcase listings to get your home seen by more buyers.
Get startedList with your own agent
Get your home in front of millions of buyers by listing it on Zillow.
Learn how to do itSell it yourself
Take full control of how buyers see your home on Zillow by listing For Sale by Owner (FSBO).
List your homeWhat's special
Zillow last checked:
Listing updated:
Listed by:
Dave Gutheil 336-451-0637,
Redfin Corporation
Bought with:
Zach Sawyers, 322036
NextHome Dogwood
Source: Triad MLS,MLS#: 1144552
Facts & features
Interior
Bedrooms & bathrooms
- Bedrooms: 3
- Bathrooms: 4
- Full bathrooms: 2
- 1/2 bathrooms: 2
- Main level bathrooms: 2
Primary bedroom
- Level: Main
- Dimensions: 13.08 x 15.67
Bedroom 2
- Level: Second
- Dimensions: 13.75 x 13.75
Bedroom 3
- Level: Second
- Dimensions: 13.75 x 13.75
Bonus room
- Level: Basement
- Dimensions: 13.25 x 15
Breakfast
- Level: Main
- Dimensions: 6.42 x 4
Dining room
- Level: Main
- Dimensions: 11.17 x 12.33
Kitchen
- Level: Main
- Dimensions: 15.17 x 12.25
Living room
- Level: Main
- Dimensions: 13.75 x 15.67
Loft
- Level: Second
- Dimensions: 7 x 14
Heating
- Fireplace(s), Forced Air, Heat Pump, Multiple Systems, Electric, Natural Gas
Cooling
- Central Air, Heat Pump
Appliances
- Included: Built-In Refrigerator, Dishwasher, Disposal, Free-Standing Range, Range Hood, Warming Drawer, Gas Water Heater
- Laundry: Dryer Connection, Laundry Chute, In Basement, Washer Hookup
Features
- Ceiling Fan(s), Dead Bolt(s), Pantry, Separate Shower
- Flooring: Carpet, Wood
- Doors: Storm Door(s)
- Basement: Finished, Basement
- Number of fireplaces: 2
- Fireplace features: Gas Log, Basement, Living Room
Interior area
- Total structure area: 2,458
- Total interior livable area: 2,458 sqft
- Finished area above ground: 2,086
- Finished area below ground: 372
Property
Parking
- Total spaces: 2
- Parking features: Garage, Garage Door Opener, Attached
- Attached garage spaces: 2
Features
- Levels: One and One Half
- Stories: 1
- Exterior features: Garden
- Pool features: None
- Fencing: Fenced
Lot
- Size: 0.56 Acres
- Features: Near Public Transit
Details
- Parcel number: 6807291423
- Zoning: RS9
- Special conditions: Owner Sale
Construction
Type & style
- Home type: SingleFamily
- Property subtype: Stick/Site Built, Residential, Single Family Residence
Materials
- Brick
Condition
- Year built: 1990
Utilities & green energy
- Sewer: Public Sewer
- Water: Public
Community & HOA
Community
- Security: Security System
- Subdivision: Cedar Dale
HOA
- Has HOA: No
Location
- Region: Winston Salem
Financial & listing details
- Tax assessed value: $236,100
- Annual tax amount: $1,600
- Date on market: 6/7/2024
- Cumulative days on market: 8 days
- Listing agreement: Exclusive Right To Sell
Price history
| Date | Event | Price |
|---|---|---|
| 7/11/2024 | Sold | $395,000+1.3% |
Source:  Triad MLS #1144552 Report a problem Triad MLS #1144552 Report a problem | ||
| 6/12/2024 | Pending sale | $389,900 |
Source: Triad MLS #1144552 Report a problem | ||
| 6/7/2024 | Listed for sale | $389,900+1849.5% |
Source: Triad MLS #1144552 Report a problem | ||
| 6/22/1990 | Sold | $20,000$8/sqft |
Source: Agent Provided Report a problem | ||
Public tax history
| Year | Property taxes | Tax assessment |
|---|---|---|
| 2025 | $4,530 +36.8% | $411,000 +74.1% |
| 2024 | $3,312 +4.8% | $236,100 |
| 2023 | $3,161 +1.9% | $236,100 |
| 2022 | $3,102 +1.8% | $236,100 |
| 2021 | $3,046 +14.9% | $236,100 +23% |
| 2020 | $2,651 -0.7% | $192,000 |
| 2019 | $2,671 +5.3% | $192,000 |
| 2018 | $2,536 | $192,000 -6.4% |
| 2016 | $2,536 -4.6% | $205,135 |
| 2015 | $2,658 +3.1% | $205,135 |
| 2014 | $2,578 | $205,135 |
| 2013 | -- | $205,135 -1.2% |
| 2012 | -- | $207,714 |
| 2011 | -- | $207,714 |
| 2010 | -- | $207,714 |
| 2009 | -- | $207,714 +12.9% |
| 2008 | -- | $184,061 |
| 2007 | -- | $184,061 |
| 2006 | -- | $184,061 |
| 2005 | -- | $184,061 +6.1% |
| 2004 | -- | $173,498 |
| 2003 | -- | $173,498 |
| 2002 | -- | $173,498 |
| 2001 | -- | $173,498 +9.2% |
| 2000 | -- | $158,872 |
Find assessor info on the county website
Neighborhood: Cedar Forest
Nearby homes
- $342,4004 bd2 ba2k sqft4532 Thacker Hill Dr, Winston Salem, NC 27106Off Market
- $627,7003 bd5 ba3.4k sqft4295 Whispering Oaks Dr, Winston Salem, NC 27106Off Market
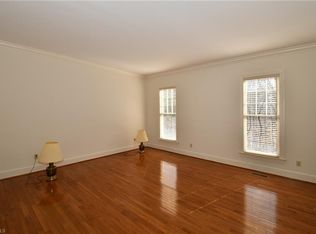
- $423,8004 bd2 ba3k sqft4533 Thacker Hill Dr, Winston Salem, NC 27106Off Market
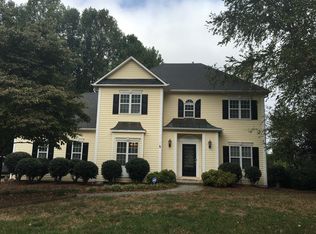
- $541,9003 bd2 ba2.4k sqft4537 Thacker Hill Dr, Winston Salem, NC 27106Off Market

- $422,8003 bd4 ba2.4k sqft4528 Thacker Hill Dr, Winston Salem, NC 27106Off Market
- $335,0003 bd3 ba1.8k sqft4529 Thacker Hill Dr, Winston Salem, NC 27106Sold
- $77,700-- bd-- ba-- sqftWhispering Oaks Dr, Winston salem, NC 27106Off Market
- $394,7004 bd4 ba2.9k sqft4524 Thacker Hill Dr, Winston Salem, NC 27106Off Market
Nearby schools
GreatSchools rating
- 7/10Vienna ElementaryGrades: PK-5Distance: 2.6 mi
- 8/10Lewisville MiddleGrades: 6-8Distance: 4.2 mi
- 9/10Reagan High SchoolGrades: 9-12Distance: 1.3 mi
Schools provided by the listing agent
- Elementary: Vienna
- Middle: Jefferson
- High: Reagan
Source: Triad MLS. This data may not be complete. We recommend contacting the local school district to confirm school assignments for this home.
Get a cash offer in 3 minutes
Find out how much your home could sell for in as little as 3 minutes with a no-obligation cash offer.
Estimated market value
$409,500
Get a cash offer in 3 minutes
Find out how much your home could sell for in as little as 3 minutes with a no-obligation cash offer.
Estimated market value
$409,500
- North Carolina
- Forsyth County
- Winston-Salem
- 27106
- Cedar Forest
- 4536 Thacker Hill Dr
Nearby cities
Nearby neighborhoods
Nearby zip codes
Other Winston-Salem Topics
