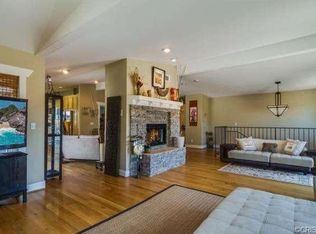
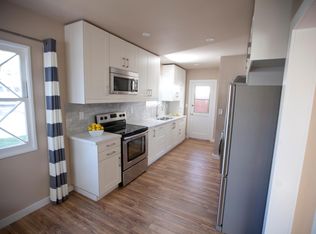
You would be hard pressed to find a more spacious townhouse of this quality at this price point in the area. This 3 BR, 3 BA reverse floorplan home with lots of light has a balcony off Living Room offering great western exposure and ocean breezes. A double sided fireplace between Living and Dining areas adjacent to a Kitchen with exceptional cupboard and stone countertop space. Large Primary Suite on middle level features a bath with travertine floors and a jetted tub and a separate step in shower. Down the hall from the primary is a 2nd Ensuite Bedroom and large laundry room. Hardwood oak floors throughout with carpet in each bedroom. Lots of additional storage on each level plus a Bonus Room on garage level that could be a theater/media room, gym, yoga studio or home office...the choice is yours.
Sold for $955,000
Street View
Listed by: Coldwell Banker Realty • James Bellows • Contact: 310-791-6051
Bought with: Re/Max Coastal Homes
$955,000
4536 W 171st St, Lawndale, CA 90260
3beds
2,010sqft
Townhouse
Built in 2007
0.27 Acres Lot
$968,100 Zestimate®
$475/sqft
$4,177 Estimated rent
Home value
$968,100
$920,000 - $1.03M
$4,177/mo
Zestimate® history
Owner options
List your home for rent
$4,177/mo
Rent Zestimate®
Find your next renter with Zillow Rental Manager. Plus, with online applications, you can quickly screen prospective tenants – for free.
$4,177/mo
Rent Zestimate®
Refinance and save
$6,501/mo
Est. payment
Refinancing to a lower rate could help reduce your monthly payments and save thousands over the life of the loan.
$6,501/mo
Est. payment
Explore your selling options
Work with a Zillow partner agent
Leverage their expertise and Zillow's premium Showcase listings to get your home seen by more buyers.
Get startedList with your own agent
Get your home in front of millions of buyers by listing it on Zillow.
Learn how to do itSell it yourself
Take full control of how buyers see your home on Zillow by listing For Sale by Owner (FSBO).
List your homeWhat's special
Double sided fireplaceYoga studioBonus roomExceptional cupboardGreat western exposureLarge laundry roomLarge primary suite
Zillow last checked:
Listing updated:
Listed by:
James Bellows DRE #01190227 310-922-1689,
Coldwell Banker Realty,
Terri Tsuchida DRE #01154551,
Coldwell Banker Realty
Bought with:
Mike Stevins, DRE #01252847
Re/Max Coastal Homes
Andrew Woodfill, DRE #01954140
Re/Max Coastal Homes
Source: CRMLS,MLS#: PV23219841 Originating MLS: California Regional MLS
Originating MLS: California Regional MLSFacts & features
Interior
Bedrooms & bathrooms
- Bedrooms: 3
- Bathrooms: 3
- Full bathrooms: 3
- Main level bathrooms: 2
- Main level bedrooms: 2
Rooms
- Room types: Bonus Room, Bedroom, Kitchen, Laundry, Living Room, Primary Bedroom, Other, Dining Room
Primary bedroom
- Features: Primary Suite
Bedroom
- Features: Multi-Level Bedroom
Bathroom
- Features: Dual Sinks, Enclosed Toilet, Granite Counters, Jetted Tub, Walk-In Shower
Kitchen
- Features: Granite Counters
Other
- Features: Walk-In Closet(s)
Heating
- Central
Cooling
- See Remarks
Appliances
- Included: Gas Range, Microwave, Refrigerator
- Laundry: Laundry Room
Features
- Breakfast Bar, Ceiling Fan(s), Cathedral Ceiling(s), Separate/Formal Dining Room, Dumbwaiter, Granite Counters, Living Room Deck Attached, Recessed Lighting, Primary Suite, Walk-In Closet(s)
- Flooring: Carpet, Wood
- Windows: Double Pane Windows
- Has fireplace: Yes
- Fireplace features: Dining Room, Living Room
- Common walls with other units/homes: 1 Common Wall,End Unit
Interior area
- Total interior livable area: 2,010 sqft
Property
Parking
- Total spaces: 2
- Parking features: Door-Multi, Driveway Down Slope From Street, Garage, Garage Door Opener
- Attached garage spaces: 2
Features
- Levels: Three Or More
- Stories: 3
- Entry location: Ground Level w/ Steps
- Patio & porch: Deck, Patio
- Pool features: None
- Spa features: None
- Has view: Yes
- View description: Neighborhood
Lot
- Size: 0.27 Acres
Details
- Parcel number: 4081023048
- Zoning: LNR2YY
- Special conditions: Standard
Construction
Type & style
- Home type: Townhouse
- Architectural style: Craftsman
- Property subtype: Townhouse
- Attached to another structure: Yes
Materials
- Stucco
- Roof: Composition
Condition
- New construction: No
- Year built: 2007
Utilities & green energy
- Sewer: Public Sewer
- Water: Public
Community & HOA
Community
- Features: Curbs, Gutter(s), Storm Drain(s), Street Lights, Sidewalks
HOA
- Has HOA: Yes
- Amenities included: Maintenance Grounds
- HOA fee: $250 monthly
- HOA name: unknown
Location
- Region: Lawndale
Financial & listing details
- Price per square foot: $475/sqft
- Tax assessed value: $974,100
- Annual tax amount: $12,617
- Date on market: 12/7/2023
- Cumulative days on market: 14 days
- Listing terms: Cash to New Loan,Conventional
- Inclusions: Refrigerator, washer, dryer
Price history
| Date | Event | Price |
|---|---|---|
| 2/22/2024 | Sold | $955,000+11.7%$475/sqft |
Source:  CRMLS #PV23219841 Report a problem CRMLS #PV23219841 Report a problem | ||
| 1/26/2024 | Pending sale | $855,000$425/sqft |
Source: CRMLS #PV23219841 Report a problem | ||
| 1/20/2024 | Listed for sale | $855,000$425/sqft |
Source: CRMLS #PV23219841 Report a problem | ||
| 12/16/2023 | Pending sale | $855,000$425/sqft |
Source: CRMLS #PV23219841 Report a problem | ||
| 12/7/2023 | Listed for sale | $855,000+46.2%$425/sqft |
Source: CRMLS #PV23219841 Report a problem | ||
| 12/30/2008 | Sold | $585,000$291/sqft |
Source: Public Record Report a problem | ||
Public tax history
| Year | Property taxes | Tax assessment |
|---|---|---|
| 2025 | $12,617 +31.8% | $974,100 +31.9% |
| 2024 | $9,576 +5.8% | $738,557 +2% |
| 2023 | $9,055 -0.1% | $724,076 +2% |
| 2022 | $9,062 +2.8% | $709,880 +2% |
| 2021 | $8,818 +5.7% | $695,962 +7.4% |
| 2020 | $8,344 | $648,000 +3.5% |
| 2019 | $8,344 +5.4% | $626,000 |
| 2018 | $7,919 | $626,000 +19.2% |
| 2017 | $7,919 +21.9% | $525,000 |
| 2016 | $6,496 +0.5% | $525,000 +6.1% |
| 2015 | $6,461 +18.7% | $494,700 +13.2% |
| 2014 | $5,444 | $437,000 +21.4% |
| 2012 | -- | $360,000 -29% |
| 2011 | -- | $507,000 -3.8% |
| 2010 | -- | $527,000 -9.9% |
| 2009 | -- | $585,000 |
Find assessor info on the county website
Neighborhood: 90260
Nearby homes
- $1,208,5004 bd3 ba2.7k sqft4534 W 171st St, Lawndale, CA 90260Off Market
- $1,017,1003 bd2 ba2k sqft4538 W 171st St, Lawndale, CA 90260Off Market
- $1,210,2004 bd3 ba2.7k sqft4540 W 171st St, Lawndale, CA 90260Off Market
- $831,7003 bd1 ba939 sqft4530 W 171st St, Lawndale, CA 90260Off Market
- $904,1003 bd2 ba1.9k sqft4542 W 171st St, Lawndale, CA 90260Off Market
- $1,021,3003 bd3 ba1.9k sqft4546 W 171st St, Lawndale, CA 90260Off Market
- $952,2004 bd3 ba2.1k sqft4544 W 171st St, Lawndale, CA 90260Off Market
- $1,050,0004 bd3 ba2.1k sqft4548 W 171st St, Lawndale, CA 90260Sold
Nearby schools
GreatSchools rating
- 7/10William Green Elementary SchoolGrades: K-5Distance: 0.2 mi
- 9/10Jane Addams Middle SchoolGrades: 6-8Distance: 1.2 mi
- 4/10Lawndale High SchoolGrades: 9-12Distance: 1.5 mi
Get a cash offer in 3 minutes
Find out how much your home could sell for in as little as 3 minutes with a no-obligation cash offer.
Estimated market value
$968,100
Get a cash offer in 3 minutes
Find out how much your home could sell for in as little as 3 minutes with a no-obligation cash offer.
Estimated market value
$968,100
- California
- Los Angeles County
- Lawndale
- 90260
- 4536 W 171st St
Nearby cities
Nearby zip codes
Other Lawndale Topics
