Skip main navigation
Sold for $1,144,000
Street View
  • $1,144,000

    4536 W 34th Avenue, Denver, CO 80212

    3beds
    2,495sqft
    Single Family Residence
    Built in 1910
    6,534 Square Feet Lot
    $1,145,100 Zestimate®
    $459/sqft
    $4,953 Estimated rent

    Home value

    $1,145,100

    $1.08M - $1.23M

    $4,953/mo

    Zestimate® history
    Loading
    Loading...

    Owner options

    List your home for rent

    $4,953/mo

    Rent Zestimate®

    Find your next renter with Zillow Rental Manager. Plus, with online applications, you can quickly screen prospective tenants – for free.

    Learn more

    $4,953/mo

    Rent Zestimate®

    Refinance and save

    $5,304/mo

    Est. payment

    Refinancing to a lower rate could help reduce your monthly payments and save thousands over the life of the loan.

    See today's rates

    $5,304/mo

    Est. payment

    Explore your selling options

    Work with a Zillow partner agent

    Leverage their expertise and Zillow's premium Showcase listings to get your home seen by more buyers.

    Get started

    List with your own agent

    Get your home in front of millions of buyers by listing it on Zillow.

    Learn how to do it

    Sell it yourself

    Take full control of how buyers see your home on Zillow by listing For Sale by Owner (FSBO).

    List your home

    What's special

    Public transportationAspen treesYard gamesBasement liv roomHot tubModern amenitiesSun room
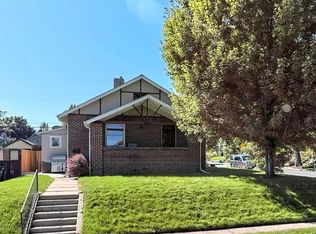
    Welcome to a dream Craftsman Bungalow sitting on serene oversized lot in the sought-after West Highlands neighborhood of Denver. This location is one of the hottest, being just a stone's throw from popular areas and restaurants in Highlands, Sloans Lake, & Tennyson while maintaining the setting of a great street and neighborhood. Open layout & beautiful french doors that lead to the backyard offer endless opportunities for entertainment, ambiance, & overall year-round enjoyment. Experience Colorado outdoor living with this oasis, encompassing a lg stone patio, built-in firepit, hot tub, aspen trees with uplighting, water misters, string lights, & gas line for grill - This connects to a massive side yard perfect for yard games, bounce house, gardening, or expansion. This home seamlessly blends classic charm with modern amenities and has had the large ticket items done. Enjoy an ideal layout for guests & office space with 3 beds, 3 baths, Sun Room for flex space, & Basement Liv Room. Notice the separate back entrance leading to the basement which could be an excellent option for Airbnb or rental income. The main level presents 2 beds including the Owner's Suite, A flex space/office area, 2 full bathrooms, & Laundry - Downstairs has a conforming bed, Rec/Living Room, 3/4 bath with huge tiled walk-in shower, Wine Cellar, and 2 large Storage spaces. For a complete lower level apartment/Mother in Law, there is potential to add lower level laundry and/or a kitchenette into the storage rooms. Indulge in peace of mind knowing that this home has been thoughtfully updated with new fiberglass windows, new light fixtures, new interior & exterior paint, almost all plastic/PVC sewer line, & custom blinds. The detached 2-car garage connects to the backyard with a side door and offers overhead storage options. Access to highways, public transportation, LoHi, & downtown couldn't be better. This truly is the BEST of all worlds! Walk through this home virtually at bit.ly/4536W34th

    Zillow last checked:

    Listing updated:

    Listed by:

    Melissa Massey 720-443-1180 realtor.massey@gmail.com,

    Massey Real Estate Group LLC

    Bought with:

    Misty Anderson

    Northpoint Asset Management

    Source: REcolorado as distributed by MLS GRID,MLS#: 1634445MLS Logo

    Facts & features

    Interior

    Bedrooms & bathrooms
    • Bedrooms: 3
    • Bathrooms: 3
    • Full bathrooms: 2
    • 3/4 bathrooms: 1
    • Main level bathrooms: 2
    • Main level bedrooms: 2
    Primary bedroom
    • Description: Private Primary With Remodeled Bathroom!
    • Level: Main
    • Area: 165 Square Feet
    • Dimensions: 11 x 15
    Bedroom
    • Description: Great Second Bedroom With Good Light
    • Level: Main
    • Area: 110 Square Feet
    • Dimensions: 10 x 11
    Bedroom
    • Description: Conforming Bedroom Perfect For Guests Or Airbnb Potential
    • Level: Basement
    • Area: 120 Square Feet
    • Dimensions: 10 x 12
    Primary bathroom
    • Description: Gorgeous 5-Piece Bath W/Built-Ins, Separate Tub & Large Tiled Shower
    • Level: Main
    • Area: 110 Square Feet
    • Dimensions: 10 x 11
    Bathroom
    • Description: Updated Bath W/ Beautiful Stone Tub/Shower.
    • Level: Main
    • Area: 42.96 Square Feet
    • Dimensions: 6 x 7.16
    Bathroom
    • Description: Updated With Huge Walk-In Stone Shower
    • Level: Basement
    • Area: 42.5 Square Feet
    • Dimensions: 5 x 8.5
    Dining room
    • Description: Great Natural Lighting And Great Built-In.
    • Level: Main
    • Area: 221 Square Feet
    • Dimensions: 13 x 17
    Family room
    • Description: Well-Lit Lower Level Rec Room
    • Level: Basement
    • Area: 126 Square Feet
    • Dimensions: 9 x 14
    Kitchen
    • Description: Modern Kitchen Updated With Granite & Stainless Steel - Opens Through Passthrough To Dining Room
    • Level: Main
    • Area: 132 Square Feet
    • Dimensions: 11 x 12
    Laundry
    • Description: Convenient Location Near Primary Suite.
    • Level: Main
    • Area: 24 Square Feet
    • Dimensions: 3 x 8
    Living room
    • Description: Well-Lit With Beautiful Built-Ins And Stone Fireplace
    • Level: Main
    • Area: 168 Square Feet
    • Dimensions: 12 x 14
    Sun room
    • Description: Great Work, Play, Or Workout Area W/Double Doors To Backyard.
    • Level: Main
    • Area: 77 Square Feet
    • Dimensions: 7 x 11
    Utility room
    • Description: 2 Great Basement Storage Areas. Could Add Kitchenette For Basement.
    • Level: Basement
    Other
    • Description: Very Cool Feature To Show Off All Your Wine!
    • Level: Basement
    • Area: 63 Square Feet
    • Dimensions: 7 x 9
    Heating
    • Forced Air, Natural Gas
    Cooling
    • Central Air
    Appliances
    • Included: Dishwasher, Disposal, Gas Water Heater, Microwave, Oven, Range, Refrigerator
    • Laundry: In Unit, Laundry Closet
    Features
    • Built-in Features, Ceiling Fan(s), Entrance Foyer, Five Piece Bath, Granite Counters, High Ceilings, Open Floorplan, Primary Suite, Radon Mitigation System, Smart Thermostat, Smoke Free, Walk-In Closet(s), Wired for Data
    • Flooring: Carpet, Tile, Wood
    • Windows: Double Pane Windows, Window Coverings
    • Basement: Cellar,Exterior Entry,Finished,Full,Interior Entry
    • Number of fireplaces: 1
    • Fireplace features: Living Room
    Interior area
    • Total structure area: 2,495
    • Total interior livable area: 2,495 sqft
    • Finished area above ground: 1,364
    • Finished area below ground: 1,018

    Property

    Parking
    • Total spaces: 2
    • Parking features: Lighted
    • Garage spaces: 2
    Features
    • Levels: One
    • Stories: 1
    • Patio & porch: Covered, Front Porch, Patio
    • Exterior features: Fire Pit, Gas Valve, Lighting, Private Yard, Rain Gutters, Smart Irrigation
    • Has spa: Yes
    • Spa features: Spa/Hot Tub, Heated
    • Fencing: Full
    Lot
    • Size: 6,534 Square Feet
    • Features: Irrigated, Landscaped, Level, Many Trees, Sprinklers In Front, Sprinklers In Rear
    Details
    • Parcel number: 230224003
    • Zoning: U-SU-B
    • Special conditions: Standard

    Construction

    Type & style
    • Home type: SingleFamily
    • Architectural style: Bungalow
    • Property subtype: Single Family Residence
    Materials
    • Brick
    • Foundation: Slab
    • Roof: Composition
    Condition
    • Updated/Remodeled
    • Year built: 1910

    Utilities & green energy

    • Sewer: Public Sewer
    • Water: Public
    • Utilities for property: Electricity Connected, Natural Gas Connected
    Green energy
    • Energy efficient items: Lighting, Thermostat, Windows

    Community & HOA

    Community
    • Security: Smart Cameras, Smart Locks, Smoke Detector(s), Video Doorbell
    • Subdivision: West Highland
    HOA
    • Has HOA: No
    Location
    • Region: Denver

    Financial & listing details

    • Price per square foot: $459/sqft
    • Tax assessed value: $1,082,800
    • Annual tax amount: $4,406
    • Date on market: 4/11/2024
    • Listing terms: Cash,Conventional,FHA,Jumbo,VA Loan
    • Exclusions: Seller`s Personal Property, Grill(S), And Any Staging Items.
    • Ownership: Individual
    • Electric utility on property: Yes
    • Road surface type: Paved

    Price history

    DateEventPrice
    5/14/2024Sold$1,144,000-0.5%$459/sqft
    Source: REcolorado as distributed by MLS GRID #1634445 Report a problem
    4/17/2024Pending sale$1,150,000$461/sqft
    Source: REcolorado as distributed by MLS GRID #1634445 Report a problem
    4/11/2024Listed for sale$1,150,000+17.8%$461/sqft
    Source: REcolorado as distributed by MLS GRID #1634445 Report a problem
    7/9/2021Sold$976,000+42.5%$391/sqft
    Source: Public Record Report a problem
    6/21/2017Sold$685,000+1.5%$275/sqft
    Source: Public Record Report a problem
    4/11/2017Pending sale$675,000$271/sqft
    Source: Kentwood Real Estate #6475857 Report a problem
    4/8/2017Price change$675,000-3.4%$271/sqft
    Source: Kentwood Real Estate #6475857 Report a problem
    3/31/2017Listed for sale$699,000+38.4%$280/sqft
    Source: Kentwood Real Estate #6475857 Report a problem
    7/22/2013Sold$505,000+1.2%$202/sqft
    Source: Public Record Report a problem
    6/5/2013Listed for sale$499,000+7.5%$200/sqft
    Source: FlatGrass Realty #1194108 Report a problem
    4/8/2011Sold$464,200-1.2%$186/sqft
    Source: Public Record Report a problem
    3/5/2011Listed for sale$469,900$188/sqft
    Source: Live Urban Real Estate #943524 Report a problem
    12/22/2010Listing removed$469,900$188/sqft
    Source: Live Urban Real Estate #943524 Report a problem
    10/30/2010Listed for sale$469,900+1.1%$188/sqft
    Source: Live Urban Real Estate #943524 Report a problem
    8/1/2008Sold$465,000-2.1%$186/sqft
    Source: Public Record Report a problem
    6/14/2008Listed for sale$475,000+52.7%$190/sqft
    Source: Listhub #668071 Report a problem
    5/5/2008Sold$311,000+22%$125/sqft
    Source: Public Record Report a problem
    8/15/2001Sold$255,000$102/sqft
    Source: Public Record Report a problem

    Public tax history

    YearProperty taxesTax assessment
    2024$5,336 +21.1%$68,870 -4.7%
    2023$4,406 +3.6%$72,240 +30.4%
    2022$4,253 +9.5%$55,410 -2.8%
    2021$3,883 +2.9%$57,000 +8.9%
    2020$3,775 +18.8%$52,338 -0.7%
    2019$3,177 $52,704 +28.3%
    2018$3,177 +0.3%$41,070
    2017$3,168 -0.4%$41,070 +0.9%
    2016$3,181 +1.7%$40,710
    2015$3,126 0%$40,710 +8.2%
    2014$3,128 +1.2%$37,640
    2013$3,090 +17.9%$37,640 +2.4%
    2012$2,621 +12.1%$36,750 +0.5%
    2011$2,337 +2.2%$36,550 +4.1%
    2010$2,286 +53.6%$35,100
    2009$1,489 -0.2%$35,100 +57.5%
    2008$1,491 +7.5%$22,290
    2007$1,387 +1.1%$22,290 +7.6%
    2006$1,372 +8.9%$20,720
    2005$1,259 +11.9%$20,720 +3.2%
    2003$1,125 +1.9%$20,080 +6.8%
    2002$1,104 $18,800 +17.4%
    2001-- $16,020
    Find assessor info on the county website

    Neighborhood: West Highland

    Nearby schools

    GreatSchools rating
    Schools provided by the listing agent
    • Elementary: Edison
    • Middle: Strive Sunnyside
    • High: North
    • District: Denver 1

    Source: REcolorado as distributed by MLS GRID. This data may not be complete. We recommend contacting the local school district to confirm school assignments for this home.

    Get a cash offer in 3 minutes
    Find out how much your home could sell for in as little as 3 minutes with a no-obligation cash offer.
    Estimated market value
    $1,145,100
    Get a cash offer in 3 minutes
    Find out how much your home could sell for in as little as 3 minutes with a no-obligation cash offer.
    Estimated market value
    $1,145,100