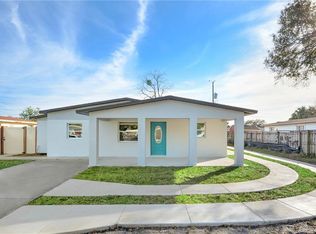
Move-in ready home nestled within a charming, well-established neighborhood located in the heart of Tampa. This gem boasts a spacious driveway with a convenient carport, leading to a delightful single-story concrete block home, featuring a brick front facade complete with a decorative screen door at the entrance. Step inside to unveil a thoughtfully designed great room concept floor plan adorned with ceramic tile flooring throughout. With three bedrooms and one bath, this residence exudes a spacious ambiance spanning 1,130 square feet of heated living space. The kitchen seamlessly transitions to a cozy family room, formerly a single-car garage, now transformed with elegant ceramic tile flooring, housing a separate laundry room for added convenience. Step through the back door adorned with a decorative screen door into the expansive fully fenced backyard, boasting two sheds for additional storage. A screened lanai completes this outdoor sanctuary, perfect for gatherings with family and friends. A hallway from the kitchen leads to three generously sized bedrooms and a beautifully appointed bathroom featuring a tiled walk-in shower, vanity, and toilet. Ample storage space lines the hallways, ensuring functionality. Embrace the freedom of this neighborhood with no HOA fees! Proximity to Dale Mabry Highway, I-275, Tampa International Airport, International Mall, Mid-Town, hospitals, sports arenas, and an array of dining venues. Seize the opportunity to make this exceptional home yours - schedule your appointment today!
Sold for $350,000
$350,000
4536 W Burke St, Tampa, FL 33614
3beds
1,130sqft
Single Family Residence
Built in 1962
6,500 Square Feet Lot
$361,800 Zestimate®
$310/sqft
$1,949 Estimated rent
Home value
$361,800
$344,000 - $380,000
$1,949/mo
Zestimate® history
Owner options
List your home for rent
$1,949/mo
Rent Zestimate®
Find your next renter with Zillow Rental Manager. Plus, with online applications, you can quickly screen prospective tenants – for free.
$1,949/mo
Rent Zestimate®
Refinance and save
$2,450/mo
Est. payment
Refinancing to a lower rate could help reduce your monthly payments and save thousands over the life of the loan.
$2,450/mo
Est. payment
Explore your selling options
Work with a Zillow partner agent
Leverage their expertise and Zillow's premium Showcase listings to get your home seen by more buyers.
Get startedList with your own agent
Get your home in front of millions of buyers by listing it on Zillow.
Learn how to do itSell it yourself
Take full control of how buyers see your home on Zillow by listing For Sale by Owner (FSBO).
List your homeWhat's special
Brick front facadeOutdoor sanctuarySeparate laundry roomBeautifully appointed bathroomTampa international airportSingle - car garageCozy family room
Zillow last checked:
Listing updated:
Listed by:
Raymond Mihara 813-960-2300,
MIHARA & ASSOCIATES INC. 813-960-2300
Bought with:
Yarisey Legra Pedraza, 3563032
NEXTHOME LEGACY REALTY
Source: Stellar MLS,MLS#: T3520975 Originating MLS: Tampa
Originating MLS: Tampa
Facts & features
Interior
Bedrooms & bathrooms
- Bedrooms: 3
- Bathrooms: 1
- Full bathrooms: 1
Rooms
- Room types: Family Room
Primary bedroom
- Features: Built-in Closet
- Level: First
- Dimensions: 12x9.5
Bedroom 2
- Features: Built-in Closet
- Level: First
- Dimensions: 12.8x8.6
Bedroom 3
- Features: Built-in Closet
- Level: First
- Dimensions: 9.5x8.7
Family room
- Level: First
- Dimensions: 20.7x10
Kitchen
- Level: First
- Dimensions: 10x7
Living room
- Level: First
- Dimensions: 15x12.1
Heating
- Central
Cooling
- Central Air
Appliances
- Included: Dishwasher, Dryer, Range, Refrigerator, Washer
- Laundry: Inside, Laundry Room
Features
- Ceiling Fan(s), Open Floorplan
- Flooring: Ceramic Tile
- Has fireplace: No
Interior area
- Total structure area: 1,550
- Total interior livable area: 1,130 sqft
Property
Parking
- Total spaces: 1
- Parking features: Driveway
- Carport spaces: 1
- Has uncovered spaces: Yes
Features
- Levels: One
- Stories: 1
- Patio & porch: Covered, Screened
- Exterior features: Sidewalk
Lot
- Size: 6,500 Square Feet
- Dimensions: 65 x 100
Details
- Additional structures: Shed(s)
- Parcel number: U32281817L00001400009.0
- Zoning: RSC-9
- Special conditions: None
Construction
Type & style
- Home type: SingleFamily
- Property subtype: Single Family Residence
Materials
- Block
- Foundation: Slab
- Roof: Shingle
Condition
- New construction: No
- Year built: 1962
Utilities & green energy
- Sewer: Public Sewer
- Water: Public
- Utilities for property: Cable Available, Public
Community & HOA
Community
- Pet fee: $0 monthly
- Subdivision: WEST PARK ESTATES UNIT 4
HOA
- Has HOA: No
Location
- Region: Tampa
Financial & listing details
- Price per square foot: $310/sqft
- Tax assessed value: $259,658
- Annual tax amount: $3,310
- Date on market: 4/25/2024
- Cumulative days on market: 11 days
- Listing terms: Cash,Conventional,FHA,VA Loan
- Ownership: Fee Simple
- Total actual rent: 0
- Road surface type: Paved
Price history
| Date | Event | Price |
|---|---|---|
| 7/1/2024 | Sold | $350,000$310/sqft |
Source:  Stellar MLS #T3520975 Report a problem Stellar MLS #T3520975 Report a problem | ||
| 6/1/2024 | Pending sale | $350,000$310/sqft |
Source: Stellar MLS #T3520975 Report a problem | ||
| 5/30/2024 | Listed for sale | $350,000$310/sqft |
Source: Stellar MLS #T3520975 Report a problem | ||
| 5/3/2024 | Pending sale | $350,000$310/sqft |
Source: Stellar MLS #T3520975 Report a problem | ||
| 4/25/2024 | Listed for sale | $350,000$310/sqft |
Source: Stellar MLS #T3520975 Report a problem | ||
Public tax history
| Year | Property taxes | Tax assessment |
|---|---|---|
| 2025 | $4,603 +31.8% | $259,658 +0.4% |
| 2024 | $3,491 +5.5% | $258,644 +28% |
| 2023 | $3,310 +267.1% | $202,143 +271.1% |
| 2022 | $902 +1.1% | $54,477 +3% |
| 2021 | $892 +7.2% | $52,890 +1.4% |
| 2020 | $833 +7.4% | $52,160 +2.3% |
| 2019 | $775 | $50,987 +1.9% |
| 2018 | $775 +4.9% | $50,036 -48.1% |
| 2017 | $739 +2.7% | $96,373 +100.8% |
| 2016 | $720 +3.7% | $47,999 +0.7% |
| 2015 | $694 -0.3% | $47,665 +0.8% |
| 2014 | $696 +3.4% | $47,287 +1.5% |
| 2013 | $673 +0.7% | $46,588 +1.7% |
| 2012 | $668 -14.3% | $45,809 -14% |
| 2011 | $780 +0.6% | $53,264 -0.1% |
| 2010 | $776 +2% | $53,329 +2.7% |
| 2009 | $760 +1.4% | $51,927 +0.1% |
| 2008 | $749 +3.1% | $51,875 +2.4% |
| 2007 | $727 -2.9% | $50,666 +2.5% |
| 2006 | $749 +2% | $49,430 +3% |
| 2005 | $735 | $47,990 +3% |
| 2004 | -- | $46,592 +1.9% |
| 2003 | -- | $45,723 +2.4% |
| 2002 | -- | $44,651 +6% |
| 2001 | -- | $42,126 -7.7% |
| 2000 | $585 | $45,634 |
Find assessor info on the county website
Neighborhood: Leto
Nearby homes
- $332,4002 bd1 ba1.3k sqft4538 W Burke St, Tampa, FL 33614Off Market
- $409,2004 bd2 ba1.4k sqft4534 W Burke St, Tampa, FL 33614Off Market
- $312,3002 bd2 ba1k sqft4535 W Idlewild Ave, Tampa, FL 33614Off Market
- $439,4003 bd3 ba1.8k sqft4537 W Idlewild Ave, Tampa, FL 33614Off Market
- $339,1002 bd1 ba2.3k sqft4533 W Idlewild Ave, Tampa, FL 33614Off Market
- $395,3003 bd2 ba1.5k sqft4540 W Burke St, Tampa, FL 33614Off Market
- $317,0003 bd1 ba920 sqft4532 W Burke St, Tampa, FL 33614Off Market
- $282,9002 bd1 ba920 sqft4535 W Burke St, Tampa, FL 33614Off Market
Nearby schools
GreatSchools rating
- 7/10Alexander Elementary SchoolGrades: PK-5Distance: 0.6 mi
- 3/10Pierce Middle SchoolGrades: 6-8Distance: 0.4 mi
- 4/10Leto High SchoolGrades: 9-12Distance: 0.7 mi
Schools provided by the listing agent
- Elementary: Alexander-HB
- Middle: Pierce-HB
- High: Leto-HB
Source: Stellar MLS. This data may not be complete. We recommend contacting the local school district to confirm school assignments for this home.
Get a cash offer in 3 minutes
Find out how much your home could sell for in as little as 3 minutes with a no-obligation cash offer.
Estimated market value
$361,800
Get a cash offer in 3 minutes
Find out how much your home could sell for in as little as 3 minutes with a no-obligation cash offer.
Estimated market value
$361,800
- Florida
- Hillsborough County
- Tampa
- 33614
- Leto
- 4536 W Burke St
Nearby cities
Nearby neighborhoods
Nearby zip codes
Other Tampa Topics
