Step into luxury with this captivating, meticulously cared for home. Boasting 5 bedrooms and 3 baths, this home sits on an expansive 1.35-acre premium lot, ensuring a private haven for relaxation and entertainment. The outdoor oasis features a sparkling pebble tec pool, a custom gazebo perfect for BBQs and family gatherings, an outdoor fireplace, and breathtaking mountain views. Let the children enjoy the wonderfully spacious yard which offers a serene splash of green turf, a play-set, and in-ground trampoline.
Inside, an amazing modern kitchen, complete with high-quality appliances and granite counters, seamlessly connects to the spacious family room. The sensible floor plan places the Master bedroom and guest bedroom with full bath on the main level. Delight in the space and easily entertain with a generous bonus room upstairs and inviting living and family rooms downstairs.
A long, level driveway leads to a 3-car garage, providing ample parking. City and mountain views complete the picture of this Silverbell Hills Estates gem, conveniently located for quick access to UofA, downtown, and I-10. This property is primed for a swift closing, presenting an unparalleled opportunity for a discerning buyer in a prestigious neighborhood!
Sold for $774,200
$774,200
4536 W Desert Zinnia Dr, Tucson, AZ 85743
5beds
3,403sqft
Single Family Residence
Built in 2003
1.35 Acres Lot
$821,500 Zestimate®
$228/sqft
$4,027 Estimated rent
Home value
$821,500
$780,000 - $863,000
$4,027/mo
Zestimate® history
Owner options
List your home for rent
$4,027/mo
Rent Zestimate®
Find your next renter with Zillow Rental Manager. Plus, with online applications, you can quickly screen prospective tenants – for free.
$4,027/mo
Rent Zestimate®
Refinance and save
$3,722/mo
Est. payment
Refinancing to a lower rate could help reduce your monthly payments and save thousands over the life of the loan.
$3,722/mo
Est. payment
Explore your selling options
Work with a Zillow partner agent
Leverage their expertise and Zillow's premium Showcase listings to get your home seen by more buyers.
Get startedList with your own agent
Get your home in front of millions of buyers by listing it on Zillow.
Learn how to do itSell it yourself
Take full control of how buyers see your home on Zillow by listing For Sale by Owner (FSBO).
List your homeWhat's special
Master bedroomHigh-quality appliancesGuest bedroomGranite countersCustom gazeboBreathtaking mountain viewsOutdoor fireplace
Zillow last checked:
Listing updated:
Listed by:
Traci D. Jones,
Keller Williams Southern Arizona,
Brandon Joseph Lee Ingram,
Keller Williams Southern Arizona
Bought with:
Erin S Keller, SA644375000
Tierra Antigua Realty
Source: MLS of Southern Arizona,MLS#: 22326230
Facts & features
Interior
Bedrooms & bathrooms
- Bedrooms: 5
- Bathrooms: 3
- Full bathrooms: 3
Heating
- Forced Air, Natural Gas
Cooling
- Central Air
Appliances
- Included: Dishwasher, Desk, Water Purifier, Electric Oven, Gas Cooktop, Microwave
- Laundry: Laundry Room
Features
- Vaulted Ceiling(s), Walk-In Closet(s), High Ceilings, Sound System
- Flooring: Carpet, Ceramic Tile, Laminate
- Windows: Bay Window(s), Double Pane Windows
- Has fireplace: No
- Fireplace features: Fire Pit, Patio
Interior area
- Total structure area: 3,403
- Total interior livable area: 3,403 sqft
Property
Parking
- Total spaces: 3
- Parking features: Garage - Attached
- Attached garage spaces: 3
Accessibility
- Accessibility features: None
Features
- Levels: Two
- Stories: 2
- Patio & porch: Covered
- Exterior features: Play Equipment
- Spa features: None
- Fencing: Block,Wrought Iron,View Fence
- Has view: Yes
- View description: Mountain(s), City, Panoramic, Desert
Lot
- Size: 1.35 Acres
- Features: Corner Lot, North/South Exposure
Details
- Additional structures: Gazebo, Shed(s)
- Parcel number: 214190820
- Zoning: Marana - R36
- Special conditions: None
Construction
Type & style
- Home type: SingleFamily
- Architectural style: Contemporary,Southwestern
- Property subtype: Single Family Residence
Materials
- Frame - Stucco
- Roof: Tile
Condition
- Year built: 2003
Utilities & green energy
- Sewer: Septic Tank
- Water: Public
Community & HOA
Community
- Features: Walking Trail
- Security: Smoke Detector(s), Carbon Monoxide Detector(s)
- Subdivision: Silverbell Hills Estates (1-73)
HOA
- Has HOA: Yes
- HOA fee: $17 monthly
Location
- Region: Tucson
Financial & listing details
- Price per square foot: $228/sqft
- Tax assessed value: $624,296
- Annual tax amount: $6,452
- Date on market: 12/6/2023
- Cumulative days on market: 88 days
- Listing terms: FHA,VA Loan,Cash
- Road surface type: Paved
Price history
| Date | Event | Price |
|---|---|---|
| 4/1/2024 | Sold | $774,200-3.1%$228/sqft |
Source:  MLS of Southern Arizona #22326230 Report a problem MLS of Southern Arizona #22326230 Report a problem | ||
| 3/12/2024 | Pending sale | $799,000$235/sqft |
Source: MLS of Southern Arizona #22326230 Report a problem | ||
| 3/4/2024 | Contingent | $799,000$235/sqft |
Source: MLS of Southern Arizona #22326230 Report a problem | ||
| 1/1/2024 | Price change | $799,000-3.2%$235/sqft |
Source: MLS of Southern Arizona #22326230 Report a problem | ||
| 12/6/2023 | Listed for sale | $825,000+81.3%$242/sqft |
Source: MLS of Southern Arizona #22326230 Report a problem | ||
| 4/9/2018 | Sold | $455,000-2%$134/sqft |
Source: MLS of Southern Arizona #21801041 Report a problem | ||
| 3/9/2018 | Pending sale | $464,500$136/sqft |
Source: Long Realty Company #21801041 Report a problem | ||
| 3/5/2018 | Price change | $464,500-1.1%$136/sqft |
Source: Long Realty Company #21801041 Report a problem | ||
| 2/17/2018 | Price change | $469,500-2.1%$138/sqft |
Source: Long Realty Company #21801041 Report a problem | ||
| 1/11/2018 | Listed for sale | $479,500+47.5%$141/sqft |
Source: Long Realty Company #21801041 Report a problem | ||
| 8/22/2003 | Sold | $325,086$96/sqft |
Source: Public Record Report a problem | ||
Public tax history
| Year | Property taxes | Tax assessment |
|---|---|---|
| 2026 | $7,266 +4.8% | $62,430 +5% |
| 2025 | $6,934 +7.5% | $59,464 -3.7% |
| 2024 | $6,452 +3.3% | $61,744 +23.1% |
| 2023 | $6,248 -3.1% | $50,143 +19.5% |
| 2022 | $6,448 +3.1% | $41,971 -1.6% |
| 2021 | $6,251 +2.3% | $42,636 -4.1% |
| 2020 | $6,109 | $44,459 +7% |
| 2019 | $6,109 +4.4% | $41,567 +19.4% |
| 2018 | $5,851 +3.8% | $34,806 |
| 2017 | $5,637 -0.3% | $34,806 -0.7% |
| 2016 | $5,654 +10.8% | $35,056 +5% |
| 2015 | $5,102 | $33,387 |
| 2014 | -- | -- |
| 2013 | -- | $338,140 |
| 2012 | -- | -- |
| 2011 | -- | -- |
| 2010 | -- | -- |
| 2009 | -- | -- |
| 2007 | -- | -- |
| 2006 | -- | -- |
| 2005 | -- | -- |
| 2004 | -- | -- |
| 2003 | -- | -- |
| 2002 | -- | -- |
| 2001 | $807 +65.1% | -- |
| 2000 | $489 | -- |
Find assessor info on the county website
Neighborhood: Flowing Wells
Nearby homes
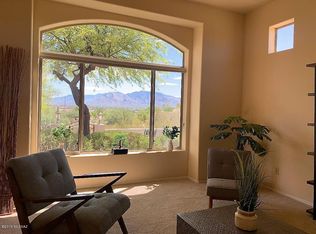
- $825,3004 bd3 ba2.9k sqft4543 W Desert Zinnia Dr, Tucson, AZ 85743Off Market
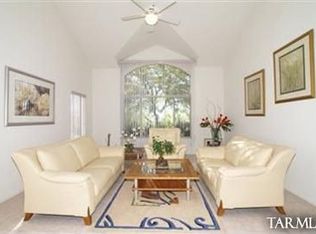
- $903,200-- bd3 ba4.2k sqft4506 W Desert Zinnia Dr, Tucson, AZ 85743Off Market
- $610,6005 bd3 ba3.6k sqft4588 W Mallow Ln, Tucson, AZ 85743Off Market
- $475,800-- bd3 ba3.6k sqft4588 W Mallow Ln, Tucson, AZ 85743Off Market
- $605,0003 bd2 ba2.4k sqft4572 W Mallow Ln, Tucson, AZ 85743Sold
- $854,1005 bd3 ba4.2k sqft4556 W Mallow Ln, Tucson, AZ 85743Off Market
- $650,0004 bd2 ba2.4k sqft4493 W Desert Zinnia Dr, Tucson, AZ 85743Off Market
- $895,2004 bd3 ba4.2k sqft4476 W Desert Zinnia Dr, Tucson, AZ 85743Off Market
Nearby schools
GreatSchools rating
- 9/10Robert Richardson Elementary SchoolGrades: K-6Distance: 1.8 mi
- 8/10Flowing Wells Junior High SchoolGrades: 7-8Distance: 3.3 mi
- 7/10Flowing Wells High SchoolGrades: 9-12Distance: 4.6 mi
Schools provided by the listing agent
- Elementary: Richardson
- Middle: Flowing Wells
- High: Flowing Wells
Source: MLS of Southern Arizona. This data may not be complete. We recommend contacting the local school district to confirm school assignments for this home.
Get a cash offer in 3 minutes
Find out how much your home could sell for in as little as 3 minutes with a no-obligation cash offer.
Estimated market value
$821,500
Get a cash offer in 3 minutes
Find out how much your home could sell for in as little as 3 minutes with a no-obligation cash offer.
Estimated market value
$821,500
- Arizona
- Pima County
- Tucson
- 85743
- Flowing Wells
- 4536 W Desert Zinnia Dr
Nearby cities
Nearby neighborhoods
Nearby zip codes
Other Tucson Topics
