Located in a highly desirable neighborhood, this home provides easy access to shopping, dining, schools, and parks while still offering a peaceful retreat for its new owners. You will love it the minute you walk in. Inside, you'll find a bright and airy open concept floor plan enhanced by vaulted ceilings. Immaculate home with beautiful hardwood floors. The spacious living areas are perfect for both relaxing and entertaining, while the house comes fully equipped—all appliances convey-stainless stove, microwave, microwave and refrigerator. Solid wood cabinets with generous granite countertop space and an island that overlooks the living area.Dining area has a door to the back deck for more entertaining space with a fenced-in back yard for pets or children and a brick fire pit. The laundry room is conveniently located off the kitchen. Split bedroom design. The primary bedroom features a tray ceiling, spacious closet and en-suite bathroom with a walk-in shower and jetted tub providing a spa like experience. Two more bedrooms-one is currently being used as an office-and another full bath complete the main level. Downstairs is partially finished with a workout room and a family room with a built-in wood counter for dining. 2 car drive under garage with a storm cellar. Mountain vews from the covered front porch. Its the last house before the cal-de-sac so low traffic area. Ample storage. The perfect combination of convenience and charm.Don't miss the chance to make it yours. Information deemed reliable but not guaranteed. Buyer/buyer's agent to verify all information.
Sold for $391,365
$391,365
4536 Westover Pl, Morristown, TN 37813
3beds
2,352sqft
Single Family Residence, Residential
Built in 2009
0.54 Acres Lot
$416,900 Zestimate®
$166/sqft
$2,607 Estimated rent
Home value
$416,900
$334,000 - $521,000
$2,607/mo
Zestimate® history
Owner options
List your home for rent
$2,607/mo
Rent Zestimate®
Find your next renter with Zillow Rental Manager. Plus, with online applications, you can quickly screen prospective tenants – for free.
$2,607/mo
Rent Zestimate®
Refinance and save
$2,269/mo
Est. payment
Refinancing to a lower rate could help reduce your monthly payments and save thousands over the life of the loan.
$2,269/mo
Est. payment
Explore your selling options
Work with a Zillow partner agent
Leverage their expertise and Zillow's premium Showcase listings to get your home seen by more buyers.
Get startedList with your own agent
Get your home in front of millions of buyers by listing it on Zillow.
Learn how to do itSell it yourself
Take full control of how buyers see your home on Zillow by listing For Sale by Owner (FSBO).
List your homeWhat's special
Workout roomGenerous granite countertop spaceStainless stoveCovered front porchSplit bedroom designFamily roomLaundry room
Zillow last checked:
Listing updated:
Listed by:
Cynthia Jackson 423-754-3502,
Cynthia Bundren Jackson Realty
Bought with:
Cynthia Jackson, 243977
Cynthia Bundren Jackson Realty
Source: TVRMLS,MLS#: 9976998
Facts & features
Interior
Bedrooms & bathrooms
- Bedrooms: 3
- Bathrooms: 2
- Full bathrooms: 2
Heating
- Heat Pump
Cooling
- Heat Pump
Appliances
- Included: Dishwasher, Electric Range, Microwave, Refrigerator
- Laundry: Electric Dryer Hookup, Washer Hookup
Features
- Granite Counters, Kitchen Island, Open Floorplan, Walk-In Closet(s)
- Flooring: Ceramic Tile, Hardwood
- Basement: Block,Concrete,Garage Door,Partially Finished,Walk-Out Access
Interior area
- Total structure area: 3,136
- Total interior livable area: 2,352 sqft
- Finished area below ground: 784
Property
Parking
- Total spaces: 2
- Parking features: Driveway, Concrete, Garage Door Opener
- Garage spaces: 2
- Has uncovered spaces: Yes
Features
- Patio & porch: Back, Covered, Deck, Front Porch
- Has spa: Yes
- Spa features: Bath
- Fencing: Back Yard
- Has view: Yes
- View description: Mountain(s)
Lot
- Size: 0.54 Acres
- Dimensions: 125.99 x 198.7 IRR
- Topography: Level, Sloped
Details
- Parcel number: 035c C 003.00
- Zoning: A-1
Construction
Type & style
- Home type: SingleFamily
- Architectural style: Ranch
- Property subtype: Single Family Residence, Residential
Materials
- Vinyl Siding
- Roof: Composition,Shingle
Condition
- Above Average
- New construction: No
- Year built: 2009
Utilities & green energy
- Sewer: Septic Tank
- Water: Public
Community & HOA
Community
- Subdivision: Not Listed
HOA
- Has HOA: No
Location
- Region: Morristown
Financial & listing details
- Price per square foot: $166/sqft
- Tax assessed value: $375,500
- Annual tax amount: $1,380
- Date on market: 3/8/2025
- Listing terms: Cash,Conventional,FHA,VA Loan
Price history
| Date | Event | Price |
|---|---|---|
| 10/29/2025 | Sold | $391,365+1.7%$166/sqft |
Source: Public Record Report a problem | ||
| 5/22/2025 | Sold | $385,000-3.7%$164/sqft |
Source: TVRMLS #9976998 Report a problem | ||
| 3/25/2025 | Pending sale | $399,900$170/sqft |
Source: TVRMLS #9976998 Report a problem | ||
| 3/8/2025 | Listed for sale | $399,900+18.7%$170/sqft |
Source: TVRMLS #9976998 Report a problem | ||
| 5/20/2022 | Sold | $337,000+2.2%$143/sqft |
Source:  Lakeway Area AOR #606001 Report a problem Lakeway Area AOR #606001 Report a problem | ||
| 4/9/2022 | Pending sale | $329,900$140/sqft |
Source: Lakeway Area AOR #606001 Report a problem | ||
| 3/26/2022 | Contingent | $329,900$140/sqft |
Source: Lakeway Area AOR #606001 Report a problem | ||
| 3/24/2022 | Listed for sale | $329,900$140/sqft |
Source: Lakeway Area AOR #606001 Report a problem | ||
| 3/11/2022 | Contingent | $329,900$140/sqft |
Source: Lakeway Area AOR #606001 Report a problem | ||
| 3/11/2022 | Listed for sale | $329,900+37.5%$140/sqft |
Source: Lakeway Area AOR #606001 Report a problem | ||
| 6/24/2019 | Sold | $239,900$102/sqft |
Source: Lakeway Area AOR #583413 Report a problem | ||
| 5/13/2019 | Pending sale | $239,900$102/sqft |
Source: RE/MAX REAL ESTATE TEN MIDTOWN #583413 Report a problem | ||
| 5/6/2019 | Listed for sale | $239,900+29.3%$102/sqft |
Source: RE/MAX REAL ESTATE TEN MIDTOWN #583413 Report a problem | ||
| 10/19/2016 | Sold | $185,575+19.7%$79/sqft |
Source: Public Record Report a problem | ||
| 4/1/2016 | Sold | $155,000-13.8%$66/sqft |
Source: Public Record Report a problem | ||
| 12/3/2015 | Listing removed | $179,900$76/sqft |
Source: THE REALTY HOUSE #561322 Report a problem | ||
| 7/24/2015 | Price change | $179,900-2.7%$76/sqft |
Source: THE REALTY HOUSE #561322 Report a problem | ||
| 3/28/2015 | Listed for sale | $184,900+4.5%$79/sqft |
Source: THE REALTY HOUSE #561322 Report a problem | ||
| 4/20/2010 | Sold | $177,000+1.2%$75/sqft |
Source: Public Record Report a problem | ||
| 1/15/2010 | Listed for sale | $174,900+450%$74/sqft |
Source: Re/Max Real Estate Ten #531616 Report a problem | ||
| 9/15/2008 | Sold | $31,800+2.6%$14/sqft |
Source: Public Record Report a problem | ||
| 4/23/2007 | Sold | $31,000$13/sqft |
Source: Public Record Report a problem | ||
Public tax history
| Year | Property taxes | Tax assessment |
|---|---|---|
| 2025 | $1,380 +22.9% | $93,875 +64.8% |
| 2024 | $1,122 | $56,975 |
| 2023 | $1,122 | $56,975 |
| 2022 | $1,122 | $56,975 |
| 2021 | $1,122 | $56,975 |
| 2020 | $1,122 +20.7% | $56,975 +30.5% |
| 2019 | $930 | $43,675 |
| 2018 | $930 +0% | $43,675 |
| 2017 | $930 | $43,675 |
| 2016 | $930 +15.1% | $43,675 |
| 2015 | $808 | $43,675 |
| 2014 | -- | $43,675 -4.3% |
| 2013 | -- | $45,625 |
| 2011 | $844 | $45,625 |
| 2010 | $844 | $45,625 |
| 2009 | -- | $45,625 +571% |
| 2008 | $150 | $6,800 |
| 2007 | $150 +4.8% | $6,800 |
| 2006 | $143 | $6,800 |
| 2005 | $143 -11% | $6,800 |
| 2004 | $160 +52% | $6,800 +52% |
| 2003 | $106 | $4,475 -0.2% |
| 2001 | -- | $4,486 |
Find assessor info on the county website
Neighborhood: 37813
Nearby homes
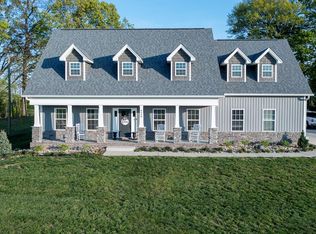
- $481,6003 bd3 ba2.8k sqft4548 Westover Pl, Morristown, TN 37813Off Market
- $39,1000.53 Acres4522 Westover Pl, Morristown, TN 37813Off Market
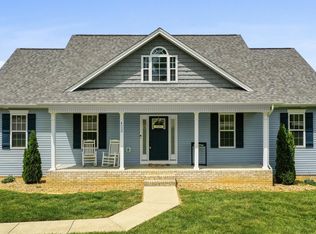
- $425,0003 bd3 ba3.3k sqft4529 Westover Pl, Morristown, TN 37813Sold
- $503,6003 bd2 ba2.1k sqft4556 Westover Pl, Morristown, TN 37813Off Market
- $380,0003 bd2 ba2k sqft4541 Westover Pl, Morristown, TN 37813Off Market
- $525,0003 bd3 ba2.3k sqft4510 Westover Pl, Morristown, TN 37813Sold
- $382,200-- bd1 ba1.7k sqft4551 Westover Pl, Morristown, TN 37813Off Market
- $491,1003 bd3 ba3.7k sqft4517 Westover Pl, Morristown, TN 37813Off Market
Nearby schools
GreatSchools rating
- 7/10Russellville Elementary SchoolGrades: PK-5Distance: 2.1 mi
- 8/10East Ridge Middle SchoolGrades: 6-8Distance: 3.3 mi
- 5/10Morristown East High SchoolGrades: 9-12Distance: 4 mi
Schools provided by the listing agent
- Elementary: Union Heights
- Middle: East Ridge
- High: Morristown East
Source: TVRMLS. This data may not be complete. We recommend contacting the local school district to confirm school assignments for this home.


Get pre-qualified for a loan
At Zillow Home Loans, we can pre-qualify you in as little as 5 minutes with no impact to your credit score.An equal housing lender. NMLS #10287.
- Tennessee
- Hamblen County
- Morristown
- 37813
- 4536 Westover Pl
Nearby cities
Nearby zip codes
Other Morristown Topics
