Skip main navigation
Sold for $280,000
  • $280,000

    4536 William St, Omaha, NE 68106

    4beds
    1,506sqft
    Single Family Residence
    Built in 1926
    5,227.2 Square Feet Lot
    $317,400 Zestimate®
    $186/sqft
    $2,143 Estimated rent

    Home value

    $317,400

    $302,000 - $333,000

    $2,143/mo

    Zestimate® history
    Loading
    Loading...

    Owner options

    List your home for rent

    $2,143/mo

    Rent Zestimate®

    Find your next renter with Zillow Rental Manager. Plus, with online applications, you can quickly screen prospective tenants – for free.

    Learn more

    $2,143/mo

    Rent Zestimate®

    Refinance and save

    $1,901/mo

    Est. payment

    Refinancing to a lower rate could help reduce your monthly payments and save thousands over the life of the loan.

    See today's rates

    $1,901/mo

    Est. payment

    Explore your selling options

    Work with a Zillow partner agent

    Leverage their expertise and Zillow's premium Showcase listings to get your home seen by more buyers.

    Get started

    List with your own agent

    Get your home in front of millions of buyers by listing it on Zillow.

    Learn how to do it

    Sell it yourself

    Take full control of how buyers see your home on Zillow by listing For Sale by Owner (FSBO).

    List your home

    What's special

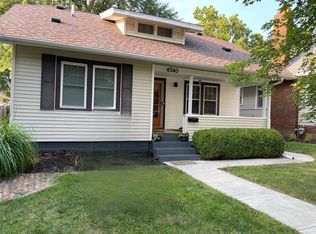
    Contract Pending Contract pending - on market for backup offers. Delightful Morton Meadows area home with the perfect front porch! There’s major curb appeal along tree-lined William St and this home with its shutters and windows boxes fits right in! And a 4-bedroom home at this price is hard to find. Enclosed porch is perfect for reading with coffee or attending to plants. Original hardwood floors, solid doors, and traditional woodwork. Wood-burning fireplace in living room. Recently painted kitchen with new hardware. Many NEW light fixtures. Two main floor bedrooms share updated bathroom with tiled floor and shower. And two bedrooms on second floor share 3/4 bath. Clean, bright, and well-kept basement has tons of finish potential or could provide massive amounts of storage. Fenced and tidy yard is a quick mow and easy to maintain. Cool deck with string lights. Detached garage plus parking pad for two cars. Close to UNMC, Hanscom Park, and the Field Club Trailhead.

    Zillow last checked:

    Listing updated:

    Listed by:

    Ben Smail 402-660-1174,

    Better Homes and Gardens R.E.

    Bought with:

    Maren Lakers, 20200151

    NP Dodge RE Sales Inc 86Dodge

    Source: GPRMLS,MLS#: 22317264MLS Logo

    Facts & features

    Interior

    Bedrooms & bathrooms
    • Bedrooms: 4
    • Bathrooms: 2
    • Full bathrooms: 1
    • 3/4 bathrooms: 1
    • Main level bathrooms: 1
    Primary bedroom
    • Features: Wall/Wall Carpeting
    • Level: Second
    • Area: 124.77
    • Dimensions: 13.25 x 9.42
    Bedroom 2
    • Features: Wall/Wall Carpeting
    • Level: Second
    • Area: 116.92
    • Dimensions: 12.42 x 9.42
    Bedroom 3
    • Features: Wood Floor
    • Level: Main
    • Area: 127.91
    • Dimensions: 13.58 x 9.42
    Bedroom 4
    • Features: Wood Floor
    • Level: Main
    • Area: 132.71
    • Dimensions: 12.25 x 10.83
    Dining room
    • Features: Wood Floor
    • Level: Main
    • Area: 140.44
    • Dimensions: 13.17 x 10.67
    Kitchen
    • Features: Vinyl Floor
    • Level: Main
    • Area: 121.13
    • Dimensions: 12.75 x 9.5
    Living room
    • Features: Wood Floor, Fireplace, Ceiling Fan(s)
    • Level: Main
    • Area: 205
    • Dimensions: 17.08 x 12
    Basement
    • Area: 960
    Heating
    • Natural Gas, Forced Air
    Cooling
    • Central Air
    Appliances
    • Included: Range, Refrigerator, Washer, Dishwasher, Dryer, Microwave
    Features
    • Basement: Unfinished
    • Number of fireplaces: 1
    • Fireplace features: Living Room
    Interior area
    • Total structure area: 1,506
    • Total interior livable area: 1,506 sqft
    • Finished area above ground: 1,506
    • Finished area below ground: 0

    Property

    Parking
    • Total spaces: 2
    • Parking features: Detached
    • Garage spaces: 2
    Features
    • Levels: One and One Half
    • Patio & porch: Enclosed Porch, Deck
    • Fencing: Chain Link
    Lot
    • Size: 5,227 sqft
    • Dimensions: 42 x 130
    • Features: Up to 1/4 Acre., City Lot
    Details
    • Parcel number: 2244320000

    Construction

    Type & style
    • Home type: SingleFamily
    • Property subtype: Single Family Residence
    Materials
    • Wood Siding, Brick/Other
    • Foundation: Block
    • Roof: Composition
    Condition
    • Not New and NOT a Model
    • New construction: No
    • Year built: 1926

    Utilities & green energy

    • Sewer: Public Sewer
    • Water: Public

    Community & neighborhood

    Location
    • Region: Omaha
    • Subdivision: Standard Place

    Other

    Other facts
    • Listing terms: VA Loan,FHA,Conventional,Cash
    • Ownership: Fee Simple

    Price history

    DateEventPrice
    2/23/2026Listing removed$1,800$1/sqft
    Source: Zillow Rentals Report a problem
    2/9/2026Listed for rent$1,800$1/sqft
    Source: Zillow Rentals Report a problem
    9/1/2023Sold$280,000-3.4%$186/sqft
    Source: GPRMLS #22317264 Report a problem
    8/25/2023Pending sale$290,000$193/sqft
    Source: GPRMLS #22317264 Report a problem
    8/1/2023Price change$290,000-3.3%$193/sqft
    Source: GPRMLS #22317264 Report a problem
    7/27/2023Price change$300,000-4.8%$199/sqft
    Source: GPRMLS #22316844 Report a problem
    7/20/2023Listed for sale$315,000+24.5%$209/sqft
    Source: GPRMLS #22316161 Report a problem
    5/28/2021Sold$253,000+5.9%$168/sqft
    Source: GPRMLS #22107830 Report a problem
    4/22/2021Pending sale$239,000$159/sqft
    Source: GPRMLS #22107830 Report a problem
    4/20/2021Listed for sale$239,000$159/sqft
    Source: GPRMLS #22107830 Report a problem

    Public tax history

    YearProperty taxesTax assessment
    2025$3,911 +1.1%$233,900
    2024$3,868 -10.6%$233,900 +14%
    2023$4,327 +0.6%$205,100 +1.8%
    2022$4,301 +25.4%$201,500 +24.4%
    2021$3,429 -1.1%$162,000
    2020$3,468 +17.4%$162,000 +17.7%
    2019$2,955 -0.1%$137,600
    2018$2,959 -4%$137,600 -11.7%
    2017$3,081 $155,800 +8.5%
    2016$3,081 +1.4%$143,600
    2015$3,040 $143,600
    2014-- $143,600
    2013-- $143,600 -2.3%
    2012-- $147,000
    2011-- $147,000 +3.4%
    2009$2,916 $142,100
    2008-- $142,100 +14.4%
    2005-- $124,200 +32.1%
    2004-- $94,000

    Find assessor info on the county website

    Neighborhood: Morton Meadows

    Nearby schools

    GreatSchools rating
    Schools provided by the listing agent
    • Elementary: Beals
    • Middle: Norris
    • High: Central
    • District: Omaha

    Source: GPRMLS. This data may not be complete. We recommend contacting the local school district to confirm school assignments for this home.

    Get pre-qualified for a loan
    At Zillow Home Loans, we can pre-qualify you in as little as 5 minutes with no impact to your credit score.

    An equal housing lender. NMLS #10287.

    Sell for more on Zillow
    Get a Zillow Showcase℠ listing at no additional cost and you could sell for .
    $317,400
    2% more
    +$6,348
    With Zillow Showcase(estimated)
    $323,748