Skip main navigation
Pending
  • $254,900

    4536 Winding Way Dr, Fort Wayne, IN 46835

    3beds
    1,676sqft
    : 
    Loading
    Get pre-qualified
    Single Family Residence
    Built in 1978
    10,018 Square Feet Lot
    $256,400 Zestimate®
    $--/sqft
    $-- HOA

    What's special

    Warm and inviting fireplaceCentral air conditioningGranite countertopsMultiple gathering spacesThoughtfully updated two-story home
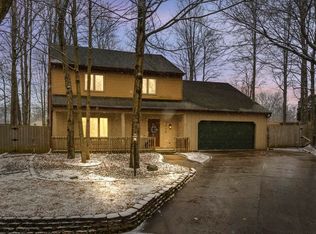
    Some homes provide shelter. Others become the setting where life unfolds. Welcome to 4536 Winding Way Drive, a thoughtfully updated two-story home nestled in the heart of River Bend Woods, one of Fort Wayne's most beloved northeast neighborhoods. Offering 3 bedrooms, 2.5 baths, and nearly 1,700 square feet of living space, this home strikes a rare balance between comfort, functionality, and character. The main level offers multiple gathering spaces, allowing family and friends to come together while still providing room to spread out and enjoy quieter moments. A warm and inviting fireplace anchors the living area, while the adjoining dining room and kitchen create a natural flow for everyday living and entertaining alike. Substantial improvements were completed in 2022, including flooring, paint, granite countertops, central air conditioning, water heater, and additional updates throughout the home. Since then, the current owners have continued to invest in both the property's functionality and enjoyment, installing new toilets, replacing the back door, updating bathroom fixtures and shower heads, replacing the thermostat, upgrading the heater blower motor, adding ceiling fans and lighting throughout the upstairs bedrooms, and enhancing the home's smart technology features. Outside, the property continues to impress. Ten trees were professionally removed and stumps ground, creating a more open and usable outdoor environment while preserving the beauty of the surrounding neighborhood. The fenced backyard offers a private setting for gatherings, recreation, pets, or simply enjoying a quiet evening at home. Yet what makes River Bend Woods special extends beyond the property lines. Residents enjoy access to the Knopp Trail walking path, neighborhood river access, an annual catered summer block party, and a cherished Christmas walk that brings neighbors together during the holiday season. In a time when many neighborhoods feel disconnected, River Bend Woods remains a community in the truest sense of the word. The ADT security system, including door and window sensors, doorbell camera, and rear camera, will remain with the home. The MyQ smart garage system allows convenient operation and monitoring directly from your phone. Conveniently located near shopping, dining, schools, parks, and major transportation routes, this home offers thoughtful updates, modern conveniences, and a true sense of community.
    28 days
    |
    1,183
    |
    70
    |

    Likely to sell faster than

    Zillow last checked:

    Listing updated:

    Listed by:

    David Barlag Cell:260-750-5737,

    CENTURY 21 Bradley Realty, Inc

    Source: IRMLS,MLS#: 202622926MLS Logo

      Facts & features

      Interior

      Bedrooms & bathrooms
      • Bedrooms: 3
      • Bathrooms: 3
      • Full bathrooms: 2
      • 1/2 bathrooms: 1
      Bedroom 1
      • Level: Upper
      Bedroom 2
      • Level: Upper
      Dining room
      • Level: Main
      • Area: 90
      • Dimensions: 10 x 9
      Family room
      • Level: Main
      • Area: 216
      • Dimensions: 18 x 12
      Kitchen
      • Level: Main
      • Area: 168
      • Dimensions: 14 x 12
      Living room
      • Level: Main
      • Area: 168
      • Dimensions: 14 x 12
      Heating
      • Natural Gas, Forced Air
      Cooling
      • Central Air, Ceiling Fan(s)
      Appliances
      • Included: Range/Oven Hook Up Gas, Dishwasher, Microwave, Refrigerator, Washer, Gas Cooktop, Dryer-Electric, Exhaust Fan, Gas Oven, Gas Water Heater
      • Laundry: Electric Dryer Hookup, Main Level, Washer Hookup
      Features
      • 1st Bdrm En Suite, Walk-In Closet(s), Stone Counters, Kitchen Island, Tub/Shower Combination, Formal Dining Room
      • Flooring: Carpet, Laminate
      • Windows: Window Treatments, Blinds
      • Has basement: No
      • Attic: Pull Down Stairs,Storage
      • Number of fireplaces: 1
      • Fireplace features: Family Room, Gas Starter
      Interior area
      • Total structure area: 1,676
      • Total interior livable area: 1,676 sqft
      • Finished area above ground: 1,676
      • Finished area below ground: 0
      Video & virtual tour

      Property

      Parking
      • Total spaces: 2
      • Parking features: Attached, Garage Door Opener, Concrete
      • Attached garage spaces: 2
      • Has uncovered spaces: Yes
      Features
      • Levels: Two
      • Stories: 2
      • Patio & porch: Patio, Porch Covered
      • Exterior features: Basketball Court, Fire Pit, Workshop, Basketball Goal
      • Fencing: Wood
      Lot
      • Size: 10,018 Square Feet
      • Dimensions: 98 x 103
      • Features: Corner Lot, Cul-De-Sac, Wooded, City/Town/Suburb, Near Walking Trail
      Details
      • Additional structures: Shed, Gazebo
      • Additional parcels included: 0208-08-476-009.000-072
      • Parcel number: 020808476009.000072

      Construction

      Type & style
      • Home type: SingleFamily
      • Architectural style: Traditional
      • Property subtype: Single Family Residence
      Materials
      • Vinyl Siding
      • Foundation: Slab
      • Roof: Asphalt,Shingle
      Condition
      • New construction: No
      • Year built: 1978

      Utilities & green energy

      • Gas: NIPSCO
      • Sewer: City
      • Water: City, Fort Wayne City Utilities
      • Utilities for property: Cable Connected

      Community & HOA

      Community
      • Security: Security System
      • Subdivision: River Bend Woods
      Location
      • Region: Fort Wayne

      Financial & listing details

      • Tax assessed value: $215,400
      • Annual tax amount: $2,206
      • Date on market: 6/12/2026
      • Listing terms: Cash,Conventional,FHA,USDA Loan,VA Loan

        Estimated market value

        $256,400

        $244,000 - $269,000

        $2,046/mo

        Price history

        DateEventPrice
        6/13/2026Pending sale$254,900
        Source: IRMLS #202622926 Report a problem
        6/12/2026Listed for sale$254,900+26.1%
        Source: IRMLS #202622926 Report a problem
        1/20/2023Sold$202,200+1.2%$121/sqft
        Source: MIBOR as distributed by MLS GRID #21895486 Report a problem
        12/22/2022Pending sale$199,900$119/sqft
        Source: MIBOR as distributed by MLS GRID #21895486 Report a problem
        12/20/2022Listed for sale$199,900$119/sqft
        Source: MIBOR as distributed by MLS GRID #21895486 Report a problem
        12/6/2022Pending sale$199,900$119/sqft
        Source: MIBOR as distributed by MLS GRID #21895486 Report a problem
        12/2/2022Listed for sale$199,900
        Source: IRMLS #202248490 Report a problem

        Public tax history

        YearProperty taxesTax assessment
        2025$2,461 +8.6%$215,400 -0.3%
        2024$2,266 +11.4%$216,000 +6.4%
        2023$2,033 +15.2%$203,100 +12%
        2022$1,765 +5.4%$181,400 +14.2%
        2021$1,676 +10.7%$158,800 +3%
        2020$1,514 +5%$154,200 +9.8%
        2019$1,442 +12.6%$140,400 +5.4%
        2018$1,281 +5.3%$133,200 +12.9%
        2017$1,216 +3.7%$118,000 +3.9%
        2016$1,173 +0.1%$113,600 -0.3%
        2014$1,171 +2.7%$113,900 +2.5%
        2013$1,141 +9.9%$111,100 +7%
        2011$1,038 $103,800 -0.4%
        2010-- $104,200 -7.5%
        2007-- $112,600 +12.2%
        2005-- $100,400
        2004-- $100,400 +56.9%
        2001-- $64,000 +199.9%
        1999-- $21,340

        Find assessor info on the county website

        Monthly payment

        Est. payment

        Payment breakdown

        Explore the cost of this home by adjusting the details. Changes won't be saved.
        All calculations are estimates and provided by Zillow, Inc. for informational purposes only. Actual amounts may vary.
        HOA fees may include property taxes on listings classified as Co-Ops. Contact the listing agent and/or owner for fee details.
        Mortgage interest rates are dependent on a number of factors, including credit score, down payment, and repayment length. Interest rate data provided by Zillow Group Marketplace, Inc. as of 1/1/1970 from various mortgage lenders with which we have lead or other similar arrangements; the Estimated Payment is an average of those rates.
        See how much you could borrow to make a competitive offer.

        Climate risks

        Neighborhood: River Bend Woods

        Getting around

        19 / 100
        Car-Dependent
        0 / 100
        No Nearby Transit
        31 / 100
        Somewhat Bikeable

        Nearby schools

        GreatSchools rating
        Schools provided by the listing agent
        • Elementary: Shambaugh
        • Middle: Jefferson
        • High: Northrop
        • District: Fort Wayne Community

        Source: IRMLS. This data may not be complete. We recommend contacting the local school district to confirm school assignments for this home.

        A local agent can set up tours, give advice and negotiate with sellers.

        Browse local experts

        Similar homes

        Skip to the end of the carouselSkip to the beginning of the carousel